Located on a premium lot bordering a greenbelt, this spacious home offers 4 big bedrooms plus a den/office & 3 baths in 3530 SqFt. You will appreciate the updates with a new roof(2023), 2 new Trane AC units (2020) and carpet upstairs (2020). Impressive wrought iron and glass double doors welcome you into the two-story foyer with a gorgeous chandelier and sweeping staircase to the upper level. Living areas include a formal living room with a gas fireplace, plantation shutters, and vaulted ceilings, formal dining, a separate family room with a gas fireplace and stone feature wall, and a large upstairs loft/bonus room with a balcony. The kitchen features upgraded cabinetry, newer GE Cafe black/stainless appliances including double wall oven with French doors, a center island, a built-in desk for home management, and a large picture window overlooking the backyard. You'll love the large, private backyard with a large refreshing pool and spa, grass for kids & pets to play on, and the privacy of no backyard neighbors. Bedrooms are upstairs. The primary has double door entry and a barn door leading into the recently updated en-suite bath with a dual sink vanity, walk-in tiled shower with two handheld and one rain shower head, and a walk-in closet. The den has a door for privacy and could easily be a 5th bedroom, if needed, as there is an updated full bath on the main level. Other features include engineered wood floors, plantation shutters on most windows, laundry room cabinets, a hanging rod, a sink, and a 3-car garage with a service door to the backyard and an RV gate.
Sold for $740,000
$740,000
9708 E PAMPA Avenue, Mesa, AZ 85212
4beds
3baths
3,530sqft
Single Family Residence
Built in 2000
9,000 Square Feet Lot
$736,300 Zestimate®
$210/sqft
$3,957 Estimated rent
Home value
$736,300
$670,000 - $810,000
$3,957/mo
Zestimate® history
Owner options
List your home for rent
$3,957/mo
Rent Zestimate®
Find your next renter with Zillow Rental Manager. Plus, with online applications, you can quickly screen prospective tenants – for free.
$3,957/mo
Rent Zestimate®
Refinance and save
$3,570/mo
Est. payment
Refinancing to a lower rate could help reduce your monthly payments and save thousands over the life of the loan.
$3,570/mo
Est. payment
Explore your selling options
Work with a Zillow partner agent
Leverage their expertise and Zillow's premium Showcase listings to get your home seen by more buyers.
Get startedList with your own agent
Get your home in front of millions of buyers by listing it on Zillow.
Learn how to do itSell it yourself
Take full control of how buyers see your home on Zillow by listing For Sale by Owner (FSBO).
List your homeWhat's special
Refreshing pool and spaGas fireplaceFormal diningStone feature wallCenter islandPlantation shuttersWalk-in closet
Zillow last checked:
Listing updated:
Listed by:
Beth M Rider 602-315-8749,
Keller Williams Arizona Realty
Bought with:
Brandon Howe, BR532588000
Howe Realty
Bethany Curry, SA660981000
Howe Realty
Source: ARMLS,MLS#: 6865707
Facts & features
Interior
Bedrooms & bathrooms
- Bedrooms: 4
- Bathrooms: 3
Heating
- Natural Gas
Cooling
- Central Air, Ceiling Fan(s)
Appliances
- Included: Electric Cooktop
Features
- High Speed Internet, Granite Counters, Double Vanity, Upstairs, Eat-in Kitchen, Vaulted Ceiling(s), Kitchen Island, Pantry, 3/4 Bath Master Bdrm
- Flooring: Carpet, Tile, Wood
- Windows: Solar Screens
- Has basement: No
- Has fireplace: Yes
- Fireplace features: Family Room, Living Room, Gas
Interior area
- Total structure area: 3,530
- Total interior livable area: 3,530 sqft
Property
Parking
- Total spaces: 6
- Parking features: RV Gate, Garage Door Opener, Direct Access
- Garage spaces: 3
- Uncovered spaces: 3
Features
- Stories: 2
- Patio & porch: Covered, Patio
- Exterior features: Balcony
- Has private pool: Yes
- Pool features: Heated
- Has spa: Yes
- Spa features: Heated, Private
- Fencing: Block,Wrought Iron
Lot
- Size: 9,000 Square Feet
- Features: Sprinklers In Rear, Sprinklers In Front, Gravel/Stone Front, Gravel/Stone Back, Grass Front, Grass Back, Auto Timer H2O Front, Auto Timer H2O Back
Details
- Parcel number: 30402643
Construction
Type & style
- Home type: SingleFamily
- Property subtype: Single Family Residence
Materials
- Stucco, Wood Frame, Painted
- Roof: Tile
Condition
- Year built: 2000
Details
- Builder name: Continental Homes
Utilities & green energy
- Sewer: Public Sewer
- Water: City Water
Community & HOA
Community
- Subdivision: MESQUITE CANYON UNIT 2
HOA
- Has HOA: Yes
- Services included: Maintenance Grounds
- HOA fee: $189 quarterly
- HOA name: Mesquite Canyon
- HOA phone: 480-889-2366
Location
- Region: Mesa
Financial & listing details
- Price per square foot: $210/sqft
- Tax assessed value: $559,300
- Annual tax amount: $2,361
- Date on market: 9/21/2025
- Cumulative days on market: 66 days
- Listing terms: Cash,Conventional,1031 Exchange,FHA,VA Loan
- Ownership: Fee Simple
Price history
| Date | Event | Price |
|---|---|---|
| 8/26/2025 | Sold | $740,000-1.3%$210/sqft |
Source:  ARMLS #6865707 Report a problem ARMLS #6865707 Report a problem | ||
| 7/19/2025 | Pending sale | $749,900$212/sqft |
Source: ARMLS #6865707 Report a problem | ||
| 7/12/2025 | Price change | $749,900-3.2%$212/sqft |
Source: ARMLS #6865707 Report a problem | ||
| 6/4/2025 | Price change | $775,000-6.6%$220/sqft |
Source: ARMLS #6865707 Report a problem | ||
| 5/22/2025 | Price change | $829,900-2.4%$235/sqft |
Source: ARMLS #6865707 Report a problem | ||
| 5/13/2025 | Listed for sale | $849,900+203.5%$241/sqft |
Source: ARMLS #6865707 Report a problem | ||
| 6/28/2003 | Sold | $280,000+6.9%$79/sqft |
Source: ARMLS #1964025 Report a problem | ||
| 3/13/2002 | Sold | $262,000+10.4%$74/sqft |
Source: Public Record Report a problem | ||
| 3/14/2000 | Sold | $237,396$67/sqft |
Source: Public Record Report a problem | ||
Public tax history
| Year | Property taxes | Tax assessment |
|---|---|---|
| 2025 | $2,436 +4% | $55,930 -6% |
| 2024 | $2,342 -1% | $59,510 +97.9% |
| 2023 | $2,365 +1.7% | $30,068 -18.1% |
| 2022 | $2,324 -6% | $36,730 +4.2% |
| 2021 | $2,474 +7.9% | $35,260 +7.6% |
| 2020 | $2,293 +5.1% | $32,760 +6.7% |
| 2019 | $2,182 | $30,700 +4.5% |
| 2018 | $2,182 +3.2% | $29,380 +4.1% |
| 2017 | $2,114 +5.2% | $28,230 +2.2% |
| 2016 | $2,010 -4.5% | $27,630 +0.1% |
| 2015 | $2,105 | $27,610 +31.4% |
| 2014 | -- | $21,010 +19.2% |
| 2013 | -- | $17,620 -4.3% |
| 2012 | -- | $18,410 -12.8% |
| 2011 | -- | $21,110 -13.2% |
| 2010 | -- | $24,310 -20.6% |
| 2009 | -- | $30,630 -15.5% |
| 2008 | -- | $36,250 +6.6% |
| 2007 | -- | $34,000 +61.9% |
| 2006 | -- | $21,000 +3.4% |
| 2005 | -- | $20,300 +4.6% |
| 2004 | -- | $19,400 |
| 2003 | -- | $19,400 +9% |
| 2002 | -- | $17,800 |
Find assessor info on the county website
Neighborhood: 85212
Nearby homes
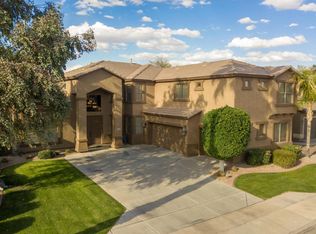
- $717,2004 bd3 ba4.2k sqft9702 E Pampa Ave, Mesa, AZ 85212Off Market
- $621,9007 bd3 ba2.9k sqft9716 E Pampa Ave, Mesa, AZ 85212Off Market
- $665,4004 bd3 ba3.5k sqft9662 E Pampa Ave, Mesa, AZ 85212Off Market
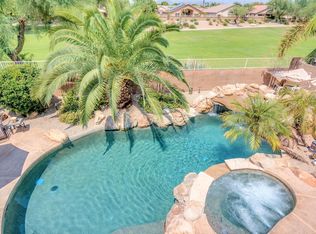
- $624,3004 bd2 ba2.4k sqft9724 E Pampa Ave, Mesa, AZ 85212Off Market
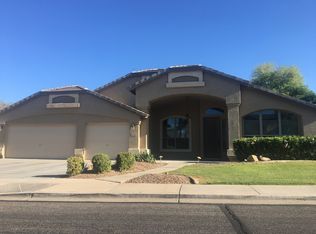
- $575,800-- bd4 ba3.5k sqft9711 E Pampa Ave, Mesa, AZ 85212Off Market
- $475,0004 bd2 ba2.2k sqft9758 E Pampa Ave, Mesa, AZ 85212Sold
- $620,7004 bd2 ba2.5k sqft9719 E Pampa Ave, Mesa, AZ 85212Off Market
- $540,4003 bd2 ba2.4k sqft9703 E Pampa Ave, Mesa, AZ 85212Off Market
Nearby schools
GreatSchools rating
- 9/10Canyon Rim Elementary SchoolGrades: PK-6Distance: 0.2 mi
- 5/10Desert Ridge High SchoolGrades: 8-12Distance: 0.8 mi
- 6/10Desert Ridge Jr. High SchoolGrades: 7-8Distance: 1 mi
Schools provided by the listing agent
- Elementary: Canyon Rim Elementary
- Middle: Desert Ridge Jr. High
- High: Desert Ridge High
- District: Gilbert Unified District
Source: ARMLS. This data may not be complete. We recommend contacting the local school district to confirm school assignments for this home.
Get a cash offer in 3 minutes
Find out how much your home could sell for in as little as 3 minutes with a no-obligation cash offer.
Estimated market value
$736,300
Get a cash offer in 3 minutes
Find out how much your home could sell for in as little as 3 minutes with a no-obligation cash offer.
Estimated market value
$736,300
- Arizona
- Maricopa County
- Mesa
- 85212
- 9708 E PAMPA Avenue
Nearby cities
Nearby neighborhoods
Nearby zip codes
Other Mesa Topics
