Capture the chance to turn this elegant and chic unit into your new cozy abode! Enter this meticulously renovated residence in the Racquet Club and bask in the plentiful natural light that illuminates the interior. This expansive 2-bedroom, 2-bathroom treasure encompasses 1,038 square feet of lavish living space. Every aspect has been enhanced, from the modern and stylish kitchen with stainless steel appliances and fresh countertops to the sophisticated bathrooms showcasing contemporary fixtures and premium tiles. The well-thought-out layout facilitates a smooth transition between the living, dining, and kitchen spaces, creating an ideal environment for both relaxation and entertainment.
Sold for $390,000
$390,000
9708 E VIA LINDA -- #1339, Scottsdale, AZ 85258
2beds
2baths
1,038sqft
Apartment
Built in 1986
-- sqft lot
$365,600 Zestimate®
$376/sqft
$2,352 Estimated rent
Home value
$365,600
$347,000 - $384,000
$2,352/mo
Zestimate® history
Owner options
List your home for rent
$2,352/mo
Rent Zestimate®
Find your next renter with Zillow Rental Manager. Plus, with online applications, you can quickly screen prospective tenants – for free.
$2,352/mo
Rent Zestimate®
Refinance and save
$2,735/mo
Est. payment
Refinancing to a lower rate could help reduce your monthly payments and save thousands over the life of the loan.
$2,735/mo
Est. payment
Explore your selling options
Work with a Zillow partner agent
Leverage their expertise and Zillow's premium Showcase listings to get your home seen by more buyers.
Get startedList with your own agent
Get your home in front of millions of buyers by listing it on Zillow.
Learn how to do itSell it yourself
Take full control of how buyers see your home on Zillow by listing For Sale by Owner (FSBO).
List your homeWhat's special
Fresh countertopsRacquet clubMeticulously renovated residenceStylish kitchen
Zillow last checked:
Listing updated:
Listed by:
Colby McMahon 802-999-1094,
NORTH&CO.
Bought with:
Heather N Coder, SA649112000
Realty ONE Group
Source: ARMLS,MLS#: 6649530
Facts & features
Interior
Bedrooms & bathrooms
- Bedrooms: 2
- Bathrooms: 2
Heating
- Electric
Cooling
- Central Air
Features
- High Speed Internet, No Interior Steps, Pantry, 3/4 Bath Master Bdrm
- Flooring: Laminate
- Has basement: No
- Has fireplace: Yes
- Fireplace features: Living Room
- Common walls with other units/homes: Two Common Walls,Neighbor Above
Interior area
- Total structure area: 1,038
- Total interior livable area: 1,038 sqft
Property
Parking
- Total spaces: 1
- Parking features: Carport
- Carport spaces: 1
Accessibility
- Accessibility features: Bath Grab Bars
Features
- Stories: 2
- Patio & porch: Covered
- Exterior features: Private Street(s)
- Pool features: None
- Spa features: None
- Fencing: None
Lot
- Size: 1,171 Square Feet
- Features: Grass Front
Details
- Parcel number: 21749252
- Special conditions: Owner/Agent
Construction
Type & style
- Home type: Apartment
- Property subtype: Apartment
- Attached to another structure: Yes
Materials
- Stucco, Wood Frame, Painted
- Roof: Tile
Condition
- Year built: 1986
Details
- Builder name: Dixon
Utilities & green energy
- Sewer: Public Sewer
- Water: City Water
Community & HOA
Community
- Features: Gated, Community Spa Htd, Tennis Court(s)
- Subdivision: HAMPTON COURTS AT THE RACQUET CLUB
HOA
- Has HOA: Yes
- Services included: Roof Repair, Insurance, Sewer, Pest Control, Maintenance Grounds, Street Maint, Front Yard Maint, Trash, Water, Roof Replacement, Maintenance Exterior
- HOA fee: $468 monthly
- HOA name: Racquet Club
- HOA phone: 480-860-2106
- Second HOA fee: $463 annually
- Second HOA name: Scottsdale Ranch
- Second HOA phone: 480-860-2022
Location
- Region: Scottsdale
Financial & listing details
- Price per square foot: $376/sqft
- Tax assessed value: $277,300
- Annual tax amount: $1,227
- Date on market: 9/29/2025
- Cumulative days on market: 207 days
- Listing terms: Cash,Conventional,FHA,VA Loan
- Ownership: Fee Simple
Price history
| Date | Event | Price |
|---|---|---|
| 4/3/2024 | Sold | $390,000+23.8%$376/sqft |
Source:  ARMLS #6649530 Report a problem ARMLS #6649530 Report a problem | ||
| 8/1/2023 | Sold | $315,000+31.3%$303/sqft |
Source: ARMLS #6577910 Report a problem | ||
| 11/30/2021 | Sold | $240,000+106.9%$231/sqft |
Source: Public Record Report a problem | ||
| 1/31/2003 | Sold | $116,000+16%$112/sqft |
Source: Public Record Report a problem | ||
| 4/30/1999 | Sold | $100,000+35.1%$96/sqft |
Source: Public Record Report a problem | ||
| 10/20/1994 | Sold | $74,000$71/sqft |
Source: Public Record Report a problem | ||
Public tax history
| Year | Property taxes | Tax assessment |
|---|---|---|
| 2025 | $1,286 +4.4% | $27,730 -4.5% |
| 2024 | $1,232 +1.1% | $29,030 +74.5% |
| 2023 | $1,218 +4.7% | $16,638 -3.9% |
| 2022 | $1,164 -5.1% | $17,310 +9.2% |
| 2021 | $1,226 +3.6% | $15,850 +5.6% |
| 2020 | $1,183 +3.3% | $15,010 +4.5% |
| 2019 | $1,145 | $14,370 +3.2% |
| 2018 | $1,145 +4.4% | $13,920 +2.4% |
| 2017 | $1,097 +7.1% | $13,600 -0.4% |
| 2016 | $1,024 -0.4% | $13,650 +3.7% |
| 2015 | $1,028 | $13,160 +9.6% |
| 2014 | -- | $12,010 +23.2% |
| 2013 | -- | $9,750 -13.3% |
| 2012 | -- | $11,250 -3% |
| 2011 | -- | $11,600 -25.9% |
| 2010 | -- | $15,650 -18.1% |
| 2009 | -- | $19,100 -6.8% |
| 2008 | -- | $20,500 +28.5% |
| 2007 | -- | $15,950 +69.7% |
| 2006 | -- | $9,400 |
| 2005 | -- | $9,400 +2.2% |
| 2004 | -- | $9,200 |
| 2003 | -- | $9,200 +4.5% |
| 2002 | -- | $8,800 |
Find assessor info on the county website
Neighborhood: Scottsdale Ranch
Nearby homes
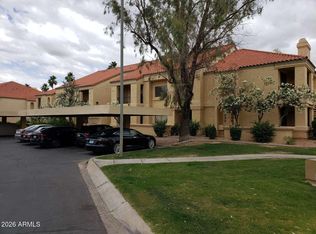
- $399,0002 bd2 ba1k sqft9708 E Via Linda UNIT 1331, Scottsdale, AZ 85258For Sale
- $372,0002 bd2 ba968 sqft9708 E Via Linda UNIT 1330, Scottsdale, AZ 85258Sold

- $334,0002 bd2 ba968 sqft9708 E Via Linda UNIT 1333, Scottsdale, AZ 85258For Sale

- $317,7002 bd2 ba1.1k sqft9708 E Via Linda UNIT 2347, Scottsdale, AZ 85258Off Market
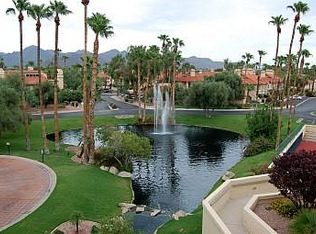
- $344,2002 bd2 ba1.1k sqft9708 E Via Linda UNIT 2328, Scottsdale, AZ 85258Off Market
- $--2 bd2 ba1.1k sqft9708 E Via Linda #1414, Scottsdale, AZ 85258Off Market
- $345,0002 bd2 ba968 sqft9708 E Via Linda UNIT 2364, Scottsdale, AZ 85258For Sale
- $302,9002 bd2 ba968 sqft9708 E Via Linda UNIT 1318, Scottsdale, AZ 85258Off Market
Nearby schools
GreatSchools rating
- 8/10Laguna Elementary SchoolGrades: PK-5Distance: 1 mi
- 7/10Mountainside Middle SchoolGrades: 6-8Distance: 3.9 mi
- 10/10Desert Mountain High SchoolGrades: 9-12Distance: 3.8 mi
Schools provided by the listing agent
- Elementary: Laguna Elementary School
- Middle: Mountainside Middle School
- High: Desert Mountain High School
- District: Scottsdale Unified District
Source: ARMLS. This data may not be complete. We recommend contacting the local school district to confirm school assignments for this home.
Get a cash offer in 3 minutes
Find out how much your home could sell for in as little as 3 minutes with a no-obligation cash offer.
Estimated market value
$365,600
Get a cash offer in 3 minutes
Find out how much your home could sell for in as little as 3 minutes with a no-obligation cash offer.
Estimated market value
$365,600
- Arizona
- Maricopa County
- Scottsdale
- 85258
- Scottsdale Ranch
- 9708 E VIA LINDA -- Unit 1339
Nearby cities
Nearby neighborhoods
Nearby zip codes
Other Scottsdale Topics
