Welcome to a home where memories have been made and cherished for years. From festive holiday gatherings to joyful celebrations and everyday moments filled with laughter, this home has been a place of warmth, comfort, and connection. Step inside to find beautiful hardwood floors that carry you through inviting living spaces, including a cozy living room anchored by a wood-burning fireplace—perfect for relaxing evenings. The heart of the home is a spacious country kitchen, now enhanced with updated appliances, offering plenty of room to gather, cook, and create lasting memories. A convenient main-level laundry room adds to the home’s everyday ease. With three bedrooms and two full baths, the layout offers flexibility to suit a variety of needs. The primary bathroom has been recently updated, while the second bath features a walk-in soaking tub with jets—creating a spa-like retreat right at home. Outside, the charm continues. Situated on a corner lot, this all-brick home offers both a covered patio for quiet mornings or evening unwinding, as well as a separate patio area ideal for entertaining. The partially finished basement with walk-up stairs to the exterior provides additional space for hobbies, storage, or future possibilities. Major updates offer peace of mind, including a roof that is just 2 years old, and a hot water heater and water softener system that are less than 2 years old. Now, this home is ready for its next chapter—an opportunity for new memories to be made, new traditions to begin, and new stories to unfold. Conveniently located just minutes from Rt. 70, with no city taxes, and close to shopping, dining, and everyday conveniences, this welcoming property offers both comfort and accessibility. Recently repositioned at an improved price, this home offers exceptional value and an outstanding opportunity for today's buyer. This property also features an FHA assumable loan at 3.625% for qualified buyers. A one-year home warranty will be provided with an acceptable offer.
Sold for $370,000
Zestimate®
$370,000
9708 Fernwood Ln, Hagerstown, MD 21740
3beds
1,696sqft
Single Family Residence
Built in 1975
0.37 Acres Lot
$370,000 Zestimate®
$218/sqft
$2,064 Estimated rent
Home value
$370,000
$344,000 - $396,000
$2,064/mo
Zestimate® history
Owner options
List your home for rent
$2,064/mo
Rent Zestimate®
Find your next renter with Zillow Rental Manager. Plus, with online applications, you can quickly screen prospective tenants – for free.
$2,064/mo
Rent Zestimate®
Refinance and save
$1,811/mo
Est. payment
Refinancing to a lower rate could help reduce your monthly payments and save thousands over the life of the loan.
$1,811/mo
Est. payment
Explore your selling options
Work with a Zillow partner agent
Leverage their expertise and Zillow's premium Showcase listings to get your home seen by more buyers.
Get startedList with your own agent
Get your home in front of millions of buyers by listing it on Zillow.
Learn how to do itSell it yourself
Take full control of how buyers see your home on Zillow by listing For Sale by Owner (FSBO).
List your homeWhat's special
All-brick homeBeautiful hardwood floorsUpdated appliancesSpacious country kitchenConvenient main-level laundry roomCorner lot
Zillow last checked:
Listing updated:
Listed by:
Robin Wilson 410-428-6099,
Long & Foster Real Estate, Inc.
Bought with:
Taylor Muehlstein
Iron Valley Real Estate Crossroads
Source: Bright MLS,MLS#: MDWA2037328
Facts & features
Interior
Bedrooms & bathrooms
- Bedrooms: 3
- Bathrooms: 2
- Full bathrooms: 2
- Main level bathrooms: 2
- Main level bedrooms: 3
Rooms
- Room types: Living Room, Dining Room, Primary Bedroom, Bedroom 2, Bedroom 3, Kitchen, Basement, Laundry, Bathroom 2, Primary Bathroom
Primary bedroom
- Features: Flooring - HardWood
- Level: Main
Bedroom 2
- Features: Flooring - HardWood
- Level: Main
Bedroom 3
- Features: Flooring - HardWood
- Level: Main
Primary bathroom
- Features: Flooring - Ceramic Tile, Bathroom - Walk-In Shower
- Level: Main
Bathroom 2
- Features: Bathroom - Jetted Tub
- Level: Main
Basement
- Features: Basement - Partially Finished, Flooring - Concrete, Lighting - Ceiling
- Level: Lower
Dining room
- Features: Flooring - HardWood
- Level: Main
Kitchen
- Features: Flooring - Vinyl, Kitchen - Electric Cooking, Kitchen - Country
- Level: Main
Laundry
- Level: Main
Living room
- Features: Ceiling Fan(s), Fireplace - Wood Burning, Flooring - HardWood
- Level: Main
Heating
- Baseboard, Electric
Cooling
- Central Air, Ceiling Fan(s), Electric
Appliances
- Included: Dishwasher, Dryer, Oven/Range - Electric, Range Hood, Refrigerator, Washer, Water Heater, Electric Water Heater
- Laundry: Main Level, Laundry Room
Features
- Soaking Tub, Bathroom - Walk-In Shower, Ceiling Fan(s), Combination Kitchen/Dining, Entry Level Bedroom, Floor Plan - Traditional, Kitchen - Country, Eat-in Kitchen, Kitchen - Table Space, Primary Bath(s), Dry Wall
- Flooring: Hardwood, Vinyl, Tile/Brick, Wood
- Doors: Six Panel
- Windows: Vinyl Clad, Double Hung, Window Treatments
- Basement: Partially Finished,Walk-Out Access
- Number of fireplaces: 1
- Fireplace features: Brick, Wood Burning
Interior area
- Total structure area: 2,392
- Total interior livable area: 1,696 sqft
- Finished area above ground: 1,196
- Finished area below ground: 500
Property
Parking
- Total spaces: 2
- Parking features: Garage Faces Side, Asphalt, Attached
- Attached garage spaces: 2
- Has uncovered spaces: Yes
Accessibility
- Accessibility features: Accessible Entrance
Features
- Levels: One
- Stories: 1
- Patio & porch: Patio
- Exterior features: Awning(s)
- Pool features: None
- Has spa: Yes
- Spa features: Bath
Lot
- Size: 0.37 Acres
- Features: Corner Lot, Corner Lot/Unit
Details
- Additional structures: Above Grade, Below Grade
- Parcel number: 2210006651
- Zoning: RS
- Special conditions: Standard
Construction
Type & style
- Home type: SingleFamily
- Architectural style: Ranch/Rambler
- Property subtype: Single Family Residence
Materials
- Brick
- Foundation: Block
- Roof: Asphalt
Condition
- Good
- New construction: No
- Year built: 1975
Utilities & green energy
- Sewer: Private Sewer
- Water: Public
Community & HOA
Community
- Security: Exterior Cameras
- Subdivision: St James Village
HOA
- Has HOA: No
Location
- Region: Hagerstown
Financial & listing details
- Price per square foot: $218/sqft
- Tax assessed value: $281,867
- Annual tax amount: $2,652
- Date on market: 5/29/2026
- Listing agreement: Exclusive Right To Sell
- Listing terms: Conventional,FHA,USDA Loan,VA Loan
- Ownership: Fee Simple
Price history
| Date | Event | Price |
|---|---|---|
| 7/20/2026 | Sold | $370,000+0%$218/sqft |
Source:  Bright MLS #MDWA2037328 Report a problem Bright MLS #MDWA2037328 Report a problem | ||
| 7/9/2026 | Pending sale | $369,999$218/sqft |
Source: Bright MLS #MDWA2037328 Report a problem | ||
| 6/29/2026 | Contingent | $369,999$218/sqft |
Source: Bright MLS #MDWA2037328 Report a problem | ||
| 6/17/2026 | Price change | $369,999-2.1%$218/sqft |
Source: Bright MLS #MDWA2037328 Report a problem | ||
| 6/11/2026 | Price change | $377,900-0.3%$223/sqft |
Source: Bright MLS #MDWA2037328 Report a problem | ||
| 5/29/2026 | Price change | $378,900-0.3%$223/sqft |
Source: Bright MLS #MDWA2037328 Report a problem | ||
| 5/18/2026 | Price change | $379,900-2.6%$224/sqft |
Source: Bright MLS #MDWA2036548 Report a problem | ||
| 5/6/2026 | Listed for sale | $389,900+69.5%$230/sqft |
Source: Bright MLS #MDWA2036548 Report a problem | ||
| 11/23/2020 | Sold | $230,000+2.3%$136/sqft |
Source: Public Record Report a problem | ||
| 7/15/2020 | Listing removed | $224,900$133/sqft |
Source: Coldwell Banker Innovations #MDWA173410 Report a problem | ||
| 7/14/2020 | Price change | $224,9000%$133/sqft |
Source: Coldwell Banker Innovations #MDWA173410 Report a problem | ||
| 5/26/2020 | Listed for sale | $225,000$133/sqft |
Source: ERA Liberty Realty #MDWA166192 Report a problem | ||
| 5/14/2020 | Pending sale | $225,000$133/sqft |
Source: ERA Liberty Realty #MDWA166192 Report a problem | ||
| 3/24/2020 | Price change | $225,000-2.2%$133/sqft |
Source: ERA Liberty Realty #MDWA166192 Report a problem | ||
| 1/25/2020 | Price change | $230,000-2.1%$136/sqft |
Source: ERA Liberty Realty #MDWA166192 Report a problem | ||
| 10/11/2019 | Price change | $235,000-2.1%$139/sqft |
Source: ERA Liberty Realty #MDWA166192 Report a problem | ||
| 8/28/2019 | Price change | $240,000-2%$142/sqft |
Source: ERA Liberty Realty #MDWA166192 Report a problem | ||
| 7/26/2019 | Price change | $245,000-2%$144/sqft |
Source: ERA Liberty Realty #MDWA166192 Report a problem | ||
| 7/5/2019 | Listed for sale | $249,900$147/sqft |
Source: ERA Liberty Realty #MDWA166192 Report a problem | ||
Public tax history
| Year | Property taxes | Tax assessment |
|---|---|---|
| 2025 | $2,652 +11.8% | $255,033 +11.8% |
| 2024 | $2,373 +9.2% | $228,200 +9.2% |
| 2023 | $2,173 +10.2% | $208,900 -8.5% |
| 2022 | $1,972 +9.2% | $228,200 +34% |
| 2021 | $1,805 +0.3% | $170,300 +0.3% |
| 2020 | $1,800 +0.3% | $169,833 -0.3% |
| 2019 | $1,795 +0.3% | $170,300 +0.8% |
| 2018 | $1,790 -10.3% | $168,900 +2.6% |
| 2017 | $1,996 +15.4% | $164,700 +2.6% |
| 2016 | $1,730 | $160,500 +2.7% |
| 2015 | $1,730 | $156,300 |
| 2014 | $1,730 | $156,300 |
| 2013 | -- | $156,300 -15.7% |
| 2012 | -- | $185,400 |
| 2011 | -- | $185,400 |
| 2010 | -- | $185,400 -24.2% |
| 2009 | -- | $244,510 +18% |
| 2008 | -- | $207,280 +21.9% |
| 2007 | -- | $170,050 +28% |
| 2006 | -- | $132,820 +2.5% |
| 2005 | -- | $129,530 +2.6% |
| 2004 | -- | $126,240 +2.7% |
| 2003 | -- | $122,950 +0.5% |
| 2002 | -- | $122,280 +0.6% |
| 2001 | -- | $121,610 |
Find assessor info on the county website
Neighborhood: 21740
Nearby homes
- $340,400-- bd2 ba1.4k sqft18229 Candlewood Ln, Hagerstown, MD 21740Off Market
- $346,9003 bd2 ba1.4k sqft9702 Fernwood Ln, Hagerstown, MD 21740Off Market
- $359,0003 bd2 ba1.6k sqft18232 Candlewood Ln, Hagerstown, MD 21740Off Market
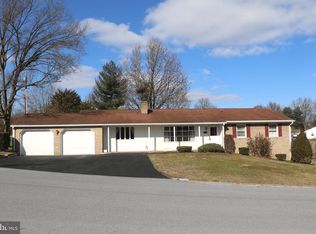
- $295,500-- bd1 ba1.2k sqft9711 Fernwood Ln, Hagerstown, MD 21740Off Market
- $63,500-- bd-- ba-- sqft9703 Fernwood Ln, Hagerstown, MD 21740Off Market
- $357,9004 bd2 ba2.2k sqft9703 Fernwood Ln, Hagerstown, MD 21740Off Market
- $330,0003 bd2 ba1.3k sqft18360 Woodside Dr, Hagerstown, MD 21740Sold
- $334,500-- bd2 ba1.2k sqft18225 Candlewood Ln, Hagerstown, MD 21740Off Market
Nearby schools
GreatSchools rating
- 7/10Rockland Woods Elementary SchoolGrades: PK-5Distance: 0.5 mi
- 7/10E. Russell Hicks Middle SchoolGrades: 6-8Distance: 2.4 mi
- 4/10South Hagerstown High SchoolGrades: 9-12Distance: 2.8 mi
Schools provided by the listing agent
- District: Washington County Public Schools
Source: Bright MLS. This data may not be complete. We recommend contacting the local school district to confirm school assignments for this home.
Get a cash offer in 3 minutes
Find out how much your home could sell for in as little as 3 minutes with a no-obligation cash offer.
Estimated market value
$370,000
Get a cash offer in 3 minutes
Find out how much your home could sell for in as little as 3 minutes with a no-obligation cash offer.
Estimated market value
$370,000
- Maryland
- Washington County
- Saint James
- 21740
- 9708 Fernwood Ln
Nearby cities
Nearby zip codes
Other Saint James Topics
