Welcome to this beautifully custom-designed Lazio floor plan in the gated community of Esplanade at Artisan Lakes. With 3 bedrooms, 3 full baths, a flexible den/office, and just over 2,275 square feet, this home strikes the perfect balance between everyday comfort and thoughtful upgrades. The open-concept layout feels spacious and inviting, with tray ceilings, custom lighting, and ceramic tile flooring that ties the spaces together. The kitchen is a standout, featuring GE Monogram appliances including a speed oven, 4-burner gas cooktop with griddle, built-in oven, and a counter-depth French door fridge. A large island offers plenty of space to gather, and extras like under-cabinet lighting, a closet pantry, and pendant lights make cooking and hosting a pleasure. The primary suite is a relaxing retreat with a walk-in shower and a custom closet system that keeps everything organized. Two more well-sized bedrooms each have access to a full bath, making guests feel right at home. Other highlights include an oversized laundry room with a Samsung washer and dryer, an extra fridge, and a roomy two-car garage. The home also features a built-in pest control system, Sentricon termite protection, and surround sound in the living room, primary bedroom, and bath. Outside, enjoy peaceful preserve views from the screened lanai, complete with a built-in outdoor kitchen, gas hookup, and pizza oven insert—ideal for quiet evenings or weekend get-togethers. As part of the Esplanade community, you’ll have access to a clubhouse, pool, fitness center, walking trails, and social events. With easy access to I-75 and I-275, and close to great dining, shopping, and schools, this home offers the best of Florida living in a quiet, well-cared-for neighborhood.
Sold for $570,000
$570,000
9708 HIGHLAND PARK PLACE, PALMETTO, FL 34221
3beds
2,275sqft
Single Family Residence
Built in 2015
7,749 Square Feet Lot
$502,000 Zestimate®
$251/sqft
$2,894 Estimated rent
Home value
$502,000
$472,000 - $532,000
$2,894/mo
Zestimate® history
Owner options
List your home for rent
$2,894/mo
Rent Zestimate®
Find your next renter with Zillow Rental Manager. Plus, with online applications, you can quickly screen prospective tenants – for free.
$2,894/mo
Rent Zestimate®
Refinance and save
$4,275/mo
Est. payment
Refinancing to a lower rate could help reduce your monthly payments and save thousands over the life of the loan.
$4,275/mo
Est. payment
Explore your selling options
Work with a Zillow partner agent
Leverage their expertise and Zillow's premium Showcase listings to get your home seen by more buyers.
Get startedList with your own agent
Get your home in front of millions of buyers by listing it on Zillow.
Learn how to do itSell it yourself
Take full control of how buyers see your home on Zillow by listing For Sale by Owner (FSBO).
List your homeWhat's special
Gated communityLarge islandScreened lanaiBuilt-in outdoor kitchenOversized laundry roomCustom-designed lazio floor planSurround sound
Zillow last checked:
Listing updated:
Listed by:
Jac Smith 727-228-1777,
KELLER WILLIAMS ST PETE REALTY 727-894-1600
Bought with:
Kimberly Papalas, 3495729
MARCUS & COMPANY REALTY
Source: Stellar MLS,MLS#: TB8359313 Originating MLS: Suncoast Tampa
Originating MLS: Suncoast Tampa
Facts & features
Interior
Bedrooms & bathrooms
- Bedrooms: 3
- Bathrooms: 3
- Full bathrooms: 3
Primary bedroom
- Features: Walk-In Closet(s)
- Level: First
- Area: 208 Square Feet
- Dimensions: 16x13
Bedroom 2
- Features: Built-in Closet
- Level: First
- Area: 144 Square Feet
- Dimensions: 12x12
Bedroom 3
- Features: Built-in Closet
- Level: First
- Area: 156 Square Feet
- Dimensions: 13x12
Dining room
- Level: First
- Area: 144 Square Feet
- Dimensions: 12x12
Kitchen
- Features: Built-in Closet
- Level: First
- Area: 190 Square Feet
- Dimensions: 19x10
Living room
- Level: First
- Area: 320 Square Feet
- Dimensions: 20x16
Office
- Level: First
- Area: 144 Square Feet
- Dimensions: 12x12
Heating
- Central, Electric
Cooling
- Central Air
Appliances
- Included: Oven, Convection Oven, Cooktop, Dishwasher, Disposal, Dryer, Electric Water Heater, Microwave, Range Hood, Refrigerator, Washer
- Laundry: Inside, Laundry Room
Features
- Built-in Features, Ceiling Fan(s), Coffered Ceiling(s), High Ceilings, Kitchen/Family Room Combo, Open Floorplan, Solid Wood Cabinets, Split Bedroom, Stone Counters, Thermostat, Walk-In Closet(s)
- Flooring: Ceramic Tile
- Doors: Outdoor Grill, Outdoor Kitchen, Sliding Doors
- Has fireplace: No
Interior area
- Total structure area: 3,061
- Total interior livable area: 2,275 sqft
Property
Parking
- Total spaces: 2
- Parking features: Driveway, Garage Door Opener, Guest, Off Street
- Attached garage spaces: 2
- Has uncovered spaces: Yes
Features
- Levels: One
- Stories: 1
- Exterior features: Irrigation System, Lighting, Other, Outdoor Grill, Outdoor Kitchen, Sidewalk
Lot
- Size: 7,749 Square Feet
Details
- Parcel number: 610908359
- Zoning: PDMU
- Special conditions: None
Construction
Type & style
- Home type: SingleFamily
- Property subtype: Single Family Residence
Materials
- Block
- Foundation: Slab
- Roof: Tile
Condition
- New construction: No
- Year built: 2015
Details
- Builder model: Lazio
Utilities & green energy
- Sewer: Public Sewer
- Water: Public
- Utilities for property: Cable Available, Cable Connected, Electricity Available, Electricity Connected
Community & HOA
Community
- Features: Clubhouse, Community Mailbox, Dog Park, Fitness Center, Gated Community - No Guard, Golf Carts OK, Pool, Tennis Court(s)
- Pet fee: $0 monthly
- Subdivision: ARTISAN LAKES ESPLANADE PH I SP A-D
HOA
- Has HOA: Yes
- Amenities included: Fitness Center, Gated, Maintenance, Pickleball Court(s), Pool, Recreation Facilities, Tennis Court(s)
- Services included: Cable TV, Common Area Taxes, Community Pool, Internet, Pool Maintenance, Sewer
- HOA fee: $492 monthly
- HOA name: Troom
- HOA phone: 866-325-0703
Location
- Region: Palmetto
Financial & listing details
- Price per square foot: $251/sqft
- Tax assessed value: $435,956
- Annual tax amount: $4,582
- Date on market: 3/13/2025
- Cumulative days on market: 154 days
- Listing terms: Cash,Conventional
- Ownership: Fee Simple
- Total actual rent: 0
- Electric utility on property: Yes
- Road surface type: Asphalt
Price history
| Date | Event | Price |
|---|---|---|
| 9/11/2025 | Sold | $570,000-1.6%$251/sqft |
Source:  Stellar MLS #TB8359313 Report a problem Stellar MLS #TB8359313 Report a problem | ||
| 8/18/2025 | Pending sale | $579,000$255/sqft |
Source: Stellar MLS #TB8359313 Report a problem | ||
| 6/18/2025 | Price change | $579,000-1.8%$255/sqft |
Source: Stellar MLS #TB8359313 Report a problem | ||
| 4/16/2025 | Price change | $589,900-1.5%$259/sqft |
Source: Stellar MLS #TB8359313 Report a problem | ||
| 3/28/2025 | Price change | $599,000-1.8%$263/sqft |
Source: Stellar MLS #TB8359313 Report a problem | ||
| 3/18/2025 | Price change | $610,000-3.9%$268/sqft |
Source: Stellar MLS #TB8359313 Report a problem | ||
| 3/13/2025 | Listed for sale | $634,900+82%$279/sqft |
Source: Stellar MLS #TB8359313 Report a problem | ||
| 9/21/2015 | Sold | $348,917$153/sqft |
Source: Public Record Report a problem | ||
Public tax history
| Year | Property taxes | Tax assessment |
|---|---|---|
| 2025 | $4,824 +5.3% | $294,281 +2.9% |
| 2024 | $4,582 +1.2% | $285,987 +3% |
| 2023 | $4,528 +3.6% | $277,657 +3% |
| 2022 | $4,372 +0.1% | $269,570 +3% |
| 2021 | $4,368 +0.8% | $261,718 +1.4% |
| 2020 | $4,335 +1.2% | $258,105 +2.3% |
| 2019 | $4,282 | $252,302 +1.9% |
| 2018 | $4,282 +0.7% | $247,598 +2.1% |
| 2017 | $4,251 | $242,505 +2.1% |
| 2016 | -- | $237,517 +239.3% |
| 2015 | -- | $70,000 |
Find assessor info on the county website
Neighborhood: 34221
Nearby homes
- $506,1003 bd3 ba2.2k sqft9712 Highland Park Pl, Palmetto, FL 34221Off Market

- $559,0003 bd4 ba2.8k sqft9704 Highland Park Pl, Palmetto, FL 34221Off Market
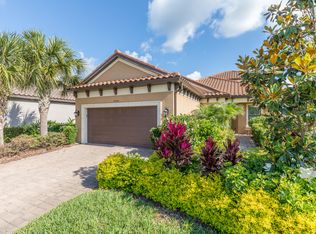
- $508,5003 bd3 ba2.3k sqft9716 Highland Park Pl, Palmetto, FL 34221Off Market
- $694,9004 bd5 ba3.7k sqft9702 Highland Park Pl, Palmetto, FL 34221Off Market

- $485,1003 bd3 ba2k sqft9720 Highland Park Pl, Palmetto, FL 34221Off Market
- $591,0003 bd3 ba2.2k sqft9709 Highland Park Pl, Palmetto, FL 34221Off Market
- $516,0003 bd3 ba2.2k sqft9713 Highland Park Pl, Palmetto, FL 34221Off Market
- $385,6003 bd2 ba1.9k sqft10434 Highland Park Pl #285, Palmetto, FL 34221Off Market
Nearby schools
GreatSchools rating
- 6/10James Tillman Elementary Magnet SchoolGrades: PK-5Distance: 4.8 mi
- 5/10Buffalo Creek Middle SchoolGrades: 6-8Distance: 2.7 mi
- 2/10Palmetto High SchoolGrades: 8-12Distance: 6.2 mi
Schools provided by the listing agent
- Elementary: James Tillman Elementary
- Middle: Buffalo Creek Middle
- High: Palmetto High
Source: Stellar MLS. This data may not be complete. We recommend contacting the local school district to confirm school assignments for this home.
Get a cash offer in 3 minutes
Find out how much your home could sell for in as little as 3 minutes with a no-obligation cash offer.
Estimated market value
$502,000
Get a cash offer in 3 minutes
Find out how much your home could sell for in as little as 3 minutes with a no-obligation cash offer.
Estimated market value
$502,000
- Florida
- Manatee County
- Palmetto
- 34221
- 9708 HIGHLAND PARK PLACE
Nearby cities
Nearby neighborhoods
Nearby zip codes
Other Palmetto Topics
