Skip main navigation
Sold for $301,000
  • $301,000

    9708 Katherine St, Taylor, MI 48180

    4beds
    1,718sqft
    Single Family Residence
    Built in 1961
    6,969.6 Square Feet Lot
    $311,400 Zestimate®
    $175/sqft
    $1,908 Estimated rent

    Home value

    $311,400

    $296,000 - $327,000

    $1,908/mo

    Zestimate® history
    Loading
    Loading...

    Owner options

    List your home for rent

    $1,908/mo

    Rent Zestimate®

    Find your next renter with Zillow Rental Manager. Plus, with online applications, you can quickly screen prospective tenants – for free.

    Learn more

    $1,908/mo

    Rent Zestimate®

    Refinance and save

    $2,066/mo

    Est. payment

    Refinancing to a lower rate could help reduce your monthly payments and save thousands over the life of the loan.

    See today's rates

    $2,066/mo

    Est. payment

    Explore your selling options

    Work with a Zillow partner agent

    Leverage their expertise and Zillow's premium Showcase listings to get your home seen by more buyers.

    Get started

    List with your own agent

    Get your home in front of millions of buyers by listing it on Zillow.

    Learn how to do it

    Sell it yourself

    Take full control of how buyers see your home on Zillow by listing For Sale by Owner (FSBO).

    List your home

    What's special

    Fully fenced yardFloating shelvesCentral acNew roofKitchen backsplashGranite countertopsLarge backyard
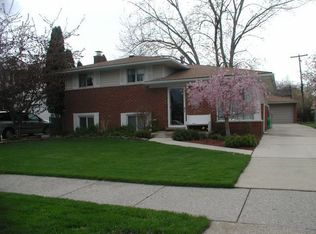
    A Turnkey on Katherine! Yes, that is a newly poured driveway and walkway (7/23)! Yes, that is an Oversized 600+ sqft Garage that sits back into a private, fully fenced yard! Yes, the Kitchen includes a Smart Touch Samsung Refrigerator (1 yr), Samsung Gas Stove (1 yr), GE Dishwasher, GE Microwave and Disposal. This 4 bedroom 1,700+ sqft Colonial has great accessibility with 3 entrances. The main level has a cohesive, open layout which allows you to pick and choose each rooms function. The Family Room is large enough to include a Dining room set and it also leads out into the perfect patio space and large backyard. Keep the Dining room as a Flex/Office space or bring in the table and chairs! Do you love the furniture and décor pictured? Seller is giving the option to purchase ANY/ALL furniture and décor, too! All 4 Bedrooms are situated on the upper level. The Basement has a high ceiling and additional space for rec and storage. Please notice these modern touches: Floating shelves and cabinets, Light fixtures, Recessed lighting, Trim, Molding, Luxury water resistant flooring, sprayed Basement ceiling, the Kitchen backsplash, cabinets and granite countertops and the Bathroom shower tile, vanities and mirror. Central AC and 5 ceiling fans are sure to keep you comfortable. New roof (4 yrs). GE Washer/Maytag Gas Dryer also included!

    Zillow last checked:

    Listing updated:

    Listed by:

    Jenelle Paletta 248-875-6578,

    RE/MAX Nexus

    Bought with:

    Jessica Tremonti, 6501364166

    Century 21 Curran & Oberski

    Source: Realcomp II,MLS#: 20230049150MLS Logo

    Facts & features

    Interior

    Bedrooms & bathrooms
    • Bedrooms: 4
    • Bathrooms: 2
    • Full bathrooms: 2
    Primary bedroom
    • Level: Upper
    • Dimensions: 13 x 12
    Bedroom
    • Level: Upper
    • Dimensions: 11 x 10
    Bedroom
    • Level: Upper
    • Dimensions: 9 x 8
    Bedroom
    • Level: Upper
    • Dimensions: 10 x 10
    Other
    • Level: Upper
    Other
    • Level: Entry
    Dining room
    • Level: Entry
    • Dimensions: 14 x 11
    Family room
    • Level: Entry
    • Dimensions: 17 x 12
    Kitchen
    • Level: Entry
    • Dimensions: 18 x 10
    Laundry
    • Level: Entry
    Living room
    • Level: Entry
    • Dimensions: 16 x 14
    Heating
    • Forced Air, Natural Gas
    Cooling
    • Central Air
    Appliances
    • Included: Dishwasher, Disposal, Dryer, Free Standing Gas Oven, Free Standing Refrigerator, Microwave, Washer
    • Laundry: Gas Dryer Hookup, Laundry Room
    Features
    • Basement: Unfinished
    • Has fireplace: Yes
    • Fireplace features: Electric, Living Room
    Interior area
    • Total interior livable area: 1,718 sqft
    • Finished area above ground: 1,718

    Property

    Parking
    • Total spaces: 2.5
    • Parking features: Twoand Half Car Garage, Detached
    • Garage spaces: 2.5
    Features
    • Levels: Two
    • Stories: 2
    • Entry location: GroundLevel
    • Patio & porch: Patio, Porch
    • Exterior features: Lighting
    • Pool features: None
    • Fencing: Fenced
    Lot
    • Size: 6,969 sqft
    • Dimensions: 52 x 132
    Details
    • Additional structures: Sheds
    • Parcel number: 60034040237002
    • Special conditions: Short Sale No,Standard

    Construction

    Type & style
    • Home type: SingleFamily
    • Architectural style: Colonial
    • Property subtype: Single Family Residence
    Materials
    • Brick, Vinyl Siding
    • Foundation: Basement, Poured
    • Roof: Asphalt
    Condition
    • New construction: No
    • Year built: 1961
    • Major remodel year: 2019

    Utilities & green energy

    • Sewer: Public Sewer
    • Water: Public

    Community & neighborhood

    Location
    • Region: Taylor
    • Subdivision: KINYON SUB NO 3

    Other

    Other facts
    • Listing agreement: Exclusive Right To Sell
    • Listing terms: Cash,Conventional,FHA,Va Loan

    Price history

    DateEventPrice
    8/8/2023Sold$301,000+11.5%$175/sqft
    Source: Realcomp II #20230049150 Report a problem
    7/25/2023Pending sale$269,900$157/sqft
    Source: Realcomp II #20230049150 Report a problem
    7/14/2023Listed for sale$269,900+221.7%$157/sqft
    Source: Realcomp II #20230049150 Report a problem
    8/10/2012Sold$83,900-1.2%$49/sqft
    Source: Public Record Report a problem
    5/20/2012Listed for sale$84,900+20.6%$49/sqft
    Source: REAL ESTATE ONE-DBN HTS #212051140 Report a problem
    9/15/2011Sold$70,400-61.7%$41/sqft
    Source: Public Record Report a problem
    1/21/2005Sold$184,000$107/sqft
    Source: Public Record Report a problem

    Public tax history

    YearProperty taxesTax assessment
    2025-- $103,300 +13.5%
    2024-- $91,000 +13.2%
    2023-- $80,400 +11.7%
    2022-- $72,000 +13.2%
    2021-- $63,600
    2020$2,309 +1.5%$63,600 +19.5%
    2019$2,276 $53,200 +12%
    2018$2,276 $47,500 +6.7%
    2017-- $44,500 +3%
    2016$1,805 $43,200 +2.9%
    2015$1,805 -55.9%$42,000 -1.4%
    2013$4,090 +126.6%$42,600 +3.1%
    2012$1,805 $41,300 -23.4%
    2010-- $53,900 -12.1%
    2009-- $61,300 -11.4%
    2008-- $69,200 -11.4%
    2007-- $78,100 +8.9%
    2005$2,318 $71,700 +3.2%
    2003-- $69,500 +53.4%
    2001-- $45,292 +3.2%
    2000$1,953 $43,888

    Find assessor info on the county website

    Neighborhood: 48180

    Nearby schools

    GreatSchools rating
    Get a cash offer in 3 minutes
    Find out how much your home could sell for in as little as 3 minutes with a no-obligation cash offer.
    Estimated market value
    $311,400
    Get a cash offer in 3 minutes
    Find out how much your home could sell for in as little as 3 minutes with a no-obligation cash offer.
    Estimated market value
    $311,400