This is the one you have been waiting for! Well maintained home is close to everything, but situated on a quiet cul de sac, backing to a wooded area - a true oasis for nature watching. This home is worry-free because the major systems of the home have been upgraded to include: 200 Amp electric panel, all new wall outlets and light switches, new lighting, new 2 Car Garage Door with door openers and electronic keypad to accommodate the addition of a EV vehicle, High Efficiency Lennox HVAC Unit, full roof replacement (10 yr), Hot Water Heater with expansion tank, new gutters and covers, and water mitigation and drainage. In addition, there is a transferable home warranty on the property with the low deductible that includes the exterior water and gas lines. The home features a rare 2 car garage, not seen in this model of home, with side entry into the kitchen and rear access to the backyard. The kitchen has hardwood floors, new stainless-steel refrigerator, large skylight, recessed lights, large island peninsula and an open eating area with French Doors that overlook the patio and wooded area. A discreet pocket door separates the kitchen and dining room which can be used a bistro space for enjoying fresh brewed beverages while enjoying plenty of morning sun coming through the bay window. The French doors lead to the backyard and stone finish patio for backyard entertaining and grilling. Plenty of sunlight throughout. Next to the kitchen, 2 steps down, is a large Den with doors for privacy. This level also features a powder room, laundry/mechanical room, the entrance to the basement, and a spacious living room with fireplace. It's full of light and possibilities, with windows on three sides, and the flexibility to separate into your own little world, or be part of the main level. The huge, unfinished basement has new windows and awaits creativity. Upstairs there are 4 bedrooms and 2 full bathrooms with hardwood floors in each bedroom. The Primary Bedroom is large enough to accommodate a King bed and dressers while also having a walk-in closet and its own private bathroom. All of this, and tucked back into a quiet neighborhood, but still close to everything - it is inside the Capital Beltway close to 495/95/Rt 1, College Park and Silver Spring. Get ready to see it soon!
Sold for $550,000
$550,000
9708 Laconia Dr, Hyattsville, MD 20783
4beds
2,600sqft
Single Family Residence
Built in 1971
0.26 Acres Lot
$591,400 Zestimate®
$212/sqft
$3,451 Estimated rent
Home value
$591,400
$562,000 - $621,000
$3,451/mo
Zestimate® history
Owner options
List your home for rent
$3,451/mo
Rent Zestimate®
Find your next renter with Zillow Rental Manager. Plus, with online applications, you can quickly screen prospective tenants – for free.
$3,451/mo
Rent Zestimate®
Refinance and save
$3,513/mo
Est. payment
Refinancing to a lower rate could help reduce your monthly payments and save thousands over the life of the loan.
$3,513/mo
Est. payment
Explore your selling options
Work with a Zillow partner agent
Leverage their expertise and Zillow's premium Showcase listings to get your home seen by more buyers.
Get startedList with your own agent
Get your home in front of millions of buyers by listing it on Zillow.
Learn how to do itSell it yourself
Take full control of how buyers see your home on Zillow by listing For Sale by Owner (FSBO).
List your homeWhat's special
Large island peninsulaWooded areaNew windowsNew lightingQuiet cul de sacNew wall outletsNew stainless-steel refrigerator
Zillow last checked:
Listing updated:
Listed by:
Lisa Greaves 240-388-9383,
Redfin Corp
Bought with:
Shirley Mattam-Male
Corcoran McEnearney
Source: Bright MLS,MLS#: MDPG2090546
Facts & features
Interior
Bedrooms & bathrooms
- Bedrooms: 4
- Bathrooms: 3
- Full bathrooms: 2
- 1/2 bathrooms: 1
Rooms
- Room types: Living Room, Dining Room, Primary Bedroom, Bedroom 2, Bedroom 3, Bedroom 4, Kitchen, Family Room, Basement, Foyer, Breakfast Room, Laundry, Bathroom 2, Primary Bathroom, Half Bath
Basement
- Area: 800
Heating
- Forced Air, Central, Natural Gas
Cooling
- Central Air, ENERGY STAR Qualified Equipment, Electric
Appliances
- Included: Dishwasher, Disposal, Dryer, Energy Efficient Appliances, ENERGY STAR Qualified Washer, ENERGY STAR Qualified Refrigerator, Oven/Range - Electric, Range Hood, Washer, Water Heater, Gas Water Heater
- Laundry: Laundry Room
Features
- Air Filter System, Combination Kitchen/Dining, Dining Area, Family Room Off Kitchen, Formal/Separate Dining Room, Eat-in Kitchen, Kitchen - Table Space, Recessed Lighting, Bathroom - Stall Shower, Bathroom - Tub Shower, Walk-In Closet(s), Paneled Walls, Dry Wall
- Flooring: Carpet, Hardwood, Tile/Brick, Wood
- Doors: French Doors, Storm Door(s)
- Windows: Casement, Double Pane Windows, Energy Efficient, Wood Frames, Skylight(s), Window Treatments
- Basement: Unfinished,Windows
- Number of fireplaces: 1
- Fireplace features: Brick, Mantel(s)
Interior area
- Total structure area: 3,400
- Total interior livable area: 2,600 sqft
- Finished area above ground: 2,600
- Finished area below ground: 0
Property
Parking
- Total spaces: 6
- Parking features: Garage Door Opener, Asphalt, Attached, Driveway
- Attached garage spaces: 2
- Uncovered spaces: 4
Accessibility
- Accessibility features: None
Features
- Levels: Multi/Split,Four
- Stories: 4
- Pool features: None
Lot
- Size: 0.26 Acres
- Features: Backs to Trees, Wooded
Details
- Additional structures: Above Grade, Below Grade
- Parcel number: 17212311959
- Zoning: RR
- Special conditions: Standard
Construction
Type & style
- Home type: SingleFamily
- Property subtype: Single Family Residence
Materials
- Brick
- Foundation: Other
- Roof: Architectural Shingle
Condition
- New construction: No
- Year built: 1971
- Major remodel year: 2022
Utilities & green energy
- Sewer: Public Sewer
- Water: Public
- Utilities for property: Above Ground
Community & HOA
Community
- Subdivision: Holly Hill Terrace
HOA
- Has HOA: No
Location
- Region: Hyattsville
Financial & listing details
- Price per square foot: $212/sqft
- Tax assessed value: $492,433
- Annual tax amount: $7,170
- Date on market: 9/14/2023
- Listing agreement: Exclusive Right To Sell
- Ownership: Fee Simple
Price history
| Date | Event | Price |
|---|---|---|
| 10/6/2023 | Sold | $550,000-2.7%$212/sqft |
Source:  Bright MLS #MDPG2090546 Report a problem Bright MLS #MDPG2090546 Report a problem | ||
| 9/22/2023 | Pending sale | $565,000$217/sqft |
Source: Bright MLS #MDPG2090546 Report a problem | ||
| 9/14/2023 | Listed for sale | $565,000-0.9%$217/sqft |
Source: Bright MLS #MDPG2090546 Report a problem | ||
| 9/5/2023 | Listing removed | $569,900$219/sqft |
Source: Bright MLS #MDPG2088404 Report a problem | ||
| 8/23/2023 | Listed for sale | $569,900+10.3%$219/sqft |
Source: Bright MLS #MDPG2088404 Report a problem | ||
| 3/11/2022 | Sold | $516,500+5.6%$199/sqft |
Source: Bright MLS #MDPG2032466 Report a problem | ||
| 2/23/2022 | Pending sale | $489,000$188/sqft |
Source: Bright MLS #MDPG2032466 Report a problem | ||
| 2/17/2022 | Listed for sale | $489,000$188/sqft |
Source: Bright MLS #MDPG2032466 Report a problem | ||
Public tax history
| Year | Property taxes | Tax assessment |
|---|---|---|
| 2025 | $8,318 +41.4% | $532,833 +0.7% |
| 2024 | $5,884 +7.4% | $529,100 +7.4% |
| 2023 | $5,476 -6.9% | $492,433 -6.9% |
| 2022 | $5,884 +26.2% | $529,100 +26.2% |
| 2021 | $4,660 +7% | $419,100 +7% |
| 2020 | $4,357 -13.1% | $391,800 +16.2% |
| 2019 | $5,011 | $337,200 |
| 2018 | $5,011 -9.9% | $337,200 +8.4% |
| 2017 | $5,563 +42.6% | $310,967 +9.2% |
| 2016 | $3,902 | $284,733 +10.1% |
| 2015 | $3,902 | $258,500 |
| 2014 | $3,902 | $258,500 |
| 2013 | -- | $258,500 -14.5% |
| 2012 | -- | $302,300 |
| 2011 | -- | $302,300 |
| 2010 | -- | $302,300 -41.8% |
| 2009 | -- | $519,360 +17.2% |
| 2008 | -- | $443,100 +20.8% |
| 2007 | -- | $366,840 +26.2% |
| 2006 | -- | $290,580 +14.4% |
| 2005 | -- | $254,066 +16.8% |
| 2004 | -- | $217,553 +20.2% |
| 2003 | -- | $181,040 |
| 2002 | -- | $181,040 +2.5% |
| 2001 | -- | $176,546 |
Find assessor info on the county website
Neighborhood: 20783
Nearby homes
- $532,200-- bd2 ba2.1k sqft9710 Laconia Dr, Adelphi, MD 20783Off Market
- $430,200-- bd2 ba1.5k sqft9711 Laconia Dr, Hyattsville, MD 20783Off Market
- $426,600-- bd2 ba1.2k sqft9709 Laconia Dr, Hyattsville, MD 20783Off Market
- $553,2004 bd3 ba2.1k sqft9706 Laconia Dr, Hyattsville, MD 20783Off Market
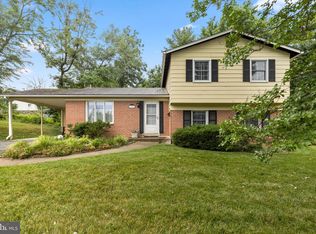
- $620,7004 bd3 ba3.7k sqft9707 Laconia Dr, Hyattsville, MD 20783Off Market
- $528,200-- bd2 ba2.2k sqft9712 22nd Ave, Hyattsville, MD 20783Off Market
- $481,600-- bd3 ba1.8k sqft9710 22nd Ave, Hyattsville, MD 20783Off Market
- $383,300-- bd2 ba1.2k sqft9708 22nd Ave, Hyattsville, MD 20783Off Market
Nearby schools
GreatSchools rating
- 5/10Cherokee Lane Elementary SchoolGrades: PK-5Distance: 0.7 mi
- 2/10Buck Lodge Middle SchoolGrades: 6-8Distance: 0.8 mi
- 2/10High Point High SchoolGrades: 9-12Distance: 2.3 mi
Schools provided by the listing agent
- Elementary: Cherokee Lane
- Middle: Buck Lodge
- High: High Point
- District: Prince George's County Public Schools
Source: Bright MLS. This data may not be complete. We recommend contacting the local school district to confirm school assignments for this home.
Get a cash offer in 3 minutes
Find out how much your home could sell for in as little as 3 minutes with a no-obligation cash offer.
Estimated market value
$591,400
Get a cash offer in 3 minutes
Find out how much your home could sell for in as little as 3 minutes with a no-obligation cash offer.
Estimated market value
$591,400
- Maryland
- Prince Georges County
- Adelphi
- 20783
- 9708 Laconia Dr
Nearby cities
Nearby zip codes
Other Adelphi Topics
