Skip main navigation
Sold for $344,000
  • $344,000

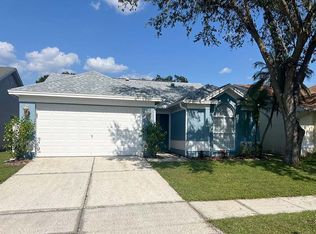
    9708 Little Pond Way, Tampa, FL 33647

    3beds
    1,248sqft
    Single Family Residence
    Built in 1990
    5,000 Square Feet Lot
    $337,200 Zestimate®
    $276/sqft
    $2,181 Estimated rent

    Home value

    $337,200

    $310,000 - $368,000

    $2,181/mo

    Zestimate® history
    Loading
    Loading...

    Owner options

    List your home for rent

    $2,181/mo

    Rent Zestimate®

    Find your next renter with Zillow Rental Manager. Plus, with online applications, you can quickly screen prospective tenants – for free.

    Learn more

    $2,181/mo

    Rent Zestimate®

    Refinance and save

    $2,443/mo

    Est. payment

    Refinancing to a lower rate could help reduce your monthly payments and save thousands over the life of the loan.

    See today's rates

    $2,443/mo

    Est. payment

    Explore your selling options

    Work with a Zillow partner agent

    Leverage their expertise and Zillow's premium Showcase listings to get your home seen by more buyers.

    Get started

    List with your own agent

    Get your home in front of millions of buyers by listing it on Zillow.

    Learn how to do it

    Sell it yourself

    Take full control of how buyers see your home on Zillow by listing For Sale by Owner (FSBO).

    List your home

    What's special

    Granite countertopsOpen-concept livingAmple natural lightModern kitchenOutdoor oasisComfortable and spacious layoutCovered patio
    Back on Market Financing fell through. Welcome to this beautifully maintained 3-bedroom, 2-bathroom home in the desirable Pebble Creek community! This residence offers a comfortable and spacious layout with ample natural light and a host of recent upgrades. With 1,248 sq. ft. of living space, it’s the perfect fit for families, couples, or anyone seeking a peaceful retreat close to city amenities. Key Features: Open-Concept Living: Bright, airy spaces with a seamless flow from the living room to the dining and kitchen areas—perfect for entertaining! Modern Kitchen: Granite countertops, and plenty of cabinet space. Primary Suite: Relax in a spacious primary bedroom featuring a walk-in closet and an ensuite bathroom with shower. 2nd Bathroom: Bathtub/Shower Outdoor Oasis: Step outside to a fully fenced backyard with a covered patio and space for gardening, grilling, and enjoying Florida’s sunny weather. Community Amenities: Pebble Creek offers fantastic community perks, including a pool, tennis courts, playgrounds, and scenic walking trails. Located minutes from top-rated schools, shopping centers, restaurants, and easy access to major highways, this home blends convenience with suburban charm!

    Zillow last checked:

    Listing updated:

    Listing Provided by:

    Jeanine Ciminera 813-410-0358,

    COLDWELL BANKER REALTY 813-977-3500

    Bought with:

    Cherish Smith, 3516030

    REALTY EXPERTS ASSOCIATES

    Source: Stellar MLS,MLS#: TB8319314MLS LogoOriginating MLS: Suncoast Tampa

    Facts & features

    Interior

    Bedrooms & bathrooms
    • Bedrooms: 3
    • Bathrooms: 2
    • Full bathrooms: 2
    Primary bedroom
    • Features: Walk-In Closet(s)
    • Level: First
    • Area: 143 Square Feet
    • Dimensions: 13x11
    Bedroom 2
    • Features: Built-in Closet
    • Level: First
    • Area: 156 Square Feet
    • Dimensions: 12x13
    Bedroom 3
    • Features: Built-in Closet
    • Level: First
    • Area: 110 Square Feet
    • Dimensions: 11x10
    Kitchen
    • Features: Built-in Closet
    • Level: First
    • Area: 161 Square Feet
    • Dimensions: 11.5x14
    Living room
    • Level: First
    • Area: 169 Square Feet
    • Dimensions: 13x13
    Heating
    • Electric, Natural Gas
    Cooling
    • Central Air
    Appliances
    • Included: Dishwasher, Disposal, Dryer, Gas Water Heater, Microwave, Range, Range Hood, Refrigerator, Trash Compactor, Washer
    • Laundry: Laundry Closet, Upper Level
    Features
    • Cathedral Ceiling(s), Ceiling Fan(s), High Ceilings, L Dining, Living Room/Dining Room Combo, Open Floorplan, Primary Bedroom Main Floor, Solid Wood Cabinets, Thermostat
    • Flooring: Ceramic Tile, Porcelain Tile
    • Has fireplace: No
    Interior area
    • Total structure area: 1,946
    • Total interior livable area: 1,248 sqft

    Property

    Parking
    • Total spaces: 2
    • Parking features: Garage - Attached
    • Attached garage spaces: 2
    Features
    • Levels: One
    • Stories: 1
    • Exterior features: Irrigation System, Lighting, Private Mailbox, Rain Gutters
    Lot
    • Size: 5,000 sqft
    • Dimensions: 50 x 100
    • Features: Landscaped
    Details
    • Parcel number: U08272022200001100004.0
    • Zoning: PD
    • Special conditions: None

    Construction

    Type & style
    • Home type: SingleFamily
    • Property subtype: Single Family Residence
    Materials
    • Concrete
    • Foundation: Slab
    • Roof: Shingle
    Condition
    • New construction: No
    • Year built: 1990

    Utilities & green energy

    • Sewer: Public Sewer
    • Water: None
    • Utilities for property: BB/HS Internet Available, Cable Connected, Electricity Connected, Private, Sewer Connected, Sprinkler Meter

    Community & neighborhood

    Security
    • Security features: Security Lights, Smoke Detector(s)
    Community
    • Community features: Dog Park, Pool, Sidewalks, Tennis Court(s)
    Location
    • Region: Tampa
    • Subdivision: PEBBLE CREEK VILLAGE UNIT 7

    HOA & financial

    HOA
    • Has HOA: Yes
    • HOA fee: $53 monthly
    • Amenities included: Pool, Tennis Court(s)
    • Association name: Amanda Manion
    • Association phone: 877-869-9700
    Other fees
    • Pet fee: $0 monthly
    Other financial information
    • Total actual rent: 0

    Other

    Other facts
    • Listing terms: Cash,Conventional,FHA,VA Loan
    • Ownership: Fee Simple
    • Road surface type: Asphalt

    Price history

    DateEventPrice
    7/18/2025Sold$344,000-0.7%$276/sqft
    Source: Stellar MLS #TB8319314 Report a problem
    6/3/2025Pending sale$346,500$278/sqft
    Source: Stellar MLS #TB8319314 Report a problem
    5/22/2025Price change$346,500-1%$278/sqft
    Source: Stellar MLS #TB8319314 Report a problem
    4/24/2025Price change$349,900-1.4%$280/sqft
    Source: Stellar MLS #TB8319314 Report a problem
    4/8/2025Listed for sale$355,000$284/sqft
    Source: Stellar MLS #TB8319314 Report a problem
    3/8/2025Listing removed$355,000$284/sqft
    Source: Stellar MLS #TB8319314 Report a problem
    1/31/2025Price change$355,000-0.6%$284/sqft
    Source: Stellar MLS #TB8319314 Report a problem
    1/11/2025Price change$357,000-0.8%$286/sqft
    Source: Stellar MLS #TB8319314 Report a problem
    11/9/2024Price change$359,900+0.3%$288/sqft
    Source: Stellar MLS #TB8319314 Report a problem
    11/8/2024Listed for sale$359,000+4.1%$288/sqft
    Source: Stellar MLS #TB8319314 Report a problem
    8/16/2024Sold$345,000-2.5%$276/sqft
    Source: Stellar MLS #T3539881 Report a problem
    7/23/2024Pending sale$354,000$284/sqft
    Source: Stellar MLS #T3539881 Report a problem
    7/11/2024Listed for sale$354,000-4.1%$284/sqft
    Source: Stellar MLS #T3539881 Report a problem
    7/11/2024Listing removed$369,000$296/sqft
    Source: Stellar MLS #T3506423 Report a problem
    3/15/2024Listed for sale$369,000+144.4%$296/sqft
    Source: Stellar MLS #T3506423 Report a problem
    3/24/2021Listing removed--
    Source: Owner Report a problem
    6/19/2019Listing removed$1,425$1/sqft
    Source: Owner Report a problem
    6/14/2019Listed for rent$1,425$1/sqft
    Source: Owner Report a problem
    3/28/2016Sold$151,000$121/sqft
    Source: Agent Provided Report a problem
    2/17/2016Listed for sale$151,000$121/sqft
    Source: FLORIDA EXECUTIVE REALTY #T2802474 Report a problem

    Public tax history

    YearProperty taxesTax assessment
    2025$4,707 +13.6%$219,789 +12.6%
    2024$4,142 +6.8%$195,177 +10%
    2023$3,877 +7.5%$177,434 +10%
    2022$3,608 +14.5%$161,304 +10%
    2021$3,152 +11.2%$146,640 +10%
    2020$2,835 +2.1%$133,309 +1.1%
    2019$2,777 $131,822 +2.5%
    2018$2,777 +2.2%$128,586 +8.2%
    2017$2,718 +6.3%$118,787 +43.2%
    2016$2,556 +177.5%$82,963 +0.7%
    2015$921 +0.8%$82,386 +0.8%
    2014$914 $81,732 +1.5%
    2013$914 -15.8%$80,524 +1.7%
    2012$1,085 +1%$79,178 +0.8%
    2011$1,074 -5.6%$78,525 -4.6%
    2010$1,137 +4.2%$82,280 +2.7%
    2009$1,091 +0.9%$80,117 +0.1%
    2008$1,082 -18%$80,037 +3%
    2007$1,320 -2.8%$77,706 +2.5%
    2006$1,358 +0.9%$75,811 +3%
    2005$1,346 $73,603 +3%
    2004-- $71,459 +1.9%
    2003-- $70,127 +2.4%
    2002-- $68,483 +1.6%
    2001-- $67,405 -13.2%
    2000$1,203 $77,618

    Find assessor info on the county website

    Neighborhood: 33647

    Nearby schools

    GreatSchools rating
    Schools provided by the listing agent
    • Elementary: Turner Elem-HB
    • Middle: Bartels Middle
    • High: Wharton-HB

    Source: Stellar MLS. This data may not be complete. We recommend contacting the local school district to confirm school assignments for this home.

    Get a cash offer in 3 minutes
    Find out how much your home could sell for in as little as 3 minutes with a no-obligation cash offer.
    Estimated market value
    $337,200
    Get a cash offer in 3 minutes
    Find out how much your home could sell for in as little as 3 minutes with a no-obligation cash offer.
    Estimated market value
    $337,200