Skip main navigation
Sold for $375,500
  • $375,500

    9708 Martinsburg Rd, Hedgesville, WV 25427

    5beds
    4,336sqft
    Single Family Residence
    Built in 1977
    1.24 Acres Lot
    $383,900 Zestimate®
    $87/sqft
    $2,906 Estimated rent

    Home value

    $383,900

    Estimated sales range

    Not available

    $2,906/mo

    Zestimate® history
    Loading
    Loading...

    Owner options

    List your home for rent

    $2,906/mo

    Rent Zestimate®

    Find your next renter with Zillow Rental Manager. Plus, with online applications, you can quickly screen prospective tenants – for free.

    Learn more

    $2,906/mo

    Rent Zestimate®

    Refinance and save

    $2,203/mo

    Est. payment

    Refinancing to a lower rate could help reduce your monthly payments and save thousands over the life of the loan.

    See today's rates

    $2,203/mo

    Est. payment

    Explore your selling options

    Work with a Zillow partner agent

    Leverage their expertise and Zillow's premium Showcase listings to get your home seen by more buyers.

    Get started

    List with your own agent

    Get your home in front of millions of buyers by listing it on Zillow.

    Learn how to do it

    Sell it yourself

    Take full control of how buyers see your home on Zillow by listing For Sale by Owner (FSBO).

    List your home

    What's special

    Stunning mountain viewsPrivate ensuite bathroomCeramic tile backsplashGorgeous kitchenLarge center islandOpen floor planReady for your pups
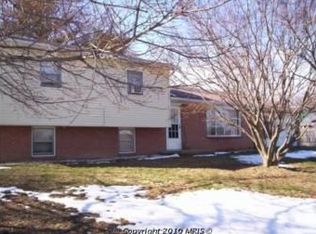
    This 5 bedroom, 3 bath home has been completely renovated and is ready for your large or multigenerational family! Or add a kitchen on the lower level and rent it out! This beautiful home sits on 1.24 UNRESTRICTED acres. NO HOA! The large gravel driveway provides plenty of parking. The main level features an open floor plan. As you enter from the covered front porch into the spacious living room, offering luxury vinyl plank (LVP) flooring, recessed lighting, and dual ceiling fans. This room is bathed in natural light from multiple windows. The living room is open to your dining room and kitchen. This is a great set up for entertaining! The LVP floors carry into the dining room. A decorative light fixture clearly defines the space. Beyond the dining room you have the gorgeous kitchen, featuring classic, white shaker cabinets, granite countertops, and ceramic tile backsplash. All appliances are stainless steel. The large center island provides breakfast bar seating for 4 in addition to extra meal prep and storage space. You have direct deck access from your kitchen through the side door. The laundry room with LVP and white shaker cabinets keeps machines nicely tucked away. The main level features three generously sized bedrooms with carpet, closets, and ceiling fans. Hall bathroom features LVP, single bowl shaker vanity, and tub/shower. The primary suite is immaculate, featuring carpet and a ceiling fan. You have a private ensuite bathroom with LVP floors, tub/shower, and extended shaker vanity. Your suite is completed by a large walk-in closet for tons of storage space. The lower level of the home features a large mudroom with LVP, recessed lighting and guest closet. To your right you have a huge family room, featuring LVP floors, ceiling fan, and recessed lighting. Sliding glass door leads out to gravel driveway. This space would be great for gathering with friends and family. Beyond you'll find bedrooms 4 and 5 with carpet, closets, and ceiling fans. The lower level full bath features LVP, single bowl shaker vanity, and tub/shower. There is also an office/den on this level that would be great for work from home or a guest room. The basement of the property features a huge 30 x 50 (six car) garage space with access from the lower driveway. In addition to the garage space, there are several other potential uses down here. The concrete floors would make it great for a home gym, bring your weights! It would also make a great workshop, even for your project cars. Make it whatever you need! Outside the home you have a HUGE deck off of the main level. This is the perfect space for hosting BBQs or just enjoying the stunning mountain views. The rear yard is level and lush with grass. Mature trees provide ample privacy. This space is ready for your pups with the added bonus of allowing the chickens you've been wanting! This home has the room you need for your family AND NO HOA! Schedule your showing today!

    Zillow last checked:

    Listing updated:

    Listed by:

    Matt Ridgeway 304-728-7477,

    RE/MAX Real Estate Group

    Bought with:

    Linda Brawner, WV0002510

    Brawner & Associates

    Source: Bright MLS,MLS#: WVMO2006482MLS Logo

    Facts & features

    Interior

    Bedrooms & bathrooms
    • Bedrooms: 5
    • Bathrooms: 3
    • Full bathrooms: 3
    • Main level bathrooms: 2
    • Main level bedrooms: 3
    Primary bedroom
    • Features: Flooring - Carpet, Ceiling Fan(s)
    • Level: Main
    • Area: 165 Square Feet
    • Dimensions: 15 X 11
    Bedroom 1
    • Features: Flooring - Carpet, Ceiling Fan(s)
    • Level: Main
    • Area: 140 Square Feet
    • Dimensions: 14 X 10
    Bedroom 2
    • Features: Flooring - Carpet, Ceiling Fan(s)
    • Level: Main
    • Area: 154 Square Feet
    • Dimensions: 14 X 11
    Bedroom 4
    • Features: Flooring - Carpet, Ceiling Fan(s)
    • Level: Lower
    • Area: 168 Square Feet
    • Dimensions: 14 X 12
    Bedroom 5
    • Features: Flooring - Carpet, Ceiling Fan(s)
    • Level: Lower
    • Area: 168 Square Feet
    • Dimensions: 14 X 12
    Primary bathroom
    • Features: Flooring - Luxury Vinyl Plank, Bathroom - Tub Shower
    • Level: Main
    • Area: 45 Square Feet
    • Dimensions: 9 X 5
    Bathroom 3
    • Features: Flooring - Luxury Vinyl Plank
    • Level: Lower
    • Area: 90 Square Feet
    • Dimensions: 10 X 9
    Dining room
    • Features: Flooring - Luxury Vinyl Plank
    • Level: Main
    • Area: 112 Square Feet
    • Dimensions: 14 X 8
    Family room
    • Features: Flooring - Luxury Vinyl Plank, Recessed Lighting, Ceiling Fan(s)
    • Level: Lower
    • Area: 408 Square Feet
    • Dimensions: 34 X 12
    Foyer
    • Features: Flooring - Luxury Vinyl Plank, Recessed Lighting, Ceiling Fan(s)
    • Level: Lower
    Kitchen
    • Features: Flooring - Luxury Vinyl Plank, Lighting - LED, Granite Counters, Crown Molding
    • Level: Main
    • Area: 168 Square Feet
    • Dimensions: 14 X 12
    Laundry
    • Features: Flooring - Luxury Vinyl Plank
    • Level: Main
    • Area: 32 Square Feet
    • Dimensions: 8 X 4
    Living room
    • Features: Flooring - Luxury Vinyl Plank, Lighting - LED, Ceiling Fan(s)
    • Level: Main
    • Area: 377 Square Feet
    • Dimensions: 29 X 13
    Office
    • Features: Flooring - Carpet, Ceiling Fan(s)
    • Level: Lower
    • Area: 154 Square Feet
    • Dimensions: 14 X 11
    Utility room
    • Features: Flooring - Luxury Vinyl Plank, Lighting - LED
    • Level: Lower
    • Area: 24 Square Feet
    • Dimensions: 8 X 3
    Heating
    • Heat Pump, Electric
    Cooling
    • Central Air, Electric
    Appliances
    • Included: Microwave, Dishwasher, Disposal, Dryer, Refrigerator, Cooktop, Washer, Electric Water Heater
    • Laundry: Has Laundry, Main Level, Laundry Room
    Features
    • Combination Dining/Living, Combination Kitchen/Dining, Dry Wall
    • Flooring: Carpet, Concrete, Luxury Vinyl
    • Basement: Exterior Entry,Connecting Stairway,Partial,Garage Access
    • Has fireplace: No
    Interior area
    • Total structure area: 4,336
    • Total interior livable area: 4,336 sqft
    • Finished area above ground: 3,136
    • Finished area below ground: 1,200

    Property

    Parking
    • Total spaces: 3
    • Parking features: Basement, Garage Faces Side, Crushed Stone, Attached, Driveway
    • Attached garage spaces: 3
    • Has uncovered spaces: Yes
    • Details: Garage Sqft: 1200
    Accessibility
    • Accessibility features: None
    Features
    • Levels: Two
    • Stories: 2
    • Patio & porch: Deck, Patio, Wrap Around, Porch
    • Pool features: None
    • Fencing: Chain Link
    • Has view: Yes
    • View description: Mountain(s)
    Lot
    • Size: 1.24 Acres
    • Features: Rear Yard, Unrestricted, Rural
    Details
    • Additional structures: Above Grade, Below Grade
    • Parcel number: 07 8001200000000
    • Zoning: 101
    • Special conditions: Standard

    Construction

    Type & style
    • Home type: SingleFamily
    • Architectural style: Raised Ranch/Rambler
    • Property subtype: Single Family Residence
    Materials
    • Brick, Block, Mixed
    • Foundation: Block
    • Roof: Architectural Shingle
    Condition
    • Excellent
    • New construction: No
    • Year built: 1977
    • Major remodel year: 2024

    Utilities & green energy

    • Electric: 200+ Amp Service
    • Sewer: On Site Septic, Septic < # of BR
    • Water: Well

    Community & neighborhood

    Location
    • Region: Hedgesville
    • Subdivision: None Available
    • Municipality: Sleepy Creek

    Other

    Other facts
    • Listing agreement: Exclusive Right To Sell
    • Listing terms: Cash,Conventional,FHA,USDA Loan,VA Loan
    • Ownership: Fee Simple

    Price history

    DateEventPrice
    2/12/2026Sold$375,500+0.1%$87/sqft
    Source: Bright MLS #WVMO2006482 Report a problem
    12/31/2025Contingent$375,000$86/sqft
    Source: Bright MLS #WVMO2006482 Report a problem
    10/28/2025Listing removed$2,400$1/sqft
    Source: Zillow Rentals Report a problem
    10/14/2025Price change$375,000-6.2%$86/sqft
    Source: Bright MLS #WVMO2006482 Report a problem
    9/30/2025Listed for rent$2,400$1/sqft
    Source: Zillow Rentals Report a problem
    8/8/2025Listed for sale$399,9000%$92/sqft
    Source: Bright MLS #WVMO2006482 Report a problem
    8/6/2025Listing removed$400,000$92/sqft
    Source: Bright MLS #WVMO2006174 Report a problem
    7/10/2025Price change$400,000-5.9%$92/sqft
    Source: Bright MLS #WVMO2006174 Report a problem
    6/8/2025Listed for sale$425,000+142.9%$98/sqft
    Source: Bright MLS #WVMO2006174 Report a problem
    10/31/2023Sold$175,000-16.3%$40/sqft
    Source: Bright MLS #WVMO2003668 Report a problem
    10/20/2023Pending sale$209,000$48/sqft
    Source: Bright MLS #WVMO2003668 Report a problem
    10/11/2023Listed for sale$209,000$48/sqft
    Source: Bright MLS #WVMO2003668 Report a problem

    Public tax history

    YearProperty taxesTax assessment
    2025$2,236 +67.4%$112,440 -15.7%
    2024$1,335 +2%$133,440 +2%
    2023$1,309 +1%$130,860 +1%
    2022$1,296 $129,540 +3.2%
    2021-- $125,580 +6.7%
    2020-- $117,720 +0.8%
    2019$1,169 +2.7%$116,820 +2.7%
    2018$1,138 -0.2%$113,760 -0.2%
    2017$1,141 -6.3%$114,000 -6.3%
    2016$1,218 -1.9%$121,680 -1.9%
    2015$1,242 +6.2%$124,080 +6.2%
    2014$1,169 -1.4%$116,820 +7.9%
    2013$1,186 $108,300
    2012$1,186 +0.2%$108,300 -3.2%
    2011$1,184 -5.5%$111,900 -6.9%
    2010$1,252 +2.2%$120,180
    2009$1,225 +8.7%$120,180 +10.3%
    2008$1,127 +10.8%$108,960 +13.2%
    2007$1,017 -3.4%$96,240 -1.6%
    2006$1,053 -46.6%$97,800 +12.6%
    2005$1,974 $86,820 +9.7%
    2004-- $79,130 +0.8%
    2003-- $78,480 +2.7%
    2002-- $76,440 +2.7%
    2001-- $74,460

    Find assessor info on the county website

    Neighborhood: 25427

    Nearby schools

    GreatSchools rating
    Schools provided by the listing agent
    • District: Morgan County Schools

    Source: Bright MLS. This data may not be complete. We recommend contacting the local school district to confirm school assignments for this home.

    Get a cash offer in 3 minutes
    Find out how much your home could sell for in as little as 3 minutes with a no-obligation cash offer.
    Estimated market value
    $383,900
    Get a cash offer in 3 minutes
    Find out how much your home could sell for in as little as 3 minutes with a no-obligation cash offer.
    Estimated market value
    $383,900