Skip main navigation
Off market
  • Price Unknown

    9708 Muirfield Dr #12, Upper Marlboro, MD 20772

    3beds
    --baths
    1,810sqft
    Single Family Residence
    Built in 1971
    0.35 Acres Lot
    $-- Zestimate®
    $--/sqft
    $2,922 Estimated rent

    Home value

    Not available

    Estimated sales range

    Not available

    $2,922/mo

    Zestimate® history
    Loading
    Loading...

    Owner options

    List your home for rent

    $2,922/mo

    Rent Zestimate®

    Find your next renter with Zillow Rental Manager. Plus, with online applications, you can quickly screen prospective tenants – for free.

    Learn more

    $2,922/mo

    Rent Zestimate®

    Refinance and save

    Refinancing to a lower rate could help reduce your monthly payments and save thousands over the life of the loan.

    See today's rates

    Explore your selling options

    Work with a Zillow partner agent

    Leverage their expertise and Zillow's premium Showcase listings to get your home seen by more buyers.

    Get started

    List with your own agent

    Get your home in front of millions of buyers by listing it on Zillow.

    Learn how to do it

    Sell it yourself

    Take full control of how buyers see your home on Zillow by listing For Sale by Owner (FSBO).

    List your home

    What's special

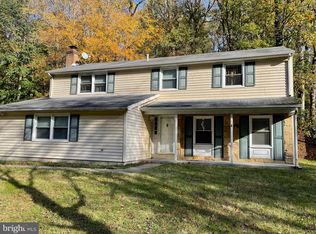
    Fabulous opportunity to own this two level home in the Marlton neighborhood. Entry into large foyer with coat closet and half bath which leads into living room. Large open kitchen and dining room across the back of the house with breakfast bar and sliding glass doors leading to patio, perfect for entertaining. Huge addition adds a large family room with wood-burning fireplace and separate entrance to yard. Upper level with three bedrooms including huge primary suite with attached bathroom as well as two other large bedrooms and second full bath. Fabulous backyard with terraced landscaping, two sheds (one attached and one large freestanding) fully fenced yard backs to woods. Oversized two car garage with tons of storage. New HVAC in 2023,

    This property is not currently displayed as for sale or rent on Zillow. This may be different from what's on other websites or public sources.

    Zillow last checked:

    Listing updated:

    Source: HomeServices Property Management,MLS#: MDPG2091152MLS Logo

    Facts & features

    Interior

    Bedrooms & bathrooms
    • Bedrooms: 3
    • Full bathrooms: 2
    • 1/2 bathrooms: 1
    Heating
    • Forced Air
    Cooling
    • Central A/C
    Appliances
    • Included: Washer/Dryer Hookups Only, Cooktop, Dishwasher, Disposal, Dryer, Exhaust Fan, Freezer, Icemaker, Microwave, Oven - Wall, Oven/Range - Electric, Refrigerator, Stove, Washer
    Features
    • Breakfast Area, Dining Area, Built-Ins, Primary Bath(s), Window Treatments, Wood Floors
    • Has basement: No
    • Number of fireplaces: 1
    Interior area
    • Total interior livable area: 1,810 sqft

    Property

    Parking
    • Parking features: Off Street, Attached Garage, Garage Door Opener
    Lot
    • Size: 0.35 Acres
    • Features: Backs to Trees, Landscaping, Trees/Wooded

    Construction

    Type & style
    • Home type: SingleFamily
    • Architectural style: Detached
    • Property subtype: Single Family Residence
    Materials
    • Frame
    Condition
    • New construction: No
    • Year built: 1971

    Utilities & green energy

    • Sewer: Public Sewer
    • Water: Public

    Community & HOA

    Community
    • Subdivision: Marlton
    Location
    • Region: Upper Marlboro

    Financial & listing details

    • Annual tax amount: $4,840
    • Date on market: 9/28/2023
    • Ownership: Fee Simple

    Price history

    Price history is unavailable.

    Public tax history

    Tax history is unavailable.

    Neighborhood: Marlton

    Nearby schools

    GreatSchools rating
    Schools provided by the listing agent
    • Elementary: Mattaponi
    • Middle: James Madison
    • High: Frederick Douglass
    • District: Prince George's County Public Schools

    Source: HomeServices Property Management. This data may not be complete. We recommend contacting the local school district to confirm school assignments for this home.