Step into your dream home, where custom craftsmanship meets the beauty of nature. This one-of-a-kind property offers a peaceful retreat while remaining conveniently close to major interstates, giving you the perfect blend of privacy and accessibility. Step onto the expansive deck and take in the stunning evening views, whether you're relaxing or entertaining at the impressive 28-foot wood bar. The peaceful ambiance continues into the master bedroom, where you can enjoy moonlit nights reflected off the water-an unforgettable experience each night. Inside, the kitchen is a chef's dream, with pull-out cabinets and a large pantry for easy organization. The generous counter space and abundant cabinets provide ample room for cooking and storage, making meal prep a breeze. Natural light floods the interior, thanks to an array of windows, creating a bright and welcoming atmosphere throughout the home. Storage is no problem here, with a spacious barn loft that offers plenty of room to keep things organized. The garage is equally impressive, with an outstanding floor and built-in cabinets that provide extra storage or workbench space. For those who love the outdoors, the property offers more than just a beautiful setting. The lake nearby is home to an excellent fishery, featuring nine known species. Plus, you'll be surrounded by an abundance of wildlife, including waterfowl like eagles, kingfishers, herons, and more. It's a nature lover's paradise, providing a peaceful retreat without sacrificing convenience. The home is equipped with a double septic system and two fields, ensuring reliable and efficient waste management. Built with excellent bones, this custom home is designed to last and provide long-term comfort. Whether you're looking for a place to relax, entertain, or explore the outdoors, this property has everything you need. Schedule a showing today to see how this quiet, countryside retreat can be your new home!
Sold
$750,000
9708 N County Road 200 W, Lizton, IN 46149
3beds
2,400sqft
Residential, Single Family Residence
Built in 1983
9.14 Acres Lot
$769,800 Zestimate®
$313/sqft
$2,650 Estimated rent
Home value
$769,800
$716,000 - $831,000
$2,650/mo
Zestimate® history
Owner options
List your home for rent
$2,650/mo
Rent Zestimate®
Find your next renter with Zillow Rental Manager. Plus, with online applications, you can quickly screen prospective tenants – for free.
$2,650/mo
Rent Zestimate®
Refinance and save
$3,671/mo
Est. payment
Refinancing to a lower rate could help reduce your monthly payments and save thousands over the life of the loan.
$3,671/mo
Est. payment
Explore your selling options
Work with a Zillow partner agent
Leverage their expertise and Zillow's premium Showcase listings to get your home seen by more buyers.
Get startedList with your own agent
Get your home in front of millions of buyers by listing it on Zillow.
Learn how to do itSell it yourself
Take full control of how buyers see your home on Zillow by listing For Sale by Owner (FSBO).
List your homeWhat's special
Spacious barn loftStunning evening viewsAbundance of wildlifeExpansive deckArray of windowsLarge pantryAbundant cabinets
Zillow last checked:
Listing updated:
Listed by:
Halea Kopetsky 317-296-2647,
Mark Dietel Realty, LLC
Bought with:
Bob Hoffman
RE/MAX Advanced Realty
Source: MIBOR as distributed by MLS GRID,MLS#: 22006784
Facts & features
Interior
Bedrooms & bathrooms
- Bedrooms: 3
- Bathrooms: 3
- Full bathrooms: 2
- 1/2 bathrooms: 1
- Main level bathrooms: 3
- Main level bedrooms: 3
Primary bedroom
- Features: Laminate
- Level: Main
- Area: 216 Square Feet
- Dimensions: 18x12
Bedroom 2
- Features: Laminate
- Level: Main
- Area: 110 Square Feet
- Dimensions: 10x11
Bedroom 3
- Features: Laminate
- Level: Main
- Area: 144 Square Feet
- Dimensions: 12x12
Kitchen
- Features: Tile-Ceramic
- Level: Main
- Area: 240 Square Feet
- Dimensions: 16x15
Living room
- Features: Laminate
- Level: Main
- Area: 299 Square Feet
- Dimensions: 23x13
Sun room
- Features: Laminate
- Level: Main
- Area: 297 Square Feet
- Dimensions: 27x11
Heating
- Heat Pump, High Efficiency (90%+ AFUE )
Cooling
- Heat Pump, High Efficiency (SEER 16 +)
Appliances
- Included: Electric Cooktop, Dishwasher, Dryer, Electric Water Heater, Disposal, Microwave, Convection Oven, Refrigerator, Washer, Water Purifier, Water Softener Owned
- Laundry: Laundry Room, Main Level
Features
- Attic Access, Attic Pull Down Stairs, Double Vanity, Breakfast Bar, Kitchen Island, Entrance Foyer, Ceiling Fan(s), Hardwood Floors, High Speed Internet, Eat-in Kitchen, Wired for Data, Pantry, Smart Thermostat, Walk-In Closet(s)
- Flooring: Hardwood
- Windows: Screens
- Has basement: No
- Attic: Access Only,Pull Down Stairs
- Number of fireplaces: 1
- Fireplace features: Family Room, Blower Fan, Wood Burning
Interior area
- Total structure area: 2,400
- Total interior livable area: 2,400 sqft
Property
Parking
- Total spaces: 2
- Parking features: Attached, Concrete, Garage Door Opener, Storage, Workshop in Garage, Other
- Attached garage spaces: 2
- Details: Garage Parking Other(Finished Garage, Garage Door Opener, Service Door)
Features
- Levels: One
- Stories: 1
- Patio & porch: Covered, Deck
- Exterior features: Fire Pit, Water Feature Fountain
- Fencing: Fenced,Partial
- Has view: Yes
- View description: Lake, Rural, Trees/Woods, Water
- Has water view: Yes
- Water view: Lake,Water
- Waterfront features: Dock, Lake Front, Pond, Waterfront
Lot
- Size: 9.14 Acres
- Features: Other, Mature Trees
Details
- Additional structures: Barn Pole, Outbuilding
- Additional parcels included: 320319200007.000020
- Parcel number: 320319200005000020
- Other equipment: Iron Filter
- Horse amenities: None
Construction
Type & style
- Home type: SingleFamily
- Architectural style: Ranch
- Property subtype: Residential, Single Family Residence
Materials
- Cement Siding, Stone
- Foundation: Block
Condition
- New construction: No
- Year built: 1983
Utilities & green energy
- Electric: 200+ Amp Service, 220 Volts
- Water: Private Well, Well
- Utilities for property: Electricity Connected, Sewer Connected
Community & HOA
Community
- Subdivision: No Subdivision
HOA
- Has HOA: No
Location
- Region: Lizton
Financial & listing details
- Price per square foot: $313/sqft
- Tax assessed value: $470,000
- Annual tax amount: $3,740
- Date on market: 10/16/2024
- Cumulative days on market: 4 days
- Electric utility on property: Yes
Price history
| Date | Event | Price |
|---|---|---|
| 11/11/2024 | Sold | $750,000+1.4%$313/sqft |
Source:  MIBOR as distributed by MLS GRID #22006784 Report a problem MIBOR as distributed by MLS GRID #22006784 Report a problem | ||
| 10/21/2024 | Pending sale | $740,000$308/sqft |
Source: MIBOR as distributed by MLS GRID #22006784 Report a problem | ||
| 10/16/2024 | Listed for sale | $740,000+94.7%$308/sqft |
Source: MIBOR as distributed by MLS GRID #22006784 Report a problem | ||
| 8/22/2013 | Sold | $380,000+1.3%$158/sqft |
Source: Agent Provided Report a problem | ||
| 6/24/2013 | Pending sale | $375,000$156/sqft |
Source: Mentor Listing Realty, Inc. #21157664 Report a problem | ||
| 6/21/2013 | Listed for sale | $375,000$156/sqft |
Source: Mentor Listing Realty, Inc. #21157664 Report a problem | ||
| 6/11/2013 | Pending sale | $375,000$156/sqft |
Source: Mentor Listing Realty, Inc. #21157664 Report a problem | ||
| 5/4/2012 | Price change | $375,000-6.3%$156/sqft |
Source: Mentor Listing Realty, Inc. #21157664 Report a problem | ||
| 1/24/2012 | Price change | $400,000+0%$167/sqft |
Source: Owner Report a problem | ||
| 4/29/2011 | Price change | $399,900-11.1%$167/sqft |
Source: F. C. Tucker Company, Inc #21119123 Report a problem | ||
| 7/19/2010 | Listed for sale | $450,000$188/sqft |
Source: Liberty Real Estate, LLC #21037837 Report a problem | ||
Public tax history
| Year | Property taxes | Tax assessment |
|---|---|---|
| 2025 | $3,600 -1% | $470,000 +17.5% |
| 2024 | $3,638 -11.3% | $400,100 +2% |
| 2023 | $4,103 +1.2% | $392,300 +7.4% |
| 2022 | $4,053 +4% | $365,200 +2.2% |
| 2021 | $3,895 +14.5% | $357,300 +5.2% |
| 2020 | $3,401 -0.7% | $339,800 +10.3% |
| 2019 | $3,425 +8.2% | $308,200 +3.1% |
| 2018 | $3,165 +4.6% | $298,800 +8.7% |
| 2017 | $3,025 -0.4% | $274,900 +2% |
| 2016 | $3,036 +0.1% | $269,600 +2% |
| 2014 | $3,032 -2.1% | $264,400 -2% |
| 2013 | $3,097 +5.5% | $269,800 +5.2% |
| 2011 | $2,935 +0.6% | $256,500 |
| 2010 | $2,917 +9.7% | $256,500 |
| 2009 | $2,659 +43.9% | $256,500 +20.6% |
| 2007 | $1,848 -25% | $212,700 -11.9% |
| 2006 | $2,464 | $241,400 +27.5% |
| 2005 | -- | $189,400 |
Find assessor info on the county website
Neighborhood: 46149
Nearby homes
- $269,5003 bd1 ba1.8k sqft9675 N County Road 200 W, Lizton, IN 46149Off Market
- $362,3003 bd2 ba1.8k sqft9665 N County Road 200 W, Lizton, IN 46149Off Market
- $451,8003 bd2 ba2.7k sqft9788 N County Road 200 W, Lizton, IN 46149Off Market
- $296,4003 bd2 ba2k sqft9765 N County Road 200 W, Lizton, IN 46149Off Market
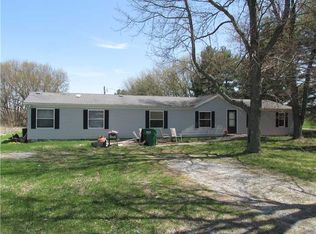
- $478,5004 bd3 ba1.7k sqft9741 N County Road 200 W, Lizton, IN 46149Off Market
- $494,9003 bd2 ba2.1k sqft2005 W County Road 1000 N, Jamestown, IN 46147Off Market
- $221,1002 bd1 ba1.2k sqft9586 N County Road 200 W, Lizton, IN 46149Off Market
- $675,2004 bd4 ba6.4k sqft9616 N County Road 200 W, Lizton, IN 46149Off Market
Nearby schools
GreatSchools rating
- 8/10North Salem Elementary SchoolGrades: PK-5Distance: 5 mi
- 9/10Tri-West Middle SchoolGrades: 6-8Distance: 2.2 mi
- 9/10Tri-West Senior High SchoolGrades: 9-12Distance: 2.2 mi
Schools provided by the listing agent
- Elementary: North Salem Elementary School
- Middle: Tri-West Middle School
- High: Tri-West Senior High School
Source: MIBOR as distributed by MLS GRID. This data may not be complete. We recommend contacting the local school district to confirm school assignments for this home.
Get a cash offer in 3 minutes
Find out how much your home could sell for in as little as 3 minutes with a no-obligation cash offer.
Estimated market value
$769,800
Get a cash offer in 3 minutes
Find out how much your home could sell for in as little as 3 minutes with a no-obligation cash offer.
Estimated market value
$769,800
- Indiana
- Hendricks County
- Lizton
- 46149
- 9708 N County Road 200 W
Nearby cities
Nearby zip codes
Other Lizton Topics
