Skip main navigation
Sold
  • Listed by: Redfin
    Bought with: MORE Realty
    $530,000

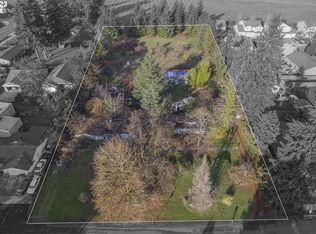
    9708 NE 84th Way, Vancouver, WA 98662

    3beds
    1,415sqft
    Single Family Residence
    Built in 1996
    5,989.5 Square Feet Lot
    $519,200 Zestimate®
    $375/sqft
    $2,635 Estimated rent

    Home value

    $519,200

    $493,000 - $545,000

    $2,635/mo

    Zestimate® history
    Loading
    Loading...

    Owner options

    List your home for rent

    $2,635/mo

    Rent Zestimate®

    Find your next renter with Zillow Rental Manager. Plus, with online applications, you can quickly screen prospective tenants – for free.

    Learn more

    $2,635/mo

    Rent Zestimate®

    Refinance and save

    $3,195/mo

    Est. payment

    Refinancing to a lower rate could help reduce your monthly payments and save thousands over the life of the loan.

    See today's rates

    $3,195/mo

    Est. payment

    Explore your selling options

    Work with a Zillow partner agent

    Leverage their expertise and Zillow's premium Showcase listings to get your home seen by more buyers.

    Get started

    List with your own agent

    Get your home in front of millions of buyers by listing it on Zillow.

    Learn how to do it

    Sell it yourself

    Take full control of how buyers see your home on Zillow by listing For Sale by Owner (FSBO).

    List your home

    What's special

    Escape into tranquility w/ this charming 1 story retreat, in a peaceful neighborhood. Feel the beauty of new laminate flooring welcoming you into the living spaces. The heart of the home, a cust-designed kitchen by NW Kitchen Design, culinary adventures w/ its stylish cabinets, Quartz counters, & a suite of SS appl including a 36" wide 6 burner gas range w/hood is perfect for everyday cooking. Sunlit rooms w/ vaulted ceilings & newer double-pane windows offer a cozy ambiance, while the spacious bdrms promise restful nights. Step outside to your own private sanctuary—a fenced backyard where you can unwind & connect w/ nature, enjoy a meal on the covered patio or simply loung w/ a good book, sheltered from the elements. Make this home yours!

    Zillow last checked:

    Listing updated:

    Listed by:

    Rebecca Thompson,

    Redfin

    Bought with:

    Tia Strutz, 135327

    MORE Realty

    Source: NWMLS as distributed by MLS GRID,MLS#: 2213788MLS Logo

    Facts & features

    Interior

    Bedrooms & bathrooms
    • Bedrooms: 3
    • Bathrooms: 2
    • Full bathrooms: 2
    • Main level bedrooms: 3
    Primary bedroom
    • Level: Main
    Bedroom
    • Level: Main
    Bedroom
    • Level: Main
    Bathroom full
    • Level: Main
    Bathroom full
    • Level: Main
    Dining room
    • Level: Main
    Kitchen with eating space
    • Level: Main
    Living room
    • Level: Main
    Utility room
    • Level: Main
    Heating
    • Forced Air, Electric, Natural Gas
    Cooling
    • Has cooling: Yes
    Appliances
    • Included: Dishwashers_, GarbageDisposal_, Microwaves_, StovesRanges_, Dishwasher(s), Garbage Disposal, Microwave(s), Stove(s)/Range(s), Water Heater: Tank, Water Heater Location: Garage
    Features
    • Bath Off Primary, Ceiling Fan(s), Dining Room
    • Flooring: Laminate, Carpet
    • Windows: Double Pane/Storm Window, Skylight(s)
    • Basement: None
    • Has fireplace: No
    Interior area
    • Total structure area: 1,415
    • Total interior livable area: 1,415 sqft

    Property

    Parking
    • Total spaces: 2
    • Parking features: Attached Garage
    • Attached garage spaces: 2
    Features
    • Levels: One
    • Stories: 1
    • Patio & porch: Laminate, Wall to Wall Carpet, Bath Off Primary, Ceiling Fan(s), Double Pane/Storm Window, Dining Room, Skylight(s), Vaulted Ceiling(s), Walk-In Closet(s), Walk-In Pantry, Water Heater
    Lot
    • Size: 5,989 sqft
    Details
    • Parcel number: 105614610
    • Special conditions: Standard

    Construction

    Type & style
    • Home type: SingleFamily
    • Property subtype: Single Family Residence
    Materials
    • Cement Planked
    • Roof: Composition
    Condition
    • Year built: 1996
    • Major remodel year: 1996

    Utilities & green energy

    • Sewer: Sewer Connected
    • Water: Public

    Community & neighborhood

    Location
    • Region: Vancouver
    • Subdivision: Vancouver

    Other

    Other facts
    • Listing terms: Conventional,FHA,VA Loan
    • Cumulative days on market: 699 days

    Price history

    DateEventPrice
    4/30/2024Sold$530,000+2.9%$375/sqft
    Source: NWMLS as distributed by MLS GRID #2213788 Report a problem
    3/31/2024Pending sale$515,000$364/sqft
    Source: RMLS (OR) #24551700 Report a problem
    3/28/2024Listed for sale$515,000+43.5%$364/sqft
    Source: RMLS (OR) #24551700 Report a problem
    5/29/2020Listing removed$359,000$254/sqft
    Source: Redfin Corp. #1590111 Report a problem
    5/29/2020Listed for sale$359,000-0.3%$254/sqft
    Source: Redfin Corp. #1590111 Report a problem
    5/28/2020Sold$360,000+0.3%$254/sqft
    Source: NWMLS as distributed by MLS GRID #1590111 Report a problem
    4/20/2020Pending sale$359,000$254/sqft
    Source: Redfin #20437777 Report a problem
    4/17/2020Listed for sale$359,000+77.3%$254/sqft
    Source: Redfin Corp. #1590111 Report a problem
    1/12/2009Sold$202,500-4.9%$143/sqft
    Source: Agent Provided Report a problem
    12/8/2008Price change$212,900-0.7%$150/sqft
    Source: Number1Expert #8068353 Report a problem
    10/19/2008Price change$214,500-0.2%$152/sqft
    Source: Number1Expert #8068353 Report a problem
    9/14/2008Price change$214,900-2.3%$152/sqft
    Source: Number1Expert #8068353 Report a problem
    7/24/2008Price change$219,900-2.2%$155/sqft
    Source: Number1Expert #8068353 Report a problem
    7/12/2008Listed for sale$224,900+40.6%$159/sqft
    Source: Number1Expert #8068353 Report a problem
    8/17/2001Sold$160,000+32.3%$113/sqft
    Source: Public Record Report a problem
    6/7/1996Sold$120,900$85/sqft
    Source: Public Record Report a problem

    Public tax history

    YearProperty taxesTax assessment
    2024$4,240 +5.5%$416,807 +0.5%
    2023$4,020 +9.8%$414,862 +2.6%
    2022$3,662 +5.3%$404,359 +16.7%
    2021$3,477 +5.8%$346,554 +12%
    2020$3,285 $309,498 +5.5%
    2019$3,285 +12.3%$293,484 +4.1%
    2018$2,926 -10.1%$281,950 +11.3%
    2017$3,256 +15.9%$253,261 +11.5%
    2016$2,809 +6.5%$227,155 +14.5%
    2015$2,638 +1.2%$198,440 +6.3%
    2014$2,606 $186,675 +13.9%
    2013$2,606 +10.1%$163,857 +13.6%
    2012$2,367 -0.3%$144,266 -10.6%
    2011$2,373 +2.1%$161,312 -3.4%
    2010$2,324 -2.9%$166,904 -9%
    2009$2,394 $183,320 -23.4%
    2008-- $239,400
    2007-- $239,400 +56.6%
    2005-- $152,900
    2004-- $152,900 +21%
    2001$1,824 +0.6%$126,400
    2000$1,813 $126,400

    Find assessor info on the county website

    Neighborhood: Five Corners

    Nearby schools

    GreatSchools rating
    Schools provided by the listing agent
    • Elementary: Silver Star Elem
    • Middle: Covington Mid
    • High: Heritage High

    Source: NWMLS as distributed by MLS GRID. This data may not be complete. We recommend contacting the local school district to confirm school assignments for this home.

    Get a cash offer in 3 minutes
    Find out how much your home could sell for in as little as 3 minutes with a no-obligation cash offer.
    Estimated market value
    $519,200
    Get a cash offer in 3 minutes
    Find out how much your home could sell for in as little as 3 minutes with a no-obligation cash offer.
    Estimated market value
    $519,200