Gorgeous Estate Home on .5+ Acre Lot, on the 3rd hole at Redtail Golf Club! One of a few homes in the neighborhood that has golf course views from the front AND rear yard! Enjoy sunsets from either of the 2 patios or gazebo, while you view in the breathtaking scenery. Tons of space with over 5500 sq ft of living space that includes a finished basement with full kitchen, full bathroom, and recreational space! 5 Bed + Office / 4.1 Bath / 3-Car Garage... Home is set back on an extended driveway, exterior was just painted and professionally landscaped for great curb appeal. Two-story grand foyer, so much natural light pours in. Hardwood floors on most of the main level, updated baseboards & trim, solid-core doors. Pella windows. Quality construction throughout. Floorplan flows nicely and showcases a big "Grand Room" addition was done to the home, adding tons of windows and natural light... this room is breathtaking! Kitchen has white cabinets & corian counters, a big island, newer stainless steel appliances, opens to family room with wet bar and fireplace... Well-planned mud/laundry room w/custom built-ins. 4 large bedrooms up including owner's suite, featuring sitting area & 2 walk-in closets (custom organized walk-in), 2nd bedroom features it's own private bath & 3rd bedroom is connected to the hall bath. Lower level FINISHED BASEMENT includes 5th bedroom, full bath, kitchenette, family room/gaming area & so much extra storage space too. Great for an in-law living quarters! Beautiful gardens, two paver patios, paver walkways & a screened gazebo, built in shed for even more storage. 3-Car garage. 2 NEW Furnaces recently in 2023, newer roof, exterior painted in 2022, most of interior painted in 2022. Well-maintained home on a great lot! Fantastic community w/highly rated Crystal Lake schools near everything you need (Lou Malnati's is few minutes away! Red Tail Golf Club is building a brand new clubhouse. Costco and Randall Rd is nearby... Amazing property that is a must see!
Closed
$638,000
9708 Palmer Dr, Crystal Lake, IL 60014
5beds
4,047sqft
Single Family Residence
Built in 1998
0.62 Acres Lot
$766,900 Zestimate®
$158/sqft
$5,534 Estimated rent
Home value
$766,900
$721,000 - $821,000
$5,534/mo
Zestimate® history
Owner options
List your home for rent
$5,534/mo
Rent Zestimate®
Find your next renter with Zillow Rental Manager. Plus, with online applications, you can quickly screen prospective tenants – for free.
$5,534/mo
Rent Zestimate®
Refinance and save
$4,679/mo
Est. payment
Refinancing to a lower rate could help reduce your monthly payments and save thousands over the life of the loan.
$4,679/mo
Est. payment
Explore your selling options
Work with a Zillow partner agent
Leverage their expertise and Zillow's premium Showcase listings to get your home seen by more buyers.
Get startedList with your own agent
Get your home in front of millions of buyers by listing it on Zillow.
Learn how to do itSell it yourself
Take full control of how buyers see your home on Zillow by listing For Sale by Owner (FSBO).
List your homeWhat's special
Crystal lake schoolsGolf course viewsExterior paintedBeautiful gardensTons of windowsScreened gazeboProfessionally landscaped
Zillow last checked:
Listing updated:
Listed by:
Pat Kalamatas 312-217-4398,
103 Realty LLC
Bought with:
Miranda Alt
Keller Williams Success Realty
Source: MRED as distributed by MLS GRID,MLS#: 11863389
Facts & features
Interior
Bedrooms & bathrooms
- Bedrooms: 5
- Bathrooms: 5
- Full bathrooms: 4
- 1/2 bathrooms: 1
Rooms
- Room types: Great Room, Recreation Room, Bedroom 5, Foyer, Sun Room, Storage, Sitting Room
Primary bedroom
- Features: Flooring (Carpet), Window Treatments (All), Bathroom (Full)
- Level: Second
- Area: 286 Square Feet
- Dimensions: 22X13
Bedroom 2
- Features: Flooring (Carpet), Window Treatments (All)
- Level: Second
- Area: 130 Square Feet
- Dimensions: 13X10
Bedroom 3
- Features: Flooring (Carpet), Window Treatments (All)
- Level: Second
- Area: 168 Square Feet
- Dimensions: 14X12
Bedroom 4
- Features: Flooring (Carpet), Window Treatments (All)
- Level: Second
- Area: 182 Square Feet
- Dimensions: 14X13
Bedroom 5
- Features: Flooring (Wood Laminate), Window Treatments (All)
- Level: Basement
- Area: 156 Square Feet
- Dimensions: 13X12
Dining room
- Features: Flooring (Hardwood), Window Treatments (All)
- Level: Main
- Area: 168 Square Feet
- Dimensions: 14X12
Family room
- Features: Flooring (Hardwood), Window Treatments (All)
- Level: Main
- Area: 320 Square Feet
- Dimensions: 20X16
Foyer
- Features: Flooring (Hardwood), Window Treatments (All)
- Level: Main
- Area: 192 Square Feet
- Dimensions: 16X12
Great room
- Features: Flooring (Hardwood), Window Treatments (All)
- Level: Main
- Area: 462 Square Feet
- Dimensions: 22X21
Kitchen
- Features: Kitchen (Eating Area-Table Space, Island, Pantry-Closet), Flooring (Hardwood), Window Treatments (All)
- Level: Main
- Area: 330 Square Feet
- Dimensions: 22X15
Laundry
- Features: Flooring (Ceramic Tile)
- Level: Main
- Area: 120 Square Feet
- Dimensions: 15X8
Living room
- Features: Flooring (Hardwood), Window Treatments (All)
- Level: Main
- Area: 210 Square Feet
- Dimensions: 15X14
Recreation room
- Features: Flooring (Wood Laminate), Window Treatments (All)
- Level: Basement
- Area: 527 Square Feet
- Dimensions: 31X17
Sitting room
- Features: Flooring (Carpet), Window Treatments (All)
- Level: Second
- Area: 204 Square Feet
- Dimensions: 17X12
Storage
- Features: Flooring (Other)
- Level: Basement
- Area: 361 Square Feet
- Dimensions: 19X19
Sun room
- Features: Flooring (Ceramic Tile), Window Treatments (All)
- Level: Main
- Area: 144 Square Feet
- Dimensions: 12X12
Heating
- Natural Gas, Forced Air, Sep Heating Systems - 2+, Indv Controls, Zoned
Cooling
- Central Air, Zoned
Appliances
- Included: Double Oven, Microwave, Dishwasher, Refrigerator, Bar Fridge, Washer, Dryer, Disposal, Stainless Steel Appliance(s), Wine Refrigerator, Oven, Range Hood, Humidifier
- Laundry: Main Level
Features
- Cathedral Ceiling(s), Wet Bar
- Flooring: Hardwood
- Windows: Skylight(s)
- Basement: Finished,Full
- Attic: Full
- Number of fireplaces: 1
- Fireplace features: Wood Burning, Other
Interior area
- Total structure area: 5,747
- Total interior livable area: 4,047 sqft
Property
Parking
- Total spaces: 3
- Parking features: Asphalt, Side Driveway, Garage Door Opener, Garage, Yes, Garage Owned, Attached
- Attached garage spaces: 3
- Has uncovered spaces: Yes
Accessibility
- Accessibility features: No Disability Access
Features
- Stories: 2
- Patio & porch: Patio
Lot
- Size: 0.62 Acres
- Dimensions: 100X280X100X271
- Features: On Golf Course, Landscaped
Details
- Additional structures: Gazebo, Shed(s)
- Parcel number: 1814126002
- Special conditions: None
- Other equipment: TV-Cable, Ceiling Fan(s), Sump Pump
Construction
Type & style
- Home type: SingleFamily
- Architectural style: Traditional
- Property subtype: Single Family Residence
Materials
- Stucco, Stone
- Foundation: Concrete Perimeter
- Roof: Asphalt
Condition
- New construction: No
- Year built: 1998
Utilities & green energy
- Electric: Circuit Breakers, 200+ Amp Service
- Sewer: Public Sewer
- Water: Public
Community & HOA
Community
- Features: Curbs, Street Paved
- Security: Security System, Carbon Monoxide Detector(s)
- Subdivision: Turnberry Of Lakewood
HOA
- Services included: None
Location
- Region: Crystal Lake
Financial & listing details
- Price per square foot: $158/sqft
- Tax assessed value: $642,687
- Annual tax amount: $14,531
- Date on market: 8/25/2023
- Listing terms: Conventional
- Ownership: Fee Simple
Price history
| Date | Event | Price |
|---|---|---|
| 10/21/2023 | Sold | $638,000-1.1%$158/sqft |
Source:  MRED as distributed by MLS GRID #11863389 Report a problem MRED as distributed by MLS GRID #11863389 Report a problem | ||
| 8/29/2023 | Contingent | $645,000$159/sqft |
Source: MRED as distributed by MLS GRID #11863389 Report a problem | ||
| 8/25/2023 | Listed for sale | $645,000+38.7%$159/sqft |
Source: MRED as distributed by MLS GRID #11863389 Report a problem | ||
| 7/10/2017 | Sold | $465,000-2.9%$115/sqft |
Source: MRED as distributed by MLS GRID #09608595 Report a problem | ||
| 6/7/2017 | Pending sale | $479,000$118/sqft |
Source: @properties #09608595 Report a problem | ||
| 5/11/2017 | Listed for sale | $479,000-7.5%$118/sqft |
Source: @properties #09608595 Report a problem | ||
| 9/15/2016 | Listing removed | $518,000$128/sqft |
Source: CENTURY 21 Sketch Book #09227732 Report a problem | ||
| 5/17/2016 | Listed for sale | $518,000$128/sqft |
Source: CENTURY 21 Sketch Book #09227732 Report a problem | ||
| 12/1/2015 | Listing removed | $518,000$128/sqft |
Source: CENTURY 21 Sketch Book #09000887 Report a problem | ||
| 8/4/2015 | Listed for sale | $518,000+41.1%$128/sqft |
Source: CENTURY 21 Sketch Book #09000887 Report a problem | ||
| 8/30/1999 | Sold | $367,000+1.7%$91/sqft |
Source: Public Record Report a problem | ||
| 5/6/1998 | Sold | $361,000+594.2%$89/sqft |
Source: Public Record Report a problem | ||
| 6/6/1997 | Sold | $52,000$13/sqft |
Source: Public Record Report a problem | ||
Public tax history
| Year | Property taxes | Tax assessment |
|---|---|---|
| 2024 | $16,388 +7.7% | $214,229 +11.3% |
| 2023 | $15,222 +4.8% | $192,444 +9.8% |
| 2022 | $14,531 +1.5% | $175,236 +6.2% |
| 2021 | $14,319 +1.1% | $165,037 +2.7% |
| 2020 | $14,157 | $160,636 +2.6% |
| 2019 | -- | $156,535 +1% |
| 2018 | $14,134 -5.4% | $154,985 0% |
| 2017 | $14,941 -10.2% | $155,000 -4.6% |
| 2016 | $16,644 | $162,461 +4.3% |
| 2013 | $16,644 | $155,729 -10.9% |
| 2011 | -- | $174,683 +5.3% |
| 2010 | -- | $165,875 -19% |
| 2009 | -- | $204,886 |
| 2008 | -- | $204,886 +22.9% |
| 2006 | -- | $166,723 +4.8% |
| 2005 | $10,969 +5.4% | $159,041 +9.6% |
| 2004 | $10,411 +5.1% | $145,152 +9% |
| 2003 | $9,903 +3.7% | $133,212 +6.8% |
| 2002 | $9,551 +3% | $124,685 +6.5% |
| 2001 | $9,269 +4.8% | $117,081 +4.2% |
| 2000 | $8,848 | $112,410 |
Find assessor info on the county website
Neighborhood: 60014
Nearby homes
- $752,1004 bd3 ba4.1k sqft9706 Palmer Dr, Crystal Lake, IL 60014Off Market
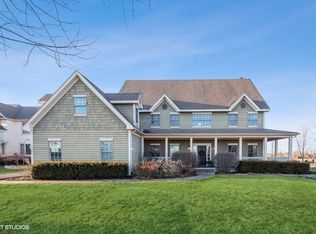
- $689,5005 bd4 ba4.3k sqft9710 Palmer Dr, Crystal Lake, IL 60014Off Market
- $---- bd-- ba-- sqft9710 Palmer Dr, Crystal Lake, IL 60014Off Market
- $61,581-- bd-- ba-- sqft9802 Palmer Dr, Crystal Lake, IL 60014Off Market
- $932,700-- bd-- ba4.1k sqft9700 Palmer Dr, Crystal Lake, IL 60014Off Market
- $--4 AcresLakewood Rd, Lakewood, IL 60014Off Market
- $800,0005 bd7 ba8k sqft9804 Palmer Dr, Village Of Lakewood, IL 60014Sold
- $650,0003 bd3 ba2.5k sqft8400 Trevino Way, Crystal Lake, IL 60014Sold
Nearby schools
GreatSchools rating
- 6/10West Elementary SchoolGrades: K-5Distance: 2 mi
- 5/10Richard F Bernotas Middle SchoolGrades: 6-8Distance: 3.6 mi
- 8/10Crystal Lake Central High SchoolGrades: 9-12Distance: 3.8 mi
Schools provided by the listing agent
- Elementary: West Elementary School
- Middle: Richard F Bernotas Middle School
- High: Crystal Lake Central High School
- District: 47
Source: MRED as distributed by MLS GRID. This data may not be complete. We recommend contacting the local school district to confirm school assignments for this home.
Get a cash offer in 3 minutes
Find out how much your home could sell for in as little as 3 minutes with a no-obligation cash offer.
Estimated market value
$766,900
Get a cash offer in 3 minutes
Find out how much your home could sell for in as little as 3 minutes with a no-obligation cash offer.
Estimated market value
$766,900
- Illinois
- McHenry County
- Village of Lakewood
- 60014
- 9708 Palmer Dr
Nearby cities
Nearby zip codes
Other Village of Lakewood Topics
- Apartments for Rent in 60014
- Houses for Sale in 60014
- Houses for Rent in 60014
- 60014 Real Estate
- Village of Lakewood Condos
- Houses for Sale in Village of Lakewood
- Newest Listings in Village of Lakewood
- Village of Lakewood Home Values
- Village of Lakewood Real Estate Agents
- Village of Lakewood Refinance
- Village of Lakewood Mortgage Rates
