Move right into this remodeled, single-story home! The three-bedroom, one-bath layout features LVP flooring throughout, a living room with a wood-burning fireplace, a dining area, and a kitchen with ample storage. The bathroom has also been updated. Out back, you’ll find plenty of room to enjoy the yard, plus three storage buildings, including one especially large space for projects or equipment. Possible RV parking adds flexibility. Conveniently located near shopping, dining, and everyday essentials.
Pending
Price cut: $20K (10/10)
$410,000
9708 SE 7th St, Vancouver, WA 98664
3beds
1,032sqft
Residential, Single Family Residence
Built in 1960
6,969 Square Feet Lot
$-- Zestimate®
$397/sqft
$-- HOA
What's special
Kitchen with ample storageDining areaThree-bedroom one-bath layoutLvp flooring throughout
- 24 days
- 745
- 93
Likely to sell faster than
Zillow last checked:
Listing updated:
Listed by:
Kelly Muscarella 360-687-2767,
Keller Williams Realty
Source: RMLS (OR),MLS#: 182980962
Facts & features
Interior
Bedrooms & bathrooms
- Bedrooms: 3
- Bathrooms: 1
- Full bathrooms: 1
- Main level bathrooms: 1
Rooms
- Room types: Bedroom 2, Bedroom 3, Dining Room, Family Room, Kitchen, Living Room, Primary Bedroom
Primary bedroom
- Features: Closet, Vinyl Floor
- Level: Main
Bedroom 2
- Features: Closet, Vinyl Floor
- Level: Main
Bedroom 3
- Features: Closet, Vinyl Floor
- Level: Main
Dining room
- Features: Sliding Doors, Vinyl Floor
- Level: Main
Kitchen
- Features: Dishwasher, Down Draft, Free Standing Range, Free Standing Refrigerator, Vinyl Floor
- Level: Main
Living room
- Features: Fireplace, Vinyl Floor
- Level: Main
Heating
- Heat Pump, Fireplace(s)
Cooling
- Central Air
Appliances
- Included: Dishwasher, Down Draft, Free-Standing Range, Free-Standing Refrigerator, Stainless Steel Appliance(s), Electric Water Heater
Features
- High Speed Internet, Closet
- Flooring: Luxury Vinyl Plank, Vinyl
- Doors: Sliding Doors
- Basement: Crawl Space
- Number of fireplaces: 1
- Fireplace features: Wood Burning
Interior area
- Total structure area: 1,032
- Total interior livable area: 1,032 sqft
Property
Parking
- Total spaces: 2
- Parking features: Driveway, Attached
- Attached garage spaces: 2
- Has uncovered spaces: Yes
Accessibility
- Accessibility features: Garage On Main, Ground Level, Main Floor Bedroom Bath, Natural Lighting, One Level, Accessibility
Features
- Levels: One
- Stories: 1
- Patio & porch: Patio
- Exterior features: Yard
- Fencing: Fenced
- Has view: Yes
- View description: Territorial
Lot
- Size: 6,969 Square Feet
- Features: Level, SqFt 7000 to 9999
Details
- Additional structures: Outbuilding, ToolShed
- Parcel number: 037917773
- Zoning: R-6
Construction
Type & style
- Home type: SingleFamily
- Architectural style: Ranch
- Property subtype: Residential, Single Family Residence
Materials
- Wood Siding
- Foundation: Concrete Perimeter
- Roof: Composition
Condition
- Resale
- New construction: No
- Year built: 1960
Details
- Warranty included: Yes
Utilities & green energy
- Sewer: Public Sewer
- Water: Public
- Utilities for property: Cable Connected, DSL
Community & HOA
Community
- Subdivision: Allwood Manor
HOA
- Has HOA: No
Location
- Region: Vancouver
Financial & listing details
- Price per square foot: $397/sqft
- Tax assessed value: $383,121
- Annual tax amount: $3,879
- Date on market: 9/24/2026
- Cumulative days on market: 24 days
- Listing terms: Cash,Conventional,FHA,VA Loan
- Road surface type: Paved
Estimated market value
Not available
Estimated sales range
Not available
Not available
Price history
| Date | Event | Price |
|---|---|---|
| 10/14/2026 | Pending sale | $410,000$397/sqft |
Source:  RMLS (OR) #182980962 Report a problem | ||
| 10/10/2026 | Price change | $410,000-4.7%$397/sqft |
Source: RMLS (OR) #182980962 Report a problem | ||
| 9/25/2026 | Listed for sale | $430,000$417/sqft |
Source: RMLS (OR) #182980962 Report a problem | ||
Public tax history
| Year | Property taxes | Tax assessment |
|---|---|---|
| 2025 | $3,880 +6.9% | $383,121 +4.8% |
| 2024 | $3,629 -0.6% | $365,634 -4.1% |
| 2023 | $3,650 +14.7% | $381,436 -0.6% |
| 2022 | $3,181 +8.3% | $383,894 +23.2% |
| 2021 | $2,937 +6.8% | $311,602 +14.6% |
| 2020 | $2,749 | $271,869 +5.8% |
| 2019 | $2,749 +15.2% | $256,945 +7% |
| 2018 | $2,387 -9.4% | $240,210 +12.8% |
| 2017 | $2,633 +11.8% | $213,040 +8% |
| 2016 | $2,356 +9.2% | $197,321 +14% |
| 2015 | $2,158 +5% | $173,024 +9.9% |
| 2014 | $2,054 | $157,485 +14.6% |
| 2013 | $2,054 +10.3% | $137,448 +9.7% |
| 2012 | $1,863 +1.4% | $125,279 -7.5% |
| 2011 | $1,838 +4.2% | $135,374 -2% |
| 2010 | $1,763 -7.3% | $138,181 -9.2% |
| 2009 | $1,901 | $152,115 -23.3% |
| 2008 | -- | $198,400 |
| 2007 | -- | $198,400 +54.8% |
| 2005 | -- | $128,200 |
| 2004 | -- | $128,200 +22.7% |
| 2001 | $1,408 +1% | $104,500 +5.1% |
| 2000 | $1,394 | $99,400 |
Find assessor info on the county website
Monthly payment
Est. payment
Payment breakdown
Explore the cost of this home by adjusting the details. Changes won't be saved.Climate risks
Neighborhood: Vancouver Heights
Nearby schools
Schools provided by the listing agent
- Elementary: Ellsworth
- Middle: Wy East
- High: Mountain View
Source: RMLS (OR). This data may not be complete. We recommend contacting the local school district to confirm school assignments for this home.


Similar homes
- $439,9003 bd2 ba1k sqft9603 Boulder Avenue, Vancouver, WA 98664Active
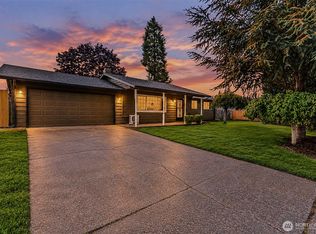 MLS ID #2575041, Robert D Cederholm. NWMLS as distributed by MLS GRID
- $470,0003 bd2 ba1.2k sqft313 SE 98th Ave, Vancouver, WA 98664For Sale By Owner
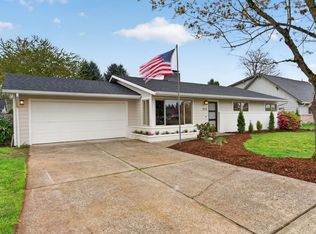
- $415,0003 bd2 ba1.4k sqft2209 NE 93rd Ct, Vancouver, WA 98664Active
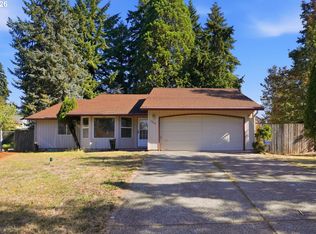
 MLS ID #377577467, Rick Jenkins, Windermere Northwest Living. RMLS (OR)
- $449,9003 bd2 ba960 sqft8910 SE Northgate Avenue, Vancouver, WA 98664Active
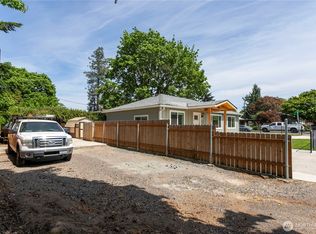 MLS ID #2513419, Gina Nehring. NWMLS as distributed by MLS GRID
- $450,0003 bd2 ba1.4k sqft8508 Silver Star Ave, Vancouver, WA 98664ActiveMLS ID #442888482, Robert Mourton, Kinected Realty LLC. RMLS (OR)
- $450,0004 bd2 ba1.1k sqft821 NE 108th Ave, Vancouver, WA 98664ActiveMLS ID #586933840, Leigh Calvert, Cascade Hasson Sotheby's International Realty. RMLS (OR)
- $450,0003 bd2 ba1.4k sqft1100 NE 85th Ave, Vancouver, WA 98664ActiveMLS ID #772605229, Alex Hart, Knipe Realty ERA Powered. RMLS (OR)
- $379,9003 bd1 ba960 sqft300 N Lieser Rd, Vancouver, WA 98664ActiveMLS ID #622001692, Crystal Olivas, Handris Realty Company. RMLS (OR)
- $425,0003 bd2 ba1.5k sqft8330 NE 16th St, Vancouver, WA 98664ActiveMLS ID #297069304, Layne Bouche, Realty One Group Prestige. RMLS (OR)
- $415,0003 bd1 ba1k sqft1900 Bergeron Ct, Vancouver, WA 98661ActiveMLS ID #538161985, Sonya MacDonald, Premiere Property Group, LLC. RMLS (OR)
- $419,9993 bd1 ba1k sqft4001 E 14th St, Vancouver, WA 98661ActiveMLS ID #754699488, Valerie DiRocco, Kelly Right Real Estate Vancouver. RMLS (OR)
- $439,9003 bd2 ba1.2k sqft9705 NE Burton Rd, Vancouver, WA 98662ActiveMLS ID #576896170, Lynnette Russell, Call It Closed International Realty. RMLS (OR)
- $475,0003 bd2 ba1.4k sqft6000 Oklahoma Dr, Vancouver, WA 98661ActiveMLS ID #694072514, Laura Hastings, Windermere Northwest Living. RMLS (OR)
- $440,0003 bd2 ba1.3k sqft3409 NE 119th Ave, Vancouver, WA 98682ActiveMLS ID #544244131, Annette Chapman, Berkshire Hathaway HomeServices NW Real Estate. RMLS (OR)
