Skip main navigation
Sold for $380,000
  • $380,000

    9709 Batesville Dr, Raleigh, NC 27617

    3beds
    1,450sqft
    Single Family Residence
    Built in 1988
    0.26 Acres Lot
    $378,500 Zestimate®
    $262/sqft
    $2,068 Estimated rent

    Home value

    $378,500

    $356,000 - $401,000

    $2,068/mo

    Zestimate® history
    Loading
    Loading...

    Owner options

    List your home for rent

    $2,068/mo

    Rent Zestimate®

    Find your next renter with Zillow Rental Manager. Plus, with online applications, you can quickly screen prospective tenants – for free.

    Learn more

    $2,068/mo

    Rent Zestimate®

    Refinance and save

    $2,484/mo

    Est. payment

    Refinancing to a lower rate could help reduce your monthly payments and save thousands over the life of the loan.

    See today's rates

    $2,484/mo

    Est. payment

    Explore your selling options

    Work with a Zillow partner agent

    Leverage their expertise and Zillow's premium Showcase listings to get your home seen by more buyers.

    Get started

    List with your own agent

    Get your home in front of millions of buyers by listing it on Zillow.

    Learn how to do it

    Sell it yourself

    Take full control of how buyers see your home on Zillow by listing For Sale by Owner (FSBO).

    List your home

    What's special

    Gas log fireplaceBrand-new deckSpacious fenced backyard
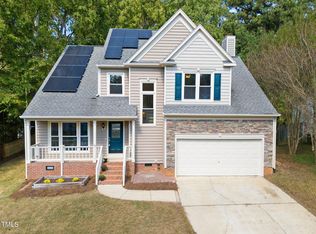
    Charming ranch home in desirable Dominion Park! This 3-bedroom, 2-bath gem offers a spacious fenced backyard complete with a storage shed and a brand-new deck—perfect for outdoor entertaining. Inside, enjoy cozy evenings by the gas log fireplace. Major updates include a newer HVAC (2022) and a new water heater (2025), providing added peace of mind. Conveniently located near shopping, dining, and major commute routes, this home blends comfort and convenience. Don't miss out—schedule your showing today!

    Zillow last checked:

    Listing updated:

    Listed by:

    Steven C Phillips 718-300-0069,

    Mark Spain Real Estate

    Bought with:

    Robert Mulder, 222287

    Umstead Realty, LLC

    Source: Doorify MLS,MLS#: 10102684MLS Logo

    Facts & features

    Interior

    Bedrooms & bathrooms
    • Bedrooms: 3
    • Bathrooms: 2
    • Full bathrooms: 2
    • Main level bathrooms: 2
    Primary bedroom
    • Level: Main
    Heating
    • Forced Air, Natural Gas
    Cooling
    • Central Air
    Appliances
    • Included: Disposal, Dishwasher, Electric Range, Gas Water Heater, Microwave, Refrigerator, Stainless Steel Appliance(s)
    • Laundry: Electric Dryer Hookup, In Hall, Washer Hookup
    Features
    • Ceiling Fan(s), Laminate Counters, Walk-In Closet(s), Bathtub/Shower Combination, Walk-In Shower
    • Flooring: Carpet, Hardwood, Tile
    • Windows: Double Pane Windows
    • Fireplace features: Gas Log, Living Room
    • Common walls with other units/homes: No Common Walls
    Interior area
    • Total structure area: 1,450
    • Total interior livable area: 1,450 sqft
    • Finished area above ground: 1,450
    • Finished area below ground: 0

    Property

    Parking
    • Total spaces: 2
    • Parking features: Driveway
    • Uncovered spaces: 2
    Features
    • Levels: One
    • Stories: 1
    • Patio & porch: Covered, Deck, Front Porch
    • Exterior features: Storage, Fenced Yard
    • Pool features: Community, Liner
    • Fencing: Back Yard,Wood
    • Has view: Yes
    • View description: None
    Lot
    • Size: 0.26 Acres
    • Residential vegetation: Partially Wooded
    Details
    • Additional structures: Shed(s)
    • Parcel number: 0778685225
    • Special conditions: Standard,Seller Not Owner of Record
    • Horse amenities: None

    Construction

    Type & style
    • Home type: SingleFamily
    • Architectural style: Ranch
    • Property subtype: Single Family Residence
    Materials
    • Vinyl Siding
    • Foundation: Brick/Mortar
    • Roof: Asphalt
    Condition
    • New construction: No
    • Year built: 1988

    Utilities & green energy

    • Sewer: Public Sewer
    • Water: Public
    • Utilities for property: Electricity Connected, Natural Gas Connected, Sewer Connected, Water Connected

    Community & HOA

    Community
    • Security: Security System
    • Subdivision: Dominion Park
    HOA
    • Has HOA: Yes
    • Amenities included: Clubhouse, Insurance, Playground, Pool, Tennis Court(s)
    • Services included: Unknown
    • HOA fee: $120 quarterly
    • HOA name: Dominion Park HOA
    • HOA phone: 919-878-8787
    Location
    • Region: Raleigh

    Financial & listing details

    • Price per square foot: $262/sqft
    • Tax assessed value: $368,087
    • Annual tax amount: $3,217
    • Date on market: 6/12/2025
    • Listing agreement: Exclusive Right To Sell
    • Listing terms: Cash,Conventional,VA Loan

    Price history

    DateEventPrice
    7/15/2025Sold$380,000$262/sqft
    Source: Doorify MLS #10102684 Report a problem
    6/17/2025Pending sale$380,000$262/sqft
    Source: Doorify MLS #10102684 Report a problem
    6/12/2025Listed for sale$380,000+46.2%$262/sqft
    Source: Doorify MLS #10102684 Report a problem
    8/29/2018Sold$260,000+4%$179/sqft
    Source: Public Record Report a problem
    7/29/2018Pending sale$249,900$172/sqft
    Source: RE/MAX Advantage #2206355 Report a problem
    7/27/2018Listed for sale$249,900+42%$172/sqft
    Source: RE/MAX Advantage #2206355 Report a problem
    8/31/2010Sold$176,000-2.2%$121/sqft
    Source: Public Record Report a problem
    7/3/2010Price change$180,000-1.6%$124/sqft
    Source: My Dog Tess, Inc. #1724406 Report a problem
    5/5/2010Listed for sale$183,000+6.4%$126/sqft
    Source: My Dog Tess, Inc. #1724406 Report a problem
    3/24/2009Sold$172,000-7%$119/sqft
    Source: Public Record Report a problem
    11/1/2008Listing removed$184,900$128/sqft
    Source: Listhub #991596 Report a problem
    10/19/2008Listed for sale$184,900-6.4%$128/sqft
    Source: Listhub #991596 Report a problem
    6/18/2008Listing removed$197,500$136/sqft
    Source: Long and Foster Real Estate #991596 Report a problem
    5/27/2008Listed for sale$197,500+49.1%$136/sqft
    Source: Long and Foster Real Estate #991596 Report a problem
    2/25/1999Sold$132,500$91/sqft
    Source: Public Record Report a problem

    Public tax history

    YearProperty taxesTax assessment
    2025$3,230 +0.4%$368,087
    2024$3,217 +16.6%$368,087 +46.5%
    2023$2,758 +7.6%$251,224
    2022$2,564 +4%$251,224
    2021$2,464 +1.8%$251,224
    2020$2,420 +13.3%$251,224 +37.6%
    2019$2,136 $182,616
    2018$2,136 +11.3%$182,616
    2017$1,920 +2.1%$182,616
    2016$1,880 -5.7%$182,616 -4.2%
    2015$1,994 +5.4%$190,665
    2014$1,892 $190,665
    2013-- $190,665
    2012-- $190,665
    2011-- $190,665
    2010-- $190,665
    2009-- $190,665
    2008-- --
    2007-- --
    2006-- --
    2005-- --
    2004-- --
    2003-- --
    2002-- --
    2001-- --
    Find assessor info on the county website

    Neighborhood: Northwest Raleigh

    Nearby schools

    GreatSchools rating
    Schools provided by the listing agent
    • Elementary: Wake - Sycamore Creek Elementary
    • Middle: Wake - Pine Hollow Middle School
    • High: Wake - Leesville Road High

    Source: Doorify MLS. This data may not be complete. We recommend contacting the local school district to confirm school assignments for this home.

    Get a cash offer in 3 minutes
    Find out how much your home could sell for in as little as 3 minutes with a no-obligation cash offer.
    Estimated market value
    $378,500
    Get a cash offer in 3 minutes
    Find out how much your home could sell for in as little as 3 minutes with a no-obligation cash offer.
    Estimated market value
    $378,500