Skip main navigation
Sold for $975,000
  • $975,000

    9709 Corkran Ln, Bethesda, MD 20817

    4beds
    1,745sqft
    Single Family Residence
    Built in 1962
    9,526 Square Feet Lot
    $988,000 Zestimate®
    $559/sqft
    $4,692 Estimated rent

    Home value

    $988,000

    $909,000 - $1.08M

    $4,692/mo

    Zestimate® history
    Loading
    Loading...

    Owner options

    List your home for rent

    $4,692/mo

    Rent Zestimate®

    Find your next renter with Zillow Rental Manager. Plus, with online applications, you can quickly screen prospective tenants – for free.

    Learn more

    $4,692/mo

    Rent Zestimate®

    Refinance and save

    $5,869/mo

    Est. payment

    Refinancing to a lower rate could help reduce your monthly payments and save thousands over the life of the loan.

    See today's rates

    $5,869/mo

    Est. payment

    Explore your selling options

    Work with a Zillow partner agent

    Leverage their expertise and Zillow's premium Showcase listings to get your home seen by more buyers.

    Get started

    List with your own agent

    Get your home in front of millions of buyers by listing it on Zillow.

    Learn how to do it

    Sell it yourself

    Take full control of how buyers see your home on Zillow by listing For Sale by Owner (FSBO).

    List your home

    What's special

    Private backyard oasisScenic backyardMature landscapingOutdoor diningHardwood floorsFilled with natural lightLarge deck
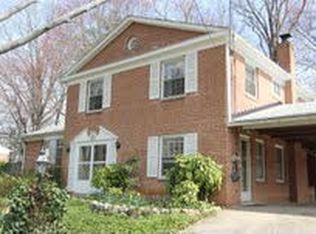
    Welcome to 9709 Corkran Lane, a beautifully updated home nestled on a quiet street in Stratton Woods. Inside, you’ll find inviting living spaces filled with natural light, hardwood floors, and a comfortable layout ideal for everyday living or entertaining. The upper level features three spacious bedrooms and two full baths, a bright kitchen with ample cabinetry, an open living room with a fireplace, and a dining area that opens to the large deck and scenic backyard. The lower level features a fourth bedroom, full bath, storage, and a second living space that’s ideal for recreation, a home office, and more. Step outside to your private backyard oasis, surrounded by mature landscaping and ideal for outdoor dining, gardening, or play. Located just minutes from Bethesda Row’s vibrant shopping, award-winning restaurants, cafés, and weekend farmers markets. Outdoor enthusiasts will love easy access to Cabin John Regional Park and the Capital Crescent Trail for biking, walking, and nature escapes. Commuters will appreciate the home’s proximity to major routes, including I-495, I-270, and the Bethesda Metro Station, offering quick connections to downtown Washington D.C. and more. Don’t miss the opportunity to make this house your home!

    Zillow last checked:

    Listing updated:

    Listed by:

    Andres Serafini 240-418-8899,

    Realty of America LLC,

    Listing Team: The Washingtonian Group, Co-Listing Team: The Washingtonian Group,Co-Listing Agent: Yassmine Niktash 240-449-9377,

    Realty of America LLC

    Bought with:

    Steve Schuck, 86098

    Compass

    Source: Bright MLS,MLS#: MDMC2205650MLS Logo

    Facts & features

    Interior

    Bedrooms & bathrooms
    • Bedrooms: 4
    • Bathrooms: 3
    • Full bathrooms: 3
    • Main level bathrooms: 2
    • Main level bedrooms: 3
    Laundry
    • Features: Flooring - Concrete, Fireplace - Wood Burning
    • Level: Lower
    Utility room
    • Features: Flooring - Concrete
    • Level: Lower
    Heating
    • Forced Air, Natural Gas
    Cooling
    • Central Air, Electric
    Appliances
    • Included: Dishwasher, Disposal, Refrigerator, Dryer, Microwave, Oven/Range - Electric, Range Hood, Stainless Steel Appliance(s), Water Heater, Gas Water Heater
    • Laundry: Laundry Room
    Features
    • Upgraded Countertops
    • Flooring: Wood
    • Basement: Full
    • Number of fireplaces: 1
    Interior area
    • Total structure area: 2,303
    • Total interior livable area: 1,745 sqft
    • Finished area above ground: 1,175
    • Finished area below ground: 570

    Property

    Parking
    • Total spaces: 2
    • Parking features: Concrete, Driveway
    • Uncovered spaces: 2
    Accessibility
    • Accessibility features: None
    Features
    • Levels: Two
    • Stories: 2
    • Pool features: None
    Lot
    • Size: 9,526 sqft
    Details
    • Additional structures: Above Grade, Below Grade
    • Parcel number: 160700669534
    • Zoning: R90
    • Special conditions: Standard

    Construction

    Type & style
    • Home type: SingleFamily
    • Architectural style: Other
    • Property subtype: Single Family Residence
    Materials
    • Brick
    • Foundation: Other
    • Roof: Other
    Condition
    • New construction: No
    • Year built: 1962

    Utilities & green energy

    • Sewer: Public Sewer
    • Water: Public

    Community & neighborhood

    Location
    • Region: Bethesda
    • Subdivision: Stratton Woods

    Other

    Other facts
    • Listing agreement: Exclusive Right To Sell
    • Ownership: Fee Simple

    Price history

    DateEventPrice
    1/15/2026Sold$975,000-2%$559/sqft
    Source: Bright MLS #MDMC2205650 Report a problem
    12/30/2025Pending sale$995,000$570/sqft
    Source: Bright MLS #MDMC2205650 Report a problem
    12/15/2025Contingent$995,000$570/sqft
    Source: Bright MLS #MDMC2205650 Report a problem
    10/31/2025Listed for sale$995,000+43.3%$570/sqft
    Source: Bright MLS #MDMC2205650 Report a problem
    6/3/2015Listing removed$694,500$398/sqft
    Source: Rory S. Coakley Realty Inc. #MC8559412 Report a problem
    2/21/2015Listed for sale$694,500$398/sqft
    Source: Rory S. Coakley Realty, Inc. #MC8559412 Report a problem
    7/10/2014Listing removed$2,950$2/sqft
    Source: Weichert, REALTORS #MC8253040 Report a problem
    6/29/2014Price change$2,950-11.9%$2/sqft
    Source: Weichert Realtors #MC8253040 Report a problem
    10/3/2013Price change$3,350-4.3%$2/sqft
    Source: Weichert Realtors Report a problem
    9/10/2013Listed for rent$3,500+9.4%$2/sqft
    Source: Weichert, REALTORS #MC8177492 Report a problem
    6/8/2012Listing removed$3,200$2/sqft
    Source: Weichert Realtors #MC7849154 Report a problem
    5/25/2012Listed for rent$3,200+20.8%$2/sqft
    Source: Weichert, REALTORS #MC7849154 Report a problem
    5/23/2011Listing removed$2,650$2/sqft
    Source: Long & Foster Real Estate #MC7590726 Report a problem
    5/3/2011Listed for rent$2,650$2/sqft
    Source: Long & Foster Real Estate #MC7590726 Report a problem

    Public tax history

    YearProperty taxesTax assessment
    2025$9,486 +20.5%$752,900 +10.1%
    2024$7,870 +1.9%$683,600 +2%
    2023$7,719 +6.6%$669,967 +2.1%
    2022$7,243 +2.2%$656,333 +2.1%
    2021$7,086 +0.5%$642,700 +0.6%
    2020$7,050 +1.2%$639,067 +1.2%
    2019$6,967 -0.2%$631,800
    2018$6,979 +1.7%$631,800 +4.5%
    2017$6,861 +12%$604,600 +4.7%
    2016$6,126 $577,400 +4.9%
    2015$6,126 $550,200 +1.2%
    2014$6,126 $543,667 +1.2%
    2013-- $537,133 +1.2%
    2012-- $530,600
    2011-- $530,600
    2010-- $530,600 -11.8%
    2009-- $601,560 +9.5%
    2008-- $549,466 +10.5%
    2007-- $497,373 +11.7%
    2006-- $445,280 +12.1%
    2005-- $397,110 +13.8%
    2004-- $348,940 +16%
    2003-- $300,770 +5.2%
    2002-- $285,876
    2001-- $285,876

    Find assessor info on the county website

    Neighborhood: 20817

    Nearby schools

    GreatSchools rating
    Schools provided by the listing agent
    • Elementary: Ashburton
    • Middle: North Bethesda
    • High: Walter Johnson
    • District: Montgomery County Public Schools

    Source: Bright MLS. This data may not be complete. We recommend contacting the local school district to confirm school assignments for this home.

    Get a cash offer in 3 minutes
    Find out how much your home could sell for in as little as 3 minutes with a no-obligation cash offer.
    Estimated market value
    $988,000
    Get a cash offer in 3 minutes
    Find out how much your home could sell for in as little as 3 minutes with a no-obligation cash offer.
    Estimated market value
    $988,000