Skip main navigation
Sold for $3,970,000
  • $3,970,000

    9709 Cragmont Dr, Henrico, VA 23238

    6beds
    7,815sqft
    Single Family Residence
    Built in 1987
    1.14 Acres Lot
    $3,970,100 Zestimate®
    $508/sqft
    $5,990 Estimated rent

    Home value

    $3,970,100

    $3.73M - $4.21M

    $5,990/mo

    Zestimate® history
    Loading
    Loading...

    Owner options

    List your home for rent

    $5,990/mo

    Rent Zestimate®

    Find your next renter with Zillow Rental Manager. Plus, with online applications, you can quickly screen prospective tenants – for free.

    Learn more

    $5,990/mo

    Rent Zestimate®

    Refinance and save

    $23,586/mo

    Est. payment

    Refinancing to a lower rate could help reduce your monthly payments and save thousands over the life of the loan.

    See today's rates

    $23,586/mo

    Est. payment

    Explore your selling options

    Work with a Zillow partner agent

    Leverage their expertise and Zillow's premium Showcase listings to get your home seen by more buyers.

    Get started

    List with your own agent

    Get your home in front of millions of buyers by listing it on Zillow.

    Learn how to do it

    Sell it yourself

    Take full control of how buyers see your home on Zillow by listing For Sale by Owner (FSBO).

    List your home

    What's special

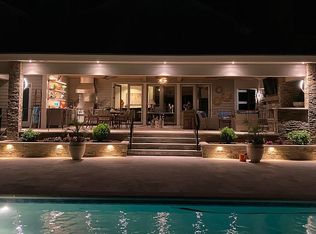
    Pool and dining areasAdjoining family roomOutdoor fireplaceOversized bonus roomFinished third-floor recreation spaceBeautifully appointed gunite poolSpacious spa-like bath
    TO BE COMPLETED LATE JUNE 2026! A rare opportunity to own a fully turnkey estate by Spruce Construction in collaboration with SMS Architects and Anne Pulliam Interiors, ideally situated in the prestigious River Road corridor. Set on 1.14 acres, this exceptional property features an expanded 6,713 sq ft main residence, a beautifully appointed 1,102 sq ft guest cottage, and a beautifully appointed Gunite pool. Designed with both luxury and livability in mind, the main home offers 5 bedrooms, 5 full baths, 2 half baths, and a finished third-floor recreation space. The newly added first-floor primary suite is a true retreat, complete with dual walk-in closets, a spacious spa-like bath, and French doors opening to the newly constructed rear porch. At the heart of the home is a stunning designer kitchen featuring locally crafted cabinetry, unlacquered brass fixtures, a Wolf range, Sub-Zero refrigerator, and Cove dishwasher. The adjoining family room showcases an arched wet bar and seamless access to the covered porch, creating the perfect setting for entertaining. A formal living room, private office or library, and spacious dining room complete the thoughtfully designed first floor. Upstairs, you’ll find four generously sized bedrooms with large en suite baths, a second laundry room, an oversized bonus room, and access to the finished third-floor rec space. The guest cottage offers incredible flexibility with a kitchenette, full bath, and gas fireplace on the main level, while the upper floor provides an inviting space for guests, a home office, studio, or hobbies. Outside, bluestone walkways connect the covered patio and outdoor fireplace to the pool and dining areas, creating a private outdoor retreat designed for gathering and relaxation. Schedule your private tour today for anticipated late June 2026 possession.

    Zillow last checked:

    Listing updated:

    Listed by:

    Sean Stilwell 804-698-9949,

    The Steele Group

    Bought with:

    Eliza Branch, 0225061733

    Long & Foster REALTORS

    Source: CVRMLS,MLS#: 2612087MLS LogoOriginating MLS: Central Virginia Regional MLS

    Facts & features

    Interior

    Bedrooms & bathrooms
    • Bedrooms: 6
    • Bathrooms: 8
    • Full bathrooms: 6
    • 1/2 bathrooms: 2
    Rooms
    • Room types: Center Hall
    Other
    • Description: Tub & Shower
    • Level: First
    Other
    • Description: Tub & Shower
    • Level: Second
    Half bath
    • Level: First
    Heating
    • Electric, Natural Gas, Zoned
    Cooling
    • Zoned
    Appliances
    • Included: Gas Cooking, Gas Water Heater, Ice Maker, Tankless Water Heater
    Features
    • Bookcases, Built-in Features, High Ceilings, Main Level Primary, Central Vacuum
    • Flooring: Wood
    • Basement: Crawl Space
    • Attic: Finished,Floored,Walk-up
    • Number of fireplaces: 4
    • Fireplace features: Gas, Masonry
    Interior area
    • Total interior livable area: 7,815 sqft
    • Finished area above ground: 7,815
    • Finished area below ground: 0

    Property

    Parking
    • Total spaces: 2
    • Parking features: Attached, Circular Driveway, Direct Access, Garage
    • Attached garage spaces: 2
    • Has uncovered spaces: Yes
    Features
    • Levels: Two
    • Stories: 2
    • Patio & porch: Rear Porch
    • Exterior features: Gas Grill
    • Has private pool: Yes
    • Pool features: Gunite, In Ground, Pool, Private
    • Fencing: Decorative,Fenced,Picket
    Lot
    • Size: 1.14 Acres
    Details
    • Parcel number: 7417366634
    • Zoning description: RO

    Construction

    Type & style
    • Home type: SingleFamily
    • Architectural style: Colonial
    • Property subtype: Single Family Residence
    Materials
    • Brick, Drywall, Frame
    • Roof: Shingle
    Condition
    • Resale,Under Construction
    • New construction: No
    • Year built: 1987

    Utilities & green energy

    • Sewer: Public Sewer
    • Water: Public

    Community & HOA

    Community
    • Subdivision: Carter Oaks
    Location
    • Region: Henrico

    Financial & listing details

    • Price per square foot: $508/sqft
    • Tax assessed value: $1,810,400
    • Annual tax amount: $15,026
    • Date on market: 7/17/2026
    • Ownership: Partnership
    • Ownership type: Partnership

    Price history

    DateEventPrice
    7/27/2026Sold$3,970,000+0.5%$508/sqft
    Source: CVRMLS #2612087 Report a problem
    5/17/2026Pending sale$3,950,000$505/sqft
    Source: CVRMLS #2612087 Report a problem
    5/7/2026Listed for sale$3,950,000+167.8%$505/sqft
    Source: CVRMLS #2612087 Report a problem
    4/25/2025Sold$1,475,000+47.5%$189/sqft
    Source: Public Record Report a problem
    6/15/2001Sold$1,000,000$128/sqft
    Source: Public Record Report a problem

    Public tax history

    YearProperty taxesTax assessment
    2025$15,026 +8.7%$1,810,400 +11.3%
    2024$13,827 +9.8%$1,626,700 +9.8%
    2023$12,594 +7.6%$1,481,600 +7.6%
    2022$11,701 +7.2%$1,376,600 +9.7%
    2021$10,913 +7.4%$1,254,400 +2.9%
    2020$10,160 $1,219,600 +4.4%
    2019$10,160 $1,167,800
    2018$10,160 +73.7%$1,167,800 -13.2%
    2017$5,851 -50%$1,345,000
    2016$11,702 +5.3%$1,345,000
    2015$11,112 $1,345,000 +5.3%
    2014$11,112 $1,277,200
    2013-- $1,277,200
    2012-- $1,277,200
    2011-- $1,277,200 -3%
    2010-- $1,317,200 -4.6%
    2009-- $1,380,600
    Find assessor info on the county website

    Neighborhood: 23238

    Nearby schools

    GreatSchools rating
    Schools provided by the listing agent
    • Elementary: Maybeury
    • Middle: Tuckahoe
    • High: Freeman

    Source: CVRMLS. This data may not be complete. We recommend contacting the local school district to confirm school assignments for this home.

    Get a cash offer in 3 minutes
    Find out how much your home could sell for in as little as 3 minutes with a no-obligation cash offer.
    Estimated market value
    $3,970,100
    Get a cash offer in 3 minutes
    Find out how much your home could sell for in as little as 3 minutes with a no-obligation cash offer.
    Estimated market value
    $3,970,100