Skip main navigation
Sold for $320,000
  • $320,000

    9709 Drexel Ln, Henrico, VA 23228

    3beds
    1,040sqft
    Single Family Residence
    Built in 1958
    0.27 Acres Lot
    $328,900 Zestimate®
    $308/sqft
    $1,936 Estimated rent

    Home value

    $328,900

    $303,000 - $359,000

    $1,936/mo

    Zestimate® history
    Loading
    Loading...

    Owner options

    List your home for rent

    $1,936/mo

    Rent Zestimate®

    Find your next renter with Zillow Rental Manager. Plus, with online applications, you can quickly screen prospective tenants – for free.

    Learn more

    $1,936/mo

    Rent Zestimate®

    Refinance and save

    $1,911/mo

    Est. payment

    Refinancing to a lower rate could help reduce your monthly payments and save thousands over the life of the loan.

    See today's rates

    $1,911/mo

    Est. payment

    Explore your selling options

    Work with a Zillow partner agent

    Leverage their expertise and Zillow's premium Showcase listings to get your home seen by more buyers.

    Get started

    List with your own agent

    Get your home in front of millions of buyers by listing it on Zillow.

    Learn how to do it

    Sell it yourself

    Take full control of how buyers see your home on Zillow by listing For Sale by Owner (FSBO).

    List your home

    What's special

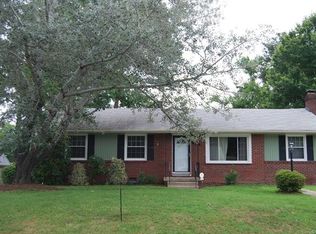
    Nestled in an established community close to highways, shopping, entertainment, and downtown, this charming 3-bedroom, 1.5-bath brick ranch offers 1,040 sq ft of comfortable living space on a level 0.27-acre lot. The spacious living room features beautiful hardwood floors, triple windows that flood the space with natural light, and an updated half bathroom. The updated kitchen boasts granite countertops, stainless steel appliances, LVP flooring, a tile backsplash, a garden window, and a convenient laundry closet with washer and dryer included. All three bedrooms are generously sized and offer hardwood floors and ceiling fans for year-round comfort. The full hallway bathroom has been tastefully updated and includes a tub. Additional features include a pull-down attic for storage, a dimensional roof with gutters, a fenced backyard, and a 1.5-car detached garage with electricity—ideal for a workshop or additional storage. This home combines function and charm in a convenient location—perfect for easy living.

    Zillow last checked:

    Listing updated:

    Listed by:

    Kevin Long 804-690-0367,

    Hometown Realty

    Bought with:

    Delfina Sanchez, 0225254435

    LPT Realty, LLC

    Source: CVRMLS,MLS#: 2529006MLS LogoOriginating MLS: Central Virginia Regional MLS

    Facts & features

    Interior

    Bedrooms & bathrooms
    • Bedrooms: 3
    • Bathrooms: 2
    • Full bathrooms: 1
    • 1/2 bathrooms: 1
    Primary bedroom
    • Description: HW Floors, Closet Built-ins, Fan
    • Level: First
    • Dimensions: 13.2 x 10.11
    Bedroom 2
    • Description: HW Floors, Closet, Fan
    • Level: First
    • Dimensions: 9.10 x 12.5
    Bedroom 3
    • Description: HW Floors, Closet, Fan
    • Level: First
    • Dimensions: 9.3 x 9.1
    Other
    • Description: Tub & Shower
    • Level: First
    Half bath
    • Level: First
    Kitchen
    • Description: LVP, Granite, SS, Tile BS, Garden Window
    • Level: First
    • Dimensions: 12.9 x 10.11
    Laundry
    • Description: Laundry Closet, W/D, Shelving
    • Level: First
    • Dimensions: 3.5 x 6.3
    Living room
    • Description: HW Floors, Triple Windows, Half Bathroom
    • Level: First
    • Dimensions: 15.5 x 12.5
    Heating
    • Electric, Heat Pump
    Cooling
    • Central Air
    Appliances
    • Included: Dryer, Dishwasher, Electric Water Heater, Microwave, Oven, Refrigerator, Smooth Cooktop, Washer
    Features
    • Bookcases, Built-in Features, Ceiling Fan(s), Eat-in Kitchen, Granite Counters, Main Level Primary
    • Flooring: Vinyl, Wood
    • Doors: Storm Door(s)
    • Basement: Crawl Space
    • Attic: Pull Down Stairs
    Interior area
    • Total interior livable area: 1,040 sqft
    • Finished area above ground: 1,040
    • Finished area below ground: 0

    Property

    Parking
    • Total spaces: 1.5
    • Parking features: Driveway, Detached, Garage, Garage Door Opener, On Street, Unpaved, Workshop in Garage
    • Garage spaces: 1.5
    • Has uncovered spaces: Yes
    Features
    • Levels: One
    • Stories: 1
    • Patio & porch: Front Porch, Porch
    • Exterior features: Lighting, Porch, Storage, Shed, Unpaved Driveway
    • Pool features: None
    • Fencing: Back Yard,Fenced
    Lot
    • Size: 0.27 Acres
    • Features: Level
    • Topography: Level
    Details
    • Parcel number: 7717599688
    • Zoning description: R3

    Construction

    Type & style
    • Home type: SingleFamily
    • Architectural style: Ranch
    • Property subtype: Single Family Residence
    Materials
    • Brick, Block, Drywall, Frame
    Condition
    • Resale
    • New construction: No
    • Year built: 1958

    Utilities & green energy

    • Sewer: Public Sewer
    • Water: Public

    Community & neighborhood

    Location
    • Region: Henrico
    • Subdivision: None

    Other

    Other facts
    • Ownership: Individuals
    • Ownership type: Sole Proprietor

    Price history

    DateEventPrice
    11/18/2025Sold$320,000+1.6%$308/sqft
    Source: CVRMLS #2529006 Report a problem
    10/23/2025Pending sale$314,950$303/sqft
    Source: CVRMLS #2529006 Report a problem
    10/21/2025Listed for sale$314,950+46.5%$303/sqft
    Source: CVRMLS #2529006 Report a problem
    7/31/2023Listing removed--
    Source: Zillow Rentals Report a problem
    6/21/2023Listed for rent$1,850$2/sqft
    Source: Zillow Rentals Report a problem
    7/26/2018Sold$215,000-2.3%$207/sqft
    Source: CVRMLS #1816060 Report a problem
    5/6/2018Listed for sale$220,000+70.5%$212/sqft
    Source: Virginia Capital Realty #1816060 Report a problem
    2/28/2018Sold$129,000$124/sqft
    Source: Public Record Report a problem
    1/31/2018Listed for sale--
    Source: Auction.com Report a problem

    Public tax history

    YearProperty taxesTax assessment
    2025$2,574 +10.9%$310,100 +13.6%
    2024$2,321 +9.9%$273,000 +9.9%
    2023$2,111 +10.7%$248,300 +10.7%
    2022$1,907 +3.5%$224,400 +5.9%
    2021$1,843 +13.5%$211,800 +8.6%
    2020$1,623 +23.6%$195,000 +4.5%
    2019$1,314 +12.5%$186,600 +23.6%
    2018$1,168 +93.8%$151,000 +9%
    2017$602 -46.3%$138,500 +7.4%
    2016$1,121 +5.1%$128,900
    2015$1,067 $128,900 +5.1%
    2014$1,067 $122,600
    2013-- $122,600 -4.4%
    2012-- $128,200 -14.6%
    2011-- $150,100
    2010-- $150,100 -6.9%
    2009-- $161,300

    Find assessor info on the county website

    Neighborhood: Laurel

    Nearby schools

    GreatSchools rating
    Schools provided by the listing agent
    • Elementary: Dumbarton
    • Middle: Brookland
    • High: Hermitage

    Source: CVRMLS. This data may not be complete. We recommend contacting the local school district to confirm school assignments for this home.

    Get a cash offer in 3 minutes
    Find out how much your home could sell for in as little as 3 minutes with a no-obligation cash offer.
    Estimated market value
    $328,900
    Get a cash offer in 3 minutes
    Find out how much your home could sell for in as little as 3 minutes with a no-obligation cash offer.
    Estimated market value
    $328,900