Tucked into a picturesque Lake Highlands neighborhood with mature specimen trees and impeccable landscaping, this beautifully updated single-level traditional home feeds to award-winning White Rock Elementary and offers exceptional functionality, including a two-stop elevator providing convenient access to the tuck-under garage. Designed for both entertaining and everyday living, the light-filled, open floor plan features four bedrooms, three full and one-half bathrooms, plus a private office. The spacious primary suite overlooks the turfed backyard and includes a walk-in closet and a luxurious ensuite bath with dual vanities, soaking tub, and separate rain shower. The versatile fourth bedroom can easily function as a gameroom, den, or oversized study area. The gourmet kitchen opens seamlessly to the living room and breakfast nook and is equipped with a four-burner gas range, stainless steel appliances, and ample workspace—ideal for gathering and hosting. Outdoors, lush landscaping surrounds both front and back living areas. A charming flagstone patio in the front yard invites neighborly conversation, while the backyard oasis features a covered outdoor living space complete with bench swing and tranquil fountain. Recent updates include installation of an elevator, Andersen windows, an 8-foot cedar fence, gutter leaf guards, 75-gallon water heater, window treatments, wallpapers, and fresh paint. This premier location provides quick access to White Rock Elementary, Lake Highlands High School, Lake Highlands Town Center, White Rock Lake, the Dallas Arboretum, Downtown Dallas, and both Love Field and DFW Airports—offering convenience, comfort, and timeless appeal.
Sold
Price Unknown
9709 Elmcrest Dr, Dallas, TX 75238
4beds
2,728sqft
Single Family Residence
Built in 1967
9,278 Square Feet Lot
$1,053,000 Zestimate®
$--/sqft
$4,523 Estimated rent
Home value
$1,053,000
$969,000 - $1.15M
$4,523/mo
Zestimate® history
Owner options
List your home for rent
$4,523/mo
Rent Zestimate®
Find your next renter with Zillow Rental Manager. Plus, with online applications, you can quickly screen prospective tenants – for free.
$4,523/mo
Rent Zestimate®
Refinance and save
Refinancing to a lower rate could help reduce your monthly payments and save thousands over the life of the loan.
Explore your selling options
Work with a Zillow partner agent
Leverage their expertise and Zillow's premium Showcase listings to get your home seen by more buyers.
Get startedList with your own agent
Get your home in front of millions of buyers by listing it on Zillow.
Learn how to do itSell it yourself
Take full control of how buyers see your home on Zillow by listing For Sale by Owner (FSBO).
List your homeWhat's special
Fresh paintMature specimen treesStainless steel appliancesLight-filled open floor planPrivate officeAmple workspaceFour bedrooms
Zillow last checked:
Listing updated:
Listed by:
Jason Bates 0662004 214-369-6000,
Dave Perry Miller Real Estate 214-369-6000
Bought with:
Bonnie LeVecchio, 0774373
Allie Beth Allman & Assoc.
Source: NTREIS,MLS#: 21227716
Facts & features
Interior
Bedrooms & bathrooms
- Bedrooms: 4
- Bathrooms: 4
- Full bathrooms: 3
- 1/2 bathrooms: 1
Primary bedroom
- Features: Dual Sinks, En Suite Bathroom, Garden Tub/Roman Tub, Separate Shower, Walk-In Closet(s)
- Level: First
- Dimensions: 15 x 13
Bedroom
- Features: En Suite Bathroom, Walk-In Closet(s)
- Level: First
- Dimensions: 12 x 11
Bedroom
- Features: Ceiling Fan(s)
- Level: First
- Dimensions: 11 x 10
Bedroom
- Features: Ceiling Fan(s), En Suite Bathroom
- Level: First
- Dimensions: 17 x 14
Breakfast room nook
- Features: Breakfast Bar, Built-in Features, Eat-in Kitchen
- Level: First
- Dimensions: 9 x 9
Dining room
- Features: Built-in Features
- Level: First
- Dimensions: 23 x 10
Kitchen
- Features: Breakfast Bar, Built-in Features, Eat-in Kitchen, Pantry, Stone Counters
- Level: First
- Dimensions: 12 x 10
Living room
- Features: Fireplace
- Level: First
- Dimensions: 19 x 16
Office
- Level: First
- Dimensions: 14 x 10
Sunroom
- Level: First
- Dimensions: 14 x 7
Utility room
- Features: Linen Closet, Utility Room
- Level: First
- Dimensions: 6 x 5
Heating
- Central, Natural Gas
Cooling
- Central Air, Ceiling Fan(s), Electric
Appliances
- Included: Dishwasher, Disposal, Gas Range, Gas Water Heater, Ice Maker, Microwave, Refrigerator, Wine Cooler
- Laundry: Laundry in Utility Room
Features
- Decorative/Designer Lighting Fixtures, Elevator, High Speed Internet, In-Law Floorplan, Open Floorplan, Cable TV, Wired for Sound
- Flooring: Brick, Carpet, Ceramic Tile, Wood
- Windows: Bay Window(s), Skylight(s), Shutters, Window Coverings
- Has basement: No
- Number of fireplaces: 1
- Fireplace features: Gas, Gas Log, Gas Starter, Living Room, Masonry, Wood Burning
Interior area
- Total interior livable area: 2,728 sqft
Property
Parking
- Total spaces: 4
- Parking features: Attached Carport, Alley Access, Epoxy Flooring, Garage, Garage Door Opener, Garage Faces Rear
- Attached garage spaces: 2
- Carport spaces: 2
- Covered spaces: 4
Features
- Levels: One
- Stories: 1
- Patio & porch: Patio, Covered
- Exterior features: Garden, Lighting, Outdoor Living Area, Rain Gutters
- Pool features: None
- Fencing: Wood
Lot
- Size: 9,278 Square Feet
- Features: Cul-De-Sac, Landscaped, Many Trees, Sprinkler System
Details
- Parcel number: 00000792949000000
Construction
Type & style
- Home type: SingleFamily
- Architectural style: Traditional,Detached
- Property subtype: Single Family Residence
Materials
- Brick
- Foundation: Pillar/Post/Pier
- Roof: Composition
Condition
- Year built: 1967
Utilities & green energy
- Sewer: Public Sewer
- Water: Public
- Utilities for property: Natural Gas Available, Sewer Available, Separate Meters, Water Available, Cable Available
Community & HOA
Community
- Features: Curbs, Sidewalks
- Security: Security System, Smoke Detector(s)
- Subdivision: White Rock North
HOA
- Has HOA: No
Location
- Region: Dallas
Financial & listing details
- Tax assessed value: $874,910
- Annual tax amount: $20,456
- Date on market: 4/3/2026
- Cumulative days on market: 18 days
- Listing terms: Cash,Conventional,FHA,VA Loan
- Exclusions: Flat screen TV in living room (mounting bracket stays), wall mirror in guest bedroom, all art and pictures.
Price history
| Date | Event | Price |
|---|---|---|
| 5/22/2026 | Sold | -- |
Source: NTREIS #21227716 Report a problem | ||
| 5/7/2026 | Pending sale | $1,075,000$394/sqft |
Source: NTREIS #21227716 Report a problem | ||
| 4/23/2026 | Contingent | $1,075,000$394/sqft |
Source: NTREIS #21227716 Report a problem | ||
| 4/3/2026 | Listed for sale | $1,075,000+19.5%$394/sqft |
Source: NTREIS #21227716 Report a problem | ||
| 8/7/2023 | Sold | -- |
Source: Dave Perry Miller RE solds #20372089_75238 Report a problem | ||
| 7/28/2023 | Pending sale | $899,900$330/sqft |
Source: NTREIS #20372089 Report a problem | ||
| 7/19/2023 | Contingent | $899,900$330/sqft |
Source: NTREIS #20372089 Report a problem | ||
| 7/12/2023 | Price change | $899,900-2.7%$330/sqft |
Source: NTREIS #20372089 Report a problem | ||
| 7/5/2023 | Listed for sale | $925,000$339/sqft |
Source: NTREIS #20372089 Report a problem | ||
Public tax history
| Year | Property taxes | Tax assessment |
|---|---|---|
| 2025 | $10,787 -0.4% | $874,910 |
| 2024 | $10,830 +103.8% | $874,910 +36% |
| 2023 | $5,313 +6.3% | $643,190 +12.8% |
| 2022 | $4,998 +4.9% | $570,320 +33.1% |
| 2021 | $4,764 -1.9% | $428,460 |
| 2020 | $4,854 -0.5% | $428,460 |
| 2019 | $4,878 +2.5% | $428,460 |
| 2018 | $4,759 -45.4% | $428,460 +13.1% |
| 2017 | $8,711 +10.4% | $378,860 +3% |
| 2016 | $7,887 +13.6% | $367,790 +17.9% |
| 2015 | $6,944 | $311,820 +2.1% |
| 2014 | $6,944 | $305,510 |
| 2013 | -- | -- |
| 2012 | -- | -- |
| 2011 | -- | -- |
| 2010 | -- | -- |
| 2009 | -- | -- |
| 2008 | -- | -- |
| 2007 | -- | -- |
| 2005 | -- | -- |
| 2004 | -- | -- |
| 2003 | -- | -- |
| 2002 | -- | -- |
| 2001 | -- | -- |
Find assessor info on the county website
Neighborhood: 75238
Nearby homes
- $923,5004 bd2 ba2.2k sqft9715 Elmcrest Dr, Dallas, TX 75238Off Market

- $748,7003 bd2 ba2.3k sqft9703 Elmcrest Dr, Dallas, TX 75238Off Market
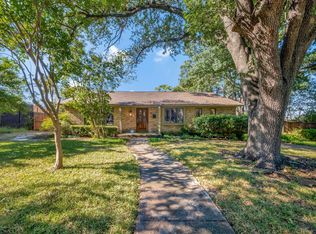
- $1,258,0003 bd3 ba2.7k sqft9719 Elmcrest Dr, Dallas, TX 75238Off Market
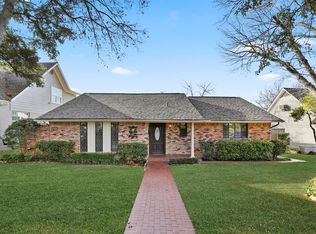
- $574,6004 bd2 ba2.2k sqft9406 Angleridge Rd, Dallas, TX 75238Off Market
- $921,1005 bd2 ba2.9k sqft9710 Elmcrest Dr, Dallas, TX 75238Off Market
- $717,5004 bd2 ba2.2k sqft9716 Elmcrest Dr, Dallas, TX 75238Off Market
- $682,0004 bd2 ba2.3k sqft9723 Elmcrest Dr, Dallas, TX 75238Off Market
- $--4 bd2 ba2.6k sqft9412 Angleridge Rd, Dallas, TX 75238Sold
Nearby schools
GreatSchools rating
- 10/10White Rock Elementary SchoolGrades: PK-5Distance: 0.5 mi
- 7/10Lake Highlands Middle SchoolGrades: 7-8Distance: 1.2 mi
- 5/10Lake Highlands High SchoolGrades: 9-12Distance: 0.6 mi
Schools provided by the listing agent
- Elementary: White Rock
- Middle: Lake Highlands
- High: Lake Highlands
- District: Richardson ISD
Source: NTREIS. This data may not be complete. We recommend contacting the local school district to confirm school assignments for this home.
Get a cash offer in 3 minutes
Find out how much your home could sell for in as little as 3 minutes with a no-obligation cash offer.
Estimated market value
$1,053,000
Get a cash offer in 3 minutes
Find out how much your home could sell for in as little as 3 minutes with a no-obligation cash offer.
Estimated market value
$1,053,000
- Texas
- Dallas County
- Dallas
- 75238
- 9709 Elmcrest Dr
