GROUND FLOOR ENTRY (2BR 2BA) MAIN FLOOR .... PRIVATE LOWER-LEVEL SUITE (1BR 1BA) with WALK OFF DECK to REAR YARD. Updated Kitchen with Undercabinet Lighting and large wide-drawered Pantry cabinet. Wood burning Fireplace, recently replaced windows and all glass sliding doors to decks, Quartz counter tops with custom backsplash in Kitchen; wet bar; awesome Real Wood Plantation Shutters throughout, Lower Level has a 2nd Primary Bedroom (lower Room and full Bath) with 9ft ceilings, 2 Primary BRs have private doors to covered decks with Ceiling Fans. Laminate floors throughout with tiled bathrooms. Security fingerprint and code exterior locks on main and lower levels. Multiple small medium closets. Community Pool, Marina, waterfront Boardwalk, Kayak access. Summer Hummingbirds! Play where you live! Convenient to Uptown, Charlotte Douglas Airport, or South Park. Seller offering Home Warranty and 2025 Special Assessment Paid.
Closed
$540,000
9709 Emerald Point Dr Unit 2, Charlotte, NC 28278
3beds
1,728sqft
Condominium
Built in 1990
-- sqft lot
$539,400 Zestimate®
$313/sqft
$2,302 Estimated rent
Home value
$539,400
$496,000 - $583,000
$2,302/mo
Zestimate® history
Owner options
List your home for rent
$2,302/mo
Rent Zestimate®
Find your next renter with Zillow Rental Manager. Plus, with online applications, you can quickly screen prospective tenants – for free.
$2,302/mo
Rent Zestimate®
Refinance and save
$3,695/mo
Est. payment
Refinancing to a lower rate could help reduce your monthly payments and save thousands over the life of the loan.
$3,695/mo
Est. payment
Explore your selling options
Work with a Zillow partner agent
Leverage their expertise and Zillow's premium Showcase listings to get your home seen by more buyers.
Get startedList with your own agent
Get your home in front of millions of buyers by listing it on Zillow.
Learn how to do itSell it yourself
Take full control of how buyers see your home on Zillow by listing For Sale by Owner (FSBO).
List your homeWhat's special
Wood burning fireplaceTiled bathroomsWet barLaminate floorsPrivate lower-level suiteLarge wide-drawered pantry cabinetUndercabinet lighting
Zillow last checked:
Listing updated:
Listed by:
Jonathan Minerick info@homecoin.com,
Homecoin.com
Bought with:
Jack Kester
Dickens Mitchener & Associates Inc
Source: Canopy MLS as distributed by MLS GRID,MLS#: 4223504
Facts & features
Interior
Bedrooms & bathrooms
- Bedrooms: 3
- Bathrooms: 3
- Full bathrooms: 3
- Main level bedrooms: 2
Primary bedroom
- Features: Ceiling Fan(s), Garden Tub, Walk-In Closet(s), See Remarks
- Level: Main
- Area: 189.24 Square Feet
- Dimensions: 14' 9" X 12' 10"
Bedroom s
- Level: Main
- Area: 149.5 Square Feet
- Dimensions: 13' 0" X 11' 6"
Other
- Features: Vaulted Ceiling(s), Walk-In Closet(s), See Remarks
- Level: Lower
- Area: 152.03 Square Feet
- Dimensions: 12' 4" X 12' 4"
Family room
- Features: Ceiling Fan(s), Storage
- Level: Lower
- Area: 191.52 Square Feet
- Dimensions: 15' 5" X 12' 5"
Kitchen
- Features: Breakfast Bar, Built-in Features, Open Floorplan
- Level: Main
- Area: 105.38 Square Feet
- Dimensions: 11' 0" X 9' 7"
Living room
- Features: Built-in Features, Open Floorplan, See Remarks
- Level: Main
- Area: 177.8 Square Feet
- Dimensions: 13' 6" X 13' 2"
Heating
- Central, Forced Air, Heat Pump, Zoned
Cooling
- Central Air, Heat Pump, Multi Units
Appliances
- Included: Dishwasher, Dryer, Electric Range, Electric Water Heater, Plumbed For Ice Maker, Refrigerator, Self Cleaning Oven, Washer
- Laundry: In Hall, In Unit, Main Level
Features
- Open Floorplan, Walk-In Closet(s), Wet Bar
- Flooring: Laminate, Tile
- Doors: Insulated Door(s), Screen Door(s), Sliding Doors, Storm Door(s)
- Windows: Insulated Windows, Window Treatments
- Basement: Finished
- Fireplace features: Family Room
Interior area
- Total structure area: 1,151
- Total interior livable area: 1,728 sqft
- Finished area above ground: 1,151
- Finished area below ground: 577
Property
Parking
- Total spaces: 2
- Parking features: Assigned, Parking Lot, Parking Space(s)
- Uncovered spaces: 2
- Details: There is 1 parking space marked / assigned at the sidewalk in front of each unit with another space, unassigned, in building parking lot.
Accessibility
- Accessibility features: Lever Door Handles, Handicap Parking
Features
- Levels: 5 Story or more
- Entry location: Main
- Patio & porch: Balcony, Covered, Deck
- Exterior features: Storage, Other - See Remarks
- Pool features: Community, In Ground
- Has view: Yes
- View description: Long Range, Water, Year Round
- Has water view: Yes
- Water view: Water
- Waterfront features: Boat Slip – Community, Waterfront
- Body of water: Lake Wylie
Lot
- Size: 0.01 Acres
- Features: Views
Details
- Parcel number: 19941168
- Zoning: R300
- Special conditions: Standard
Construction
Type & style
- Home type: Condo
- Architectural style: Traditional
- Property subtype: Condominium
Materials
- Hardboard Siding
- Foundation: Permanent
- Roof: Shingle
Condition
- New construction: No
- Year built: 1990
Utilities & green energy
- Sewer: Public Sewer
- Water: Public
- Utilities for property: Cable Available, Electricity Connected, Wired Internet Available
Community & HOA
Community
- Features: Cabana, Dog Park, Lake Access, Recreation Area, Sidewalks, Street Lights
- Security: Fire Sprinkler System, Smoke Detector(s)
- Subdivision: Emerald Point
HOA
- Has HOA: Yes
- HOA fee: $424 monthly
- HOA name: Real Manage
- HOA phone: 866-473-2573
Location
- Region: Charlotte
Financial & listing details
- Price per square foot: $313/sqft
- Tax assessed value: $382,822
- Date on market: 2/16/2025
- Cumulative days on market: 64 days
- Listing terms: Cash,Conventional,FHA,VA Loan
- Electric utility on property: Yes
- Road surface type: Asphalt, Paved
Price history
| Date | Event | Price |
|---|---|---|
| 5/20/2025 | Sold | $540,000-1.8%$313/sqft |
Source:  Canopy MLS as distributed by MLS GRID #4223504 Report a problem Canopy MLS as distributed by MLS GRID #4223504 Report a problem | ||
| 4/21/2025 | Pending sale | $549,900$318/sqft |
Source: Canopy MLS as distributed by MLS GRID #4223504 Report a problem | ||
| 2/17/2025 | Price change | $549,900+0.2%$318/sqft |
Source: Canopy MLS as distributed by MLS GRID #4223504 Report a problem | ||
| 2/6/2025 | Price change | $549,000-2.8%$318/sqft |
Source: Owner Report a problem | ||
| 1/25/2025 | Listed for sale | $565,000+160.1%$327/sqft |
Source: Owner Report a problem | ||
| 4/25/2016 | Sold | $217,200-2.6%$126/sqft |
Source: Canopy MLS as distributed by MLS GRID #3113404 Report a problem | ||
| 2/3/2016 | Price change | $223,000-3%$129/sqft |
Source: Keller Williams - Fort Mill #3113404 Report a problem | ||
| 10/7/2015 | Price change | $230,000-2.5%$133/sqft |
Source: Keller Williams - Fort Mill #3113404 Report a problem | ||
| 9/13/2015 | Listed for sale | $235,900+43%$137/sqft |
Source: Keller Williams - Fort Mill #3113404 Report a problem | ||
| 9/12/2000 | Sold | $165,000$95/sqft |
Source: Public Record Report a problem | ||
Public tax history
| Year | Property taxes | Tax assessment |
|---|---|---|
| 2025 | -- | $382,822 |
| 2024 | $3,052 +3.6% | $382,822 |
| 2023 | $2,947 +22.7% | $382,822 +62.3% |
| 2022 | $2,402 +0.5% | $235,900 |
| 2021 | $2,391 +0.3% | $235,900 |
| 2020 | $2,384 +0.7% | $235,900 |
| 2019 | $2,368 +3% | $235,900 +39.1% |
| 2018 | $2,299 +2.2% | $169,600 |
| 2017 | $2,249 | $169,600 |
| 2016 | $2,249 | $169,600 |
| 2015 | $2,249 +1.4% | $169,600 |
| 2014 | $2,217 | $169,600 |
| 2013 | -- | $169,600 -0.1% |
| 2012 | -- | $169,700 |
| 2011 | -- | $169,700 +15.1% |
| 2010 | -- | $147,400 |
| 2009 | -- | $147,400 |
| 2008 | -- | $147,400 |
| 2007 | -- | $147,400 |
| 2006 | -- | $147,400 |
| 2005 | -- | $147,400 |
| 2004 | -- | $147,400 |
| 2003 | -- | $147,400 +9.2% |
| 2002 | -- | $134,950 |
| 2001 | -- | $134,950 |
| 2000 | -- | $134,950 |
Find assessor info on the county website
Neighborhood: Berewick
Nearby homes
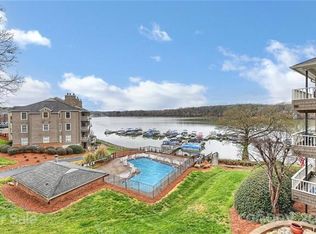
- $61,7002 bd2 ba1.1k sqft9809 Emerald Point Dr, Charlotte, NC 28278Off Market
- $345,1002 bd2 ba1.1k sqft9809 Emerald Point Dr UNIT 1, Charlotte, NC 28278Off Market
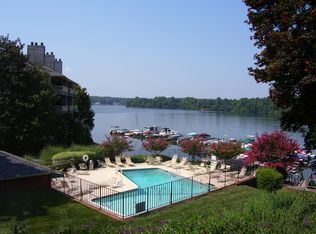
- $336,8002 bd2 ba1.1k sqft9809 Emerald Point Dr UNIT 2, Charlotte, NC 28278Off Market
- $331,3002 bd2 ba1k sqft9809 Emerald Point Dr UNIT 3, Charlotte, NC 28278Off Market
- $500,3003 bd2 ba1.9k sqft9809 Emerald Point Dr UNIT 4, Charlotte, NC 28278Off Market
- $365,3002 bd2 ba1.1k sqft9809 Emerald Point Dr UNIT 5, Charlotte, NC 28278Off Market
- $345,0002 bd2 ba1k sqft9809 Emerald Point Dr UNIT 6, Charlotte, NC 28278Off Market
- $395,0002 bd2 ba1.1k sqft9809 Emerald Point Dr UNIT 7, Charlotte, NC 28278Sold
- $479,4002 bd2 ba1.3k sqft9809 Emerald Point Dr UNIT 8, Charlotte, NC 28278Off Market
Nearby schools
GreatSchools rating
- 3/10Berewick ElementaryGrades: PK-5Distance: 1.7 mi
- 7/10Robert F Kennedy MiddleGrades: 6-8Distance: 2.8 mi
- 5/10Olympic High SchoolGrades: 9-12Distance: 3 mi
Schools provided by the listing agent
- Elementary: Berewick
- Middle: Kennedy
- High: Olympic
Source: Canopy MLS as distributed by MLS GRID. This data may not be complete. We recommend contacting the local school district to confirm school assignments for this home.
Get a cash offer in 3 minutes
Find out how much your home could sell for in as little as 3 minutes with a no-obligation cash offer.
Estimated market value
$539,400
Get a cash offer in 3 minutes
Find out how much your home could sell for in as little as 3 minutes with a no-obligation cash offer.
Estimated market value
$539,400
- North Carolina
- Mecklenburg County
- Charlotte
- 28278
- Berewick
- 9709 Emerald Point Dr Unit 2
Nearby cities
Nearby neighborhoods
Nearby zip codes
Other Charlotte Topics
