Skip main navigation
Off market
  • $532,000

    9709 Hyannis Port Dr, Bakersfield, CA 93314

    3beds
    2baths
    2,148sqft
    SingleFamily
    Built in 2013
    8,015 Square Feet Lot
    $532,000 Zestimate®
    $248/sqft
    $3,156 Estimated rent

    Home value

    $532,000

    $505,000 - $559,000

    $3,156/mo

    Zestimate® history
    Loading
    Loading...

    Owner options

    List your home for rent

    $3,156/mo

    Rent Zestimate®

    Find your next renter with Zillow Rental Manager. Plus, with online applications, you can quickly screen prospective tenants – for free.

    Learn more

    $3,156/mo

    Rent Zestimate®

    Refinance and save

    $3,521/mo

    Est. payment

    Refinancing to a lower rate could help reduce your monthly payments and save thousands over the life of the loan.

    See today's rates

    $3,521/mo

    Est. payment

    Explore your selling options

    Work with a Zillow partner agent

    Leverage their expertise and Zillow's premium Showcase listings to get your home seen by more buyers.

    Get started

    List with your own agent

    Get your home in front of millions of buyers by listing it on Zillow.

    Learn how to do it

    Sell it yourself

    Take full control of how buyers see your home on Zillow by listing For Sale by Owner (FSBO).

    List your home

    What's special

    Now open, our Summerlyn community in NW Bakersfield has quick move-in homes that are ready now, off Reina & Allen Rd. Stop by for your personal tour of our professionally decorated model home. At Summerlyn, we're offering several fabulous floorplans, from 1,694-2,257 sq.ft. and up, and 3-4 bedrooms/ 2-3 bathrooms/ 2-3 bay garages. Prices at Summerlyn start at $209,000 and up with great financing and low rates available to qualified buyers. For details, call us at 888-215-7581 or 661-836-8601. . Price is subject to change without notice. Stated dimensions and square footage are approximate and should not be used as representation of the home's precise or actual size. Bay size may vary from home to home and may not accommodate all vehicles. Renderings are conceptual in nature and merely an artist's rendition. These renderings are solely for illustrative purposes and should never be relied upon. Photos/renderings shown are of similar homes. Lennar cannot provide actual guarantees on actual savings. Lennar Homes of California, Inc. License No. 728102. Lennar Sales Corp. - DRE Lic# 01252753. UAMC of CA: Licensed by the Department of Corporations under the California Residential Mortgage Lending Act Copyright © 2012 Lennar Corporation and Universal American Mortgage Company, LLC. All rights reserved. Lennar, the Lennar logo, Universal American Mortgage Company of California, the UAMC of California logo are registered service marks or service marks of Lennar Corporation and/or its subsidiaries. 3/12. This is not an offer in states where prior registration is required and void where prohibited by law. This advertisement provided by Lennar Corporation located at 8080 N. Palm Ave, Suite 110, Fresno, CA 93711.

    This property is not currently displayed as for sale or rent on Zillow. This may be different from what's on other websites or public sources.
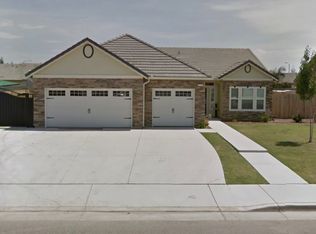
    Facts & features

    Interior

    Bedrooms & bathrooms
    • Bedrooms: 3
    • Bathrooms: 2
    Heating
    • Forced air
    Cooling
    • Central
    Appliances
    • Included: Dishwasher, Microwave, Range / Oven
    Interior area
    • Total interior livable area: 2,148 sqft

    Property

    Parking
    • Total spaces: 3
    • Parking features: Garage - Attached, Garage - Detached
    Lot
    • Size: 8,015 Square Feet
    Details
    • Parcel number: 49226403

    Construction

    Type & style
    • Home type: SingleFamily
    Materials
    • wood frame
    Condition
    • Year built: 2013

    Community & HOA

    HOA
    • Has HOA: Yes
    • HOA fee: $85 monthly
    Location
    • Region: Bakersfield

    Financial & listing details

    • Price per square foot: $248/sqft
    • Tax assessed value: $426,280
    • Annual tax amount: $6,791

    Price history

    DateEventPrice
    11/14/2013Sold$325,000+0.6%$151/sqft
    Source: Public Record Report a problem
    8/2/2013Listing removed$323,000$150/sqft
    Source: Lennar Report a problem
    7/19/2013Listed for sale$323,000$150/sqft
    Source: Lennar Report a problem

    Public tax history

    YearProperty taxesTax assessment
    2025$6,791 +1.3%$426,280 +2%
    2024$6,705 +2%$417,923 +2%
    2023$6,573 +1.3%$409,730 +2%
    2022$6,491 $401,697 +2%
    2021-- $393,822 +1%
    2020$6,235 +6.6%$389,785 +7%
    2019$5,851 +2.4%$364,285 +4%
    2018$5,713 +0.3%$350,141 +2%
    2017$5,696 +5.5%$343,276 +2%
    2016$5,399 +1.5%$336,546 +1.5%
    2015$5,318 +2.3%$331,492 +2%
    2014$5,198 $325,000 +501.9%
    2013-- $54,000 +80%
    2012$821 +0.3%$30,000
    2011$818 +5.7%$30,000 +20%
    2010$775 +5%$25,000 +8.7%
    2009$738 -49.5%$23,000 -74.9%
    2008$1,461 $91,800
    Find assessor info on the county website

    Neighborhood: Hampton Woods

    Nearby schools

    GreatSchools rating
    Get a cash offer in 3 minutes
    Find out how much your home could sell for in as little as 3 minutes with a no-obligation cash offer.
    Estimated market value
    $532,000
    Get a cash offer in 3 minutes
    Find out how much your home could sell for in as little as 3 minutes with a no-obligation cash offer.
    Estimated market value
    $532,000