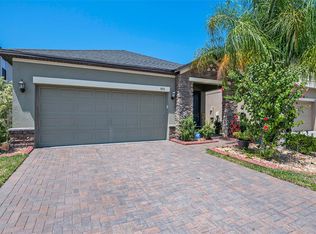
Virtually Staged. Imagine 9709 Ivory Dr, recently updated with fresh interior paint and a partial flooring replacement designed to refresh the living spaces throughout. The kitchen features all stainless steel appliances and a convenient island, providing both utility and style. The primary bathroom includes functional double sinks for everyday convenience, and outside, a fully fenced in backyard completes the property. Discover renovated style and everyday functionality, ready for you.. Included 100-Day Home Warranty with buyer activation
For sale
Price cut: $6K (8/27)
$359,000
9709 IVORY DRIVE, RUSKIN, FL 33573
4beds
2,334sqft
Single Family Residence
Built in 2018
4,840 Square Feet Lot
$-- Zestimate®
$154/sqft
$13/mo HOA
What's special
Fresh interior paintConvenient islandPartial flooring replacementFully fenced in backyard
- 37 days
- 385
- 23
Zillow last checked:
Listing updated:
Listed by:
Karen Albright 480-462-5392,
OPENDOOR BROKERAGE LLC 480-462-5392,
Leori Bolivar 813-531-9136,
OPENDOOR BROKERAGE LLC
Source: Stellar MLS,MLS#: O6428343
Originating MLS: Orlando Regional

Facts & features
Interior
Bedrooms & bathrooms
- Bedrooms: 4
- Bathrooms: 3
- Full bathrooms: 2
- 1/2 bathrooms: 1
Primary bedroom
- Features: Walk-In Closet(s)
- Level: Second
Kitchen
- Level: First
Living room
- Level: First
Heating
- Central, Electric
Cooling
- Central Air
Appliances
- Included: Dishwasher, Microwave, Other
- Laundry: Laundry Room, Other, Upper Level
Features
- Ceiling Fan(s), Eating Space In Kitchen, Primary Bedroom Main Floor
- Flooring: Carpet, Tile
- Has fireplace: No
Interior area
- Total structure area: 2,334
- Total interior livable area: 2,334 sqft
Video & virtual tour
Property
Parking
- Total spaces: 2
- Parking features: Driveway
- Attached garage spaces: 2
- Has uncovered spaces: Yes
Features
- Levels: Two
- Stories: 2
- Exterior features: Other
Lot
- Size: 4,840 Square Feet
Details
- Parcel number: U243119A9K00003900046.0
- Zoning: PD
- Special conditions: None
Construction
Type & style
- Home type: SingleFamily
- Property subtype: Single Family Residence
Materials
- Block, Stucco
- Foundation: Slab
- Roof: Shingle
Condition
- New construction: No
- Year built: 2018
Utilities & green energy
- Sewer: Public Sewer
- Water: Public
- Utilities for property: Electricity Available, Natural Gas Available, Water Available
Community & HOA
Community
- Features: Pool
- Security: Security System Owned
- Pet fee: $0 monthly
- Subdivision: BELMONT NORTH PH 2C
HOA
- Has HOA: Yes
- Services included: Community Pool, Other
- HOA fee: $13 monthly
- HOA name: Communities First Association Management, LLC
- HOA phone: 800-310-6552
Location
- Region: Ruskin
Financial & listing details
- Price per square foot: $154/sqft
- Tax assessed value: $299,749
- Annual tax amount: $8,565
- Date on market: 7/27/2026
- Cumulative days on market: 37 days
- Listing terms: Cash,Conventional,VA Loan
- Ownership: Fee Simple
- Total actual rent: 0
- Electric utility on property: Yes
- Road surface type: Asphalt
Estimated market value
Not available
Estimated sales range
Not available
Not available
Price history
| Date | Event | Price |
|---|---|---|
| 8/27/2026 | Price change | $359,000-1.6%$154/sqft |
Source: | ||
| 7/27/2026 | Listed for sale | $365,000+5%$156/sqft |
Source: | ||
| 7/13/2026 | Sold | $347,600+37.2%$149/sqft |
Source: Public Record Report a problem | ||
| 3/7/2019 | Sold | $253,300$109/sqft |
Source: Public Record Report a problem | ||
Public tax history
| Year | Property taxes | Tax assessment |
|---|---|---|
| 2025 | $8,565 +7.8% | $297,052 +10% |
| 2024 | $7,949 +6.4% | $270,047 +10% |
| 2023 | $7,474 +7.6% | $245,497 +10% |
| 2022 | $6,946 +11.5% | $223,179 +10% |
| 2021 | $6,232 +2.3% | $202,890 +2.9% |
| 2020 | $6,094 +90% | $197,194 +558.5% |
| 2019 | $3,207 | $29,948 +10% |
| 2018 | $3,207 | $27,225 |
Find assessor info on the county website
Monthly payment
Est. payment


