Beautiful contemporary style 5 bedroom, 3 bath, & 2 car POOL home located in Asbel Creek. Loaded with recent upgrades, & dressed to impress. This home opens up with a volume ceiling. Formal living room with architectural details just as you enter. Perfect location to act as an office or formal dining room as well. Semi-great room floorplan with GORGEOUS kitchen updates including, CAMBRIA, updated STAINLESS STEEL appliances, STAINLESS STEEL sink with a gooseneck faucet, & sizeable walk-in pantry. Plenty of cabinets to house all your kitchen accessories. Spacious countertop space & large complementary island great for extra eating and serving space. Enjoy your morning brew with this large morning room filled with natural lighting. Large family/great room. Perfect size for entertaining. Just behind the family room is the guest wing with a guest/pool bath. Family bedrooms all located upstairs which includes a large master suite including an en-suite with a dual sink vanity & make up area, soaking tub, & shower stall. Large "L" shape walk-in closet. 3 secondary bedrooms & secondary bath. Separate laundry room upstairs making it convenient to keep up with the laundry. Enjoy your summers in a GORGEOUS pool that is fabulous to both swim or wade with the sun deck. Keep up with your Florida tan with the spacious decking around the pool & in a screened-in enclosure. Upgraded pavers surrounding the pool. Generous size fenced-in rear yard making it perfect for family fun & pets! NO CDD'S! Other recent upgrades include, full replacement of (2) 23 SEER energy efficient A/C units in 2020, new exterior paint this year, water heater 2019, NEW POOL/SPA in 2020, 2021 carpet replacement along with interior paint, & more. NEW ROOF at CLOSING. New growth coming to this area making a great time to move in. Close to Publix, eateries, medical/dental facilities, Walgreens, & much more! Call today for your PRIVATE showing.
Sold for $515,000
$515,000
9709 JASMINE BROOK CIRCLE, LAND O LAKES, FL 34638
5beds
2,373sqft
Single Family Residence
Built in 2006
6,643 Square Feet Lot
$473,500 Zestimate®
$217/sqft
$3,023 Estimated rent
Home value
$473,500
$450,000 - $497,000
$3,023/mo
Zestimate® history
Owner options
List your home for rent
$3,023/mo
Rent Zestimate®
Find your next renter with Zillow Rental Manager. Plus, with online applications, you can quickly screen prospective tenants – for free.
$3,023/mo
Rent Zestimate®
Refinance and save
$3,623/mo
Est. payment
Refinancing to a lower rate could help reduce your monthly payments and save thousands over the life of the loan.
$3,623/mo
Est. payment
Explore your selling options
Work with a Zillow partner agent
Leverage their expertise and Zillow's premium Showcase listings to get your home seen by more buyers.
Get startedList with your own agent
Get your home in front of millions of buyers by listing it on Zillow.
Learn how to do itSell it yourself
Take full control of how buyers see your home on Zillow by listing For Sale by Owner (FSBO).
List your homeWhat's special
Beautiful contemporary styleSizeable walk-in pantryGorgeous poolLarge morning roomLarge master suiteLarge complementary islandNatural lighting
Zillow last checked:
Listing updated:
Listed by:
Lisa Marie Carroll PA 813-205-7337,
MIHARA & ASSOCIATES INC. 813-960-2300
Bought with:
Kris Sabio, 3472381
MORE HOMES LLC
Source: Stellar MLS,MLS#: T3486102 Originating MLS: Tampa
Originating MLS: Tampa
Facts & features
Interior
Bedrooms & bathrooms
- Bedrooms: 5
- Bathrooms: 3
- Full bathrooms: 3
Rooms
- Room types: Living Room, Utility Room
Primary bedroom
- Features: Walk-In Closet(s)
- Level: Second
- Dimensions: 20x19
Kitchen
- Level: First
- Dimensions: 12x18
Living room
- Level: First
- Dimensions: 14x14
Heating
- Electric
Cooling
- Central Air
Appliances
- Included: Dishwasher, Microwave, Range, Refrigerator
- Laundry: Inside, Laundry Room, Upper Level
Features
- Ceiling Fan(s), PrimaryBedroom Upstairs, Open Floorplan, Split Bedroom, Walk-In Closet(s), In-Law Floorplan
- Flooring: Carpet, Engineered Hardwood, Tile
- Doors: Sliding Doors
- Windows: Blinds, Window Treatments
- Has fireplace: No
Interior area
- Total structure area: 3,161
- Total interior livable area: 2,373 sqft
Property
Parking
- Total spaces: 2
- Parking features: Garage - Attached
- Attached garage spaces: 2
- Details: Garage Dimensions: 21x21
Features
- Levels: Two
- Stories: 2
- Exterior features: Sidewalk
- Has private pool: Yes
- Pool features: Heated, In Ground
- Has spa: Yes
- Spa features: Heated, In Ground
Lot
- Size: 6,643 Square Feet
Details
- Parcel number: 182521003000C000120
- Zoning: MPUD
- Special conditions: None
Construction
Type & style
- Home type: SingleFamily
- Architectural style: Contemporary
- Property subtype: Single Family Residence
Materials
- Block, Stucco
- Foundation: Slab
- Roof: Shingle
Condition
- Completed
- New construction: No
- Year built: 2006
Utilities & green energy
- Sewer: Public Sewer
- Water: Public
- Utilities for property: BB/HS Internet Available, Cable Available, Fiber Optics
Community & HOA
Community
- Pet fee: $0 monthly
- Subdivision: ASBEL CREEK PH 02
HOA
- Has HOA: Yes
- HOA fee: $57 monthly
- HOA name: Asbel Creek ~ Daniel Martin
Location
- Region: Land O Lakes
Financial & listing details
- Price per square foot: $217/sqft
- Tax assessed value: $392,083
- Annual tax amount: $2,634
- Date on market: 11/15/2023
- Cumulative days on market: 20 days
- Listing terms: Cash,Conventional,FHA,VA Loan
- Ownership: Fee Simple
- Total actual rent: 0
- Road surface type: Paved
Price history
| Date | Event | Price |
|---|---|---|
| 2/16/2024 | Sold | $515,000$217/sqft |
Source:  Stellar MLS #T3486102 Report a problem Stellar MLS #T3486102 Report a problem | ||
| 12/6/2023 | Pending sale | $515,000$217/sqft |
Source: Stellar MLS #T3486102 Report a problem | ||
| 11/24/2023 | Price change | $515,000-1.9%$217/sqft |
Source: Stellar MLS #T3486102 Report a problem | ||
| 11/15/2023 | Listed for sale | $525,000+94.5%$221/sqft |
Source: Stellar MLS #T3486102 Report a problem | ||
| 8/21/2006 | Sold | $269,942$114/sqft |
Source: Public Record Report a problem | ||
Public tax history
| Year | Property taxes | Tax assessment |
|---|---|---|
| 2024 | $3,046 +3.9% | $204,320 |
| 2023 | $2,931 +11.3% | $204,320 +3% |
| 2022 | $2,634 +2.1% | $198,370 +6.1% |
| 2021 | $2,581 +1.7% | $186,990 +1.4% |
| 2020 | $2,538 +43.2% | $184,410 +35.9% |
| 2019 | $1,772 | $135,650 +1.9% |
| 2018 | $1,772 +2.2% | $133,126 |
| 2017 | $1,734 +0.7% | $133,126 +4.2% |
| 2016 | $1,722 +2.4% | $127,706 +0.7% |
| 2015 | $1,682 +2.9% | $126,818 -6.9% |
| 2014 | $1,634 | $136,290 +10% |
| 2013 | -- | $123,953 +1.1% |
| 2012 | -- | $122,638 -27% |
| 2011 | -- | $167,962 +1.3% |
| 2010 | -- | $165,880 -11.6% |
| 2009 | -- | $187,732 -7% |
| 2008 | -- | $201,896 -17.3% |
| 2007 | -- | $244,166 +16.9% |
| 2006 | -- | $208,906 +5213% |
| 2005 | -- | $3,932 |
Find assessor info on the county website
Neighborhood: Asbel Creek
Nearby homes
- $337,000-- bd2 ba2k sqft9703 Jasmine Brook Cir, Land O Lakes, FL 34638Off Market
- $395,9004 bd2 ba2k sqft9713 Jasmine Brook Cir, Land O Lakes, FL 34638Off Market
- $330,5003 bd2 ba1.7k sqft9655 Jasmine Brook Cir, Land O Lakes, FL 34638Off Market

- $403,8005 bd3 ba2.3k sqft9717 Jasmine Brook Cir, Land O Lakes, FL 34638Off Market
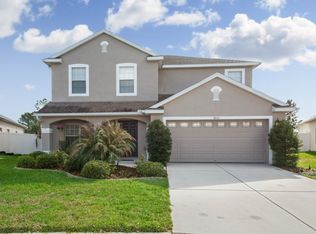
- $346,3004 bd2 ba2k sqft9649 Jasmine Brook Cir, Land O Lakes, FL 34638Off Market
- $545,6005 bd3 ba3.3k sqft9712 Jasmine Brook Cir, Land O Lakes, FL 34638Off Market
- $419,8004 bd3 ba2.3k sqft9704 Jasmine Brook Cir, Land O Lakes, FL 34638Off Market
- $340,800-- bd2 ba2k sqft9721 Jasmine Brook Cir, Land O Lakes, FL 34638Off Market
Nearby schools
GreatSchools rating
- 6/10Connerton Elementary SchoolGrades: PK-5Distance: 3 mi
- 6/10Pine View Middle SchoolGrades: 6-8Distance: 6.5 mi
- 6/10Land O' Lakes High SchoolGrades: 9-12Distance: 3 mi
Get a cash offer in 3 minutes
Find out how much your home could sell for in as little as 3 minutes with a no-obligation cash offer.
Estimated market value
$473,500
Get a cash offer in 3 minutes
Find out how much your home could sell for in as little as 3 minutes with a no-obligation cash offer.
Estimated market value
$473,500
- Florida
- Pasco County
- Land O Lakes
- 34638
- Asbel Creek
- 9709 JASMINE BROOK CIRCLE
Nearby cities
Nearby neighborhoods
Nearby zip codes
Other Land O Lakes Topics
