Skip main navigation
Off market
  • $359,600

    9709 Kings Crown Ct APT 1E, Fairfax, VA 22031

    2beds
    2baths
    1,200sqft
    MultiFamily
    Built in 1973
    -- sqft lot
    $359,600 Zestimate®
    $300/sqft
    $2,424 Estimated rent

    Home value

    $359,600

    $338,000 - $381,000

    $2,424/mo

    Zestimate® history
    Loading
    Loading...

    Owner options

    List your home for rent

    $2,424/mo

    Rent Zestimate®

    Find your next renter with Zillow Rental Manager. Plus, with online applications, you can quickly screen prospective tenants – for free.

    Learn more

    $2,424/mo

    Rent Zestimate®

    Refinance and save

    $2,611/mo

    Est. payment

    Refinancing to a lower rate could help reduce your monthly payments and save thousands over the life of the loan.

    See today's rates

    $2,611/mo

    Est. payment

    Explore your selling options

    Work with a Zillow partner agent

    Leverage their expertise and Zillow's premium Showcase listings to get your home seen by more buyers.

    Get started

    List with your own agent

    Get your home in front of millions of buyers by listing it on Zillow.

    Learn how to do it

    Sell it yourself

    Take full control of how buyers see your home on Zillow by listing For Sale by Owner (FSBO).

    List your home

    What's special

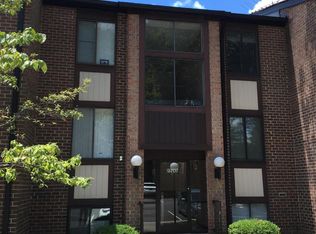
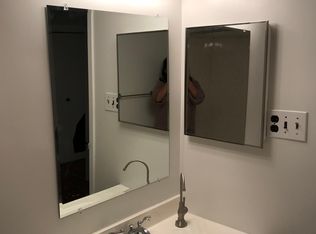
    Please Note that is is a 2br 2ba condo. Available in June. If you would like a showing of the place, please text/call 410-829-1468 or email jlin1235@gmail.com and we will work with you to schedule a time to see the place. What is included: 2 designated parking and 2 visitor parking. Utilities such as water, air conditioning, heating are included in the HOA which is paid by the landlord; tenant will only need to pay for electricity. All the amenities that Hawthrone Village offers ( Swimming Pools, Community Center, Bike Rooms, Tot Lot, Picnic Tables and Grills, and On Site Management) are available for the resident. This is a safe and clean community. Washer/Dryer are energy saving, Stainless Steel appliances. This condo is in a great school district, from grade 1 to 12 are rated 8+ on Zillow. Hawthrone Village is a garden style condo, which is beautiful during the warm seasons. Safe, quiet and peaceful area. 1.5 Miles from the Vienna metro (you can walk or take the CUE bus which is right in front of the condo community). It is a great and convenient location to live. In addition, the school K-12 system is highly regarded. Perfect for a small family. It is also very close to GMU with Gold 1 & 2 CUE bus very close to the condo complex, perfect for student. The condo itself is fully redesigned. Renovated kitchen, brand new washer and dryer, new floors, renovated bathrooms, and fresh painted walls. What you are near: 1.5 miles from the Vienna Metro, 5miles from Fairfax Corner, 4 miles from Dunn Loring, 15 miles from DC, 5.5 miles from Tysons Corner, 10 miles from Reston Town Center. You are between route 50 and i-66 for easy commute. Please Google map for more specific locations. A background check, credit report and salary (yearly and monthly) will need to be provided and checked. Security deposit is needed (one month rent). Serious renters only. You must be clean, quiet and considerate/respectful of others. Pets will be considered with pet fee. (RLNE1384195)

    This property is not currently displayed as for sale or rent on Zillow. This may be different from what's on other websites or public sources.

    Facts & features

    Interior

    Bedrooms & bathrooms
    • Bedrooms: 2
    • Bathrooms: 2
    Heating
    • Forced air
    Cooling
    • Other
    Appliances
    • Included: Dishwasher, Dryer, Microwave, Range / Oven, Refrigerator
    Features
    • Flooring: Hardwood
    • Basement: None
    Interior area
    • Total interior livable area: 1,200 sqft

    Property

    Parking
    • Total spaces: 1
    • Parking features: Off-street
    Features
    • Exterior features: Brick
    Details
    • Parcel number: 048329010001E

    Construction

    Type & style
    • Home type: MultiFamily
    Materials
    • brick
    • Roof: Other
    Condition
    • Year built: 1973

    Community & HOA

    HOA
    • Has HOA: Yes
    • HOA fee: $361 monthly
    Location
    • Region: Fairfax

    Financial & listing details

    • Price per square foot: $300/sqft
    • Tax assessed value: $288,660
    • Annual tax amount: $3,337

    Price history

    DateEventPrice
    6/13/2016Listing removed$1,800+71.4%$2/sqft
    Source: JISU Report a problem
    5/11/2015Listing removed$1,050$1/sqft
    Source: JISU Report a problem
    5/8/2015Price change$1,050+10.5%$1/sqft
    Source: JISU Report a problem
    4/17/2015Listed for rent$950-5%$1/sqft
    Source: JISU Report a problem
    1/15/2015Listing removed$1,000$1/sqft
    Source: JISU Report a problem
    1/13/2015Listed for rent$1,000$1/sqft
    Source: JISU Report a problem
    5/9/2014Listing removed$1,000$1/sqft
    Source: JISU Report a problem
    4/22/2014Price change$1,000-23.1%$1/sqft
    Source: JISU Report a problem
    4/8/2014Price change$1,300-7.1%$1/sqft
    Source: HotPads.com Report a problem
    3/26/2014Price change$1,400-6.7%$1/sqft
    Source: HotPads.com Report a problem
    3/24/2014Sold$252,000-1.2%$210/sqft
    Source: Public Record Report a problem
    3/1/2014Pending sale$255,000$213/sqft
    Source: RE/MAX Allegiance #FX8276733 Report a problem
    2/22/2014Listed for sale$255,000+41.7%$213/sqft
    Source: RE/MAX ALLEGIANCE #FX8276733 Report a problem
    1/9/2014Sold$180,000$150/sqft
    Source: Public Record Report a problem
    6/11/2011Listed for rent$1,500$1/sqft
    Source: American Homes Realty, Inc. #FX7623090 Report a problem

    Public tax history

    YearProperty taxesTax assessment
    2025$3,337 +6.8%$288,660 +7%
    2024$3,125 +1.6%$269,780 -1%
    2023$3,075 +2.6%$272,500 +4%
    2022$2,996 $262,020 +2%
    2021-- $256,880 +7.4%
    2020$2,832 +0.8%$239,260 +0.8%
    2019$2,809 +6.1%$237,370 +6.1%
    2018$2,647 +4%$223,650 +2.1%
    2017$2,544 -1.8%$219,150 -2%
    2016$2,592 +6.8%$223,720 +2.9%
    2015$2,427 +10.2%$217,490 +10%
    2014$2,202 $197,720 +18.8%
    2013-- $166,380 -3%
    2012-- $171,500 -4%
    2011-- $178,650 +6%
    2010-- $168,540 -11.5%
    2009-- $190,440 -22%
    2008-- $244,150 -5.7%
    2007-- $258,910 +92.9%
    2003-- $134,190 +32%
    2002-- $101,660
    Find assessor info on the county website

    Neighborhood: 22031

    Nearby schools

    GreatSchools rating
    Schools provided by the listing agent
    • Elementary: MOSBY WOODS
    • High: OAKTON

    Source: The MLS. This data may not be complete. We recommend contacting the local school district to confirm school assignments for this home.

    Get a cash offer in 3 minutes
    Find out how much your home could sell for in as little as 3 minutes with a no-obligation cash offer.
    Estimated market value
    $359,600
    Get a cash offer in 3 minutes
    Find out how much your home could sell for in as little as 3 minutes with a no-obligation cash offer.
    Estimated market value
    $359,600