Skip main navigation
Closed
  • Price Unknown

    9709 Meadowheath Dr, Austin, TX 78729

    3beds
    1,380sqft
    Single Family Residence
    Built in 1982
    6,207 Square Feet Lot
    $340,600 Zestimate®
    $--/sqft
    $1,759 Estimated rent

    Home value

    $340,600

    $320,000 - $364,000

    $1,759/mo

    Zestimate® history
    Loading
    Loading...

    Owner options

    List your home for rent

    $1,759/mo

    Rent Zestimate®

    Find your next renter with Zillow Rental Manager. Plus, with online applications, you can quickly screen prospective tenants – for free.

    Learn more

    $1,759/mo

    Rent Zestimate®

    Refinance and save

    Refinancing to a lower rate could help reduce your monthly payments and save thousands over the life of the loan.

    See today's rates

    Explore your selling options

    Work with a Zillow partner agent

    Leverage their expertise and Zillow's premium Showcase listings to get your home seen by more buyers.

    Get started

    List with your own agent

    Get your home in front of millions of buyers by listing it on Zillow.

    Learn how to do it

    Sell it yourself

    Take full control of how buyers see your home on Zillow by listing For Sale by Owner (FSBO).

    List your home

    What's special

    Stone fireplaceUpdated fixturesCeiling fans
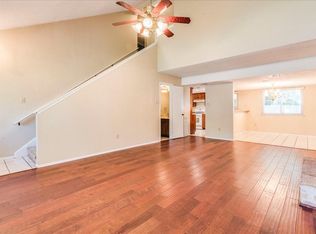
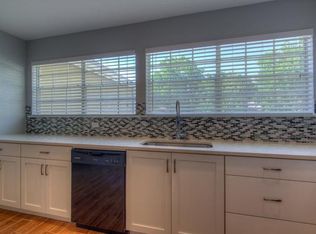
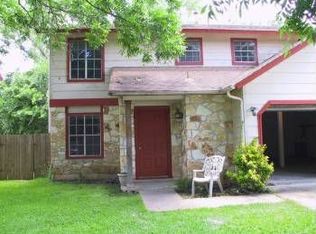
    *SUNDAY OPEN HOUSE CANCELED* Charming 1-story home in the highly sought-after Anderson Mill Village in NW Austin! Don't miss the fresh interior and exterior paint, updated fixtures, fresh carpet in the bedrooms, *NEW ROOF* (2025), and HVAC (2020). This one offers the perfect blend of city and suburban livability, with 3 Beds, 2 Baths, large dining and living rooms, a stone fireplace, ceiling fans, and a fenced and private yard with no neighbors directly behind. The primary bedroom is spacious and offers an ensuite plus 2 large closets, and the guest bedrooms are nice and roomy. Tile flooring in the main living areas, kitchen and bath are perfect for long-term upkeep. With this prime location you can to take advantage of an Austin address, while living in Williamson County and benefiting from the highly rated Round Rock School District; including the much-loved Pearson Ranch Middle School. *NO HOA* along with the low 2.01% tax rate is the icing on an already tasty cake! Commute to work? It's a breeze with easy access to Hwy 183, IH35, Parmer, SH45, and FM 620. Major employers are within a 20 mile radius, including tech giants like Apple, Amazon, Dell, IBM, Applied Materials, Siemens, and Cisco, as well as major healthcare providers like Dell Children's, St. David's and Texas Children's Hospitals. A quick 10-mile trip to the trendy Domain district offers high end shopping, dining, and nightlife options. And don't miss what makes Austin, well .... Austin with its abundance of outdoor recreation nearby, including Town & Country Sports Fields, Old Stage Park, Springwoods Park, the Municipal Pool, and the fabulous Lake Creek Trailhead. Daily conveniences are just minutes from your doorstep including Lakeline Mall, HEB, Target, Walmart, and Sam's Club. It's rare to strike the perfect balance between urban convenience and residential charm, but this property does just that making for a sound investment in the years to come.

    Zillow last checked:

    Listing updated:

    Listed by:

    Kari Christ 512-677-7617,

    Keller Williams Realty Lone St

    Bought with:

    NON-MEMBER AGENT TEAM, TREC #null

    Non Member Office

    , TREC #null

    Source: Central Texas MLS,MLS#: 601251MLS LogoOriginating MLS: Williamson County Association of REALTORS

    Facts & features

    Interior

    Bedrooms & bathrooms
    • Bedrooms: 3
    • Bathrooms: 2
    • Full bathrooms: 2
    Heating
    • Central, Fireplace(s), Natural Gas
    Cooling
    • Central Air, Heat Pump, 1 Unit
    Appliances
    • Included: Dishwasher, Gas Range, Gas Water Heater, Plumbed For Ice Maker, Some Gas Appliances, Microwave, Range
    • Laundry: Washer Hookup, Electric Dryer Hookup, In Garage
    Features
    • All Bedrooms Down, Ceiling Fan(s), Entrance Foyer, His and Hers Closets, Primary Downstairs, Main Level Primary, Multiple Closets, Open Floorplan, Tub Shower, Vanity, Walk-In Closet(s), Window Treatments, Breakfast Bar, Kitchen/Dining Combo, Pantry, Walk-In Pantry
    • Flooring: Carpet, Tile
    • Windows: Window Treatments
    • Attic: Access Only
    • Number of fireplaces: 1
    • Fireplace features: Gas Starter, Living Room, Stone, Wood Burning
    Interior area
    • Total interior livable area: 1,380 sqft

    Property

    Parking
    • Total spaces: 2
    • Parking features: Attached, Door-Single, Garage Faces Front, Garage
    • Attached garage spaces: 2
    Features
    • Levels: One
    • Stories: 1
    • Patio & porch: Patio
    • Exterior features: Patio, Private Yard
    • Pool features: None
    • Fencing: Back Yard,Privacy,Wood
    • Has view: Yes
    • View description: None
    • Body of water: None
    Lot
    • Size: 6,207 Square Feet
    Details
    • Parcel number: R057296

    Construction

    Type & style
    • Home type: SingleFamily
    • Architectural style: Ranch,Traditional
    • Property subtype: Single Family Residence
    Materials
    • Stone Veneer, Vertical Siding
    • Foundation: Slab
    • Roof: Composition,Shingle
    Condition
    • Resale
    • Year built: 1982

    Utilities & green energy

    • Sewer: Public Sewer
    • Water: Public
    • Utilities for property: Electricity Available, Natural Gas Available

    Community & HOA

    Community
    • Features: Basketball Court, Playground, Park, Sport Court(s), Tennis Court(s), Curbs, Sidewalks
    • Security: Smoke Detector(s)
    • Subdivision: Anderson Mill Village
    HOA
    • Has HOA: No
    • HOA name: NONE
    Location
    • Region: Austin

    Financial & listing details

    • Tax assessed value: $352,329
    • Annual tax amount: $7,524
    • Date on market: 1/7/2026
    • Cumulative days on market: 121 days
    • Listing agreement: Exclusive Right To Sell
    • Listing terms: Cash,Conventional,FHA,VA Loan
    • Electric utility on property: Yes

    Price history

    DateEventPrice
    2/13/2026Sold--
    Source: Central Texas MLS #601251 Report a problem
    1/29/2026Pending sale$339,000$246/sqft
    Source: Central Texas MLS #601251 Report a problem
    1/22/2026Contingent$339,000$246/sqft
    Source: Unlock MLS #5808928 Report a problem
    1/7/2026Listed for sale$339,000+13%$246/sqft
    Source: Unlock MLS #5808928 Report a problem
    10/7/2025Listing removed$300,000$217/sqft
    Source: Central Texas MLS #585003 Report a problem
    9/15/2025Listed for sale$300,000$217/sqft
    Source: Central Texas MLS #585003 Report a problem
    9/5/2025Contingent$300,000$217/sqft
    Source: Unlock MLS #4005598 Report a problem
    8/30/2025Price change$300,000-7.1%$217/sqft
    Source: Unlock MLS #4005598 Report a problem
    6/29/2025Price change$323,000-1.2%$234/sqft
    Source: Unlock MLS #4005598 Report a problem
    5/24/2025Listed for sale$327,000-0.9%$237/sqft
    Source: Unlock MLS #4005598 Report a problem
    5/14/2025Contingent$330,000$239/sqft
    Source: Unlock MLS #4005598 Report a problem
    5/2/2025Listed for sale$330,000$239/sqft
    Source: Unlock MLS #4005598 Report a problem

    Public tax history

    YearProperty taxesTax assessment
    2025$7,524 +11.1%$352,329 +4.5%
    2024$6,775 -1.6%$337,067 -3.1%
    2023$6,886 -19.8%$347,722 -13%
    2022$8,584 +18.4%$399,804 +29.5%
    2021$7,247 +21%$308,688 +26.6%
    2020$5,992 +6.6%$243,904 +3.3%
    2019$5,619 +4.6%$236,170 +11.5%
    2018$5,373 $211,849 -3.2%
    2017$5,373 +0.9%$218,963 +2.6%
    2016$5,325 +27.2%$213,349 +18.1%
    2015$4,187 $180,654 +10%
    2014$4,187 $164,264 +19.2%
    2013-- $137,800 +0.2%
    2012-- $137,534 -0.7%
    2011-- $138,462 -0.4%
    2010-- $138,951 -3.9%
    2009-- $144,657 +9.8%
    2007-- $131,803 +8%
    2006-- $122,078 +8%
    2005-- $113,018 -0.9%
    2004-- $114,097 +1.8%
    2003-- $112,093 -1.4%
    2002-- $113,676 +4%
    2001-- $109,335
    Find assessor info on the county website

    Neighborhood: 78729

    Nearby schools

    GreatSchools rating
    Schools provided by the listing agent
    • Elementary: Forest North Elementary School
    • Middle: Pearson Ranch Middle School
    • High: McNeil High School
    • District: Round Rock ISD

    Source: Central Texas MLS. This data may not be complete. We recommend contacting the local school district to confirm school assignments for this home.

    Get a cash offer in 3 minutes
    Find out how much your home could sell for in as little as 3 minutes with a no-obligation cash offer.
    Estimated market value
    $340,600
    Get a cash offer in 3 minutes
    Find out how much your home could sell for in as little as 3 minutes with a no-obligation cash offer.
    Estimated market value
    $340,600