Country Lakes in Denton-Argyle. This home is Denton address and schools but same subdivision has Argyle addresses. High end finishes, custom work and built ins that make this home unique. 4 bedrooms are BIG plus a study or office. Kitchen has it all, stainless steel appliances, granite countertops, and coffee bar. TWO primary suites, one on each floor make this home great for multi-generations or visiting guests. Upstairs game room has attached mini bar with a beverage cooler. Wait until you see the wood work on this home including the handscraped floors, built in shelving, cabinetry and even attached primary bedroom bed. This home has all the add ons! Take in mornings and evenings on the walk out upstairs balcony with partial view of small pond. Tons of storage with built-ins throughout. Walk to the amenity center featuring pools and playgrounds, jogging paths, dog park and more. Additional 220 hook up in garage. Location is GREAT. It's less than couple of miles from Downtown Argyle.
Sold
Price Unknown
9709 Meadowpark Dr, Argyle, TX 76226
4beds
3,216sqft
Single Family Residence
Built in 2014
6,229 Square Feet Lot
$473,100 Zestimate®
$--/sqft
$3,408 Estimated rent
Home value
$473,100
$449,000 - $497,000
$3,408/mo
Zestimate® history
Owner options
List your home for rent
$3,408/mo
Rent Zestimate®
Find your next renter with Zillow Rental Manager. Plus, with online applications, you can quickly screen prospective tenants – for free.
$3,408/mo
Rent Zestimate®
Refinance and save
$675/mo
Est. payment
Refinancing to a lower rate could help reduce your monthly payments and save thousands over the life of the loan.
$675/mo
Est. payment
Explore your selling options
Work with a Zillow partner agent
Leverage their expertise and Zillow's premium Showcase listings to get your home seen by more buyers.
Get startedList with your own agent
Get your home in front of millions of buyers by listing it on Zillow.
Learn how to do itSell it yourself
Take full control of how buyers see your home on Zillow by listing For Sale by Owner (FSBO).
List your homeWhat's special
Mini barWood workCoffee barJogging pathsCustom workBuilt in shelvingGranite countertops
Zillow last checked:
Listing updated:
Listed by:
Michael Lansford 0566827 817-992-7871,
HomeSmart 817-992-7871
Bought with:
Swapnil Sharma
Compass RE Texas, LLC
Source: NTREIS,MLS#: 20535285
Facts & features
Interior
Bedrooms & bathrooms
- Bedrooms: 4
- Bathrooms: 4
- Full bathrooms: 3
- 1/2 bathrooms: 1
Primary bedroom
- Features: En Suite Bathroom, Garden Tub/Roman Tub, Bath in Primary Bedroom, Separate Shower, Walk-In Closet(s)
- Level: First
- Dimensions: 15 x 20
Bedroom
- Level: Second
- Dimensions: 15 x 12
Bedroom
- Level: Second
- Dimensions: 11 x 12
Bedroom
- Level: Second
- Dimensions: 13 x 11
Primary bathroom
- Level: First
- Dimensions: 10 x
Primary bathroom
- Features: Dual Sinks, Granite Counters, Garden Tub/Roman Tub, Sitting Area in Primary, Separate Shower
- Level: First
- Dimensions: 9 x 12
Dining room
- Features: Built-in Features
- Level: First
- Dimensions: 9 x 18
Game room
- Features: Built-in Features
- Level: Second
- Dimensions: 17 x 18
Kitchen
- Features: Breakfast Bar, Built-in Features, Granite Counters, Kitchen Island, Pantry
- Level: First
- Dimensions: 11 x 17
Living room
- Level: First
- Dimensions: 17 x 18
Office
- Level: First
- Dimensions: 11 x 13
Utility room
- Features: Built-in Features
- Level: First
- Dimensions: 6 x 6
Heating
- Central, Natural Gas
Cooling
- Central Air, Ceiling Fan(s), Electric
Appliances
- Included: Built-In Gas Range, Dishwasher, Disposal, Microwave
Features
- Built-in Features
- Flooring: Carpet, Ceramic Tile, Hardwood
- Has basement: No
- Has fireplace: No
Interior area
- Total interior livable area: 3,216 sqft
Property
Parking
- Total spaces: 2
- Parking features: Garage Faces Front, Garage
- Attached garage spaces: 2
Features
- Levels: Two
- Stories: 2
- Patio & porch: Balcony
- Exterior features: Balcony
- Pool features: None, Community
- Fencing: Back Yard,Wood
Lot
- Size: 6,229 Square Feet
- Features: Back Yard, Corner Lot, Lawn, Landscaped, Level, Subdivision, Sprinkler System, Few Trees
Details
- Parcel number: R299907
Construction
Type & style
- Home type: SingleFamily
- Architectural style: Traditional,Detached
- Property subtype: Single Family Residence
Materials
- Brick
- Foundation: Slab
- Roof: Composition
Condition
- Year built: 2014
Utilities & green energy
- Sewer: Public Sewer
- Water: Public
- Utilities for property: Sewer Available, Underground Utilities, Water Available
Community & HOA
Community
- Features: Fishing, Lake, Playground, Pool, Trails/Paths, Curbs, Sidewalks
- Subdivision: Country Lakes North Ph 2
HOA
- Has HOA: Yes
- Services included: All Facilities, Association Management
- HOA fee: $675 annually
- HOA name: First Service Residential
- HOA phone: 940-489-4243
Location
- Region: Argyle
Financial & listing details
- Tax assessed value: $469,000
- Annual tax amount: $10,116
- Date on market: 2/17/2024
- Cumulative days on market: 48 days
- Listing terms: Cash,Conventional,FHA
- Exclusions: All mounted tvs and mounts
- Road surface type: Asphalt
Price history
| Date | Event | Price |
|---|---|---|
| 5/1/2024 | Sold | -- |
Source: NTREIS #20535285 Report a problem | ||
| 4/12/2024 | Pending sale | $469,900$146/sqft |
Source: NTREIS #20535285 Report a problem | ||
| 4/6/2024 | Contingent | $469,900$146/sqft |
Source: NTREIS #20535285 Report a problem | ||
| 3/23/2024 | Price change | $469,900-2.1%$146/sqft |
Source: NTREIS #20535285 Report a problem | ||
| 2/17/2024 | Listed for sale | $479,900+2%$149/sqft |
Source: NTREIS #20535285 Report a problem | ||
| 12/3/2023 | Listing removed | -- |
Source: NTREIS #20407521 Report a problem | ||
| 10/12/2023 | Price change | $470,517-2%$146/sqft |
Source: NTREIS #20407521 Report a problem | ||
| 9/26/2023 | Price change | $480,120-2%$149/sqft |
Source: NTREIS #20407521 Report a problem | ||
| 9/12/2023 | Price change | $489,900-2%$152/sqft |
Source: NTREIS #20407521 Report a problem | ||
| 8/25/2023 | Price change | $499,900+11.3%$155/sqft |
Source: NTREIS #20407521 Report a problem | ||
| 6/6/2021 | Pending sale | $449,000$140/sqft |
Source: NTREIS #14584618 Report a problem | ||
| 5/25/2021 | Listed for sale | $449,000+28.3%$140/sqft |
Source: NTREIS #14584618 Report a problem | ||
| 5/9/2019 | Sold | -- |
Source: Agent Provided Report a problem | ||
| 4/4/2019 | Pending sale | $350,000$109/sqft |
Source: Magnolia Realty #14043095 Report a problem | ||
| 3/22/2019 | Listed for sale | $350,000$109/sqft |
Source: Magnolia Realty #14043095 Report a problem | ||
| 12/12/2017 | Listing removed | $350,000$109/sqft |
Source: Magnolia Realty #13698591 Report a problem | ||
| 9/22/2017 | Listed for sale | $350,000$109/sqft |
Source: Magnolia Realty #13698591 Report a problem | ||
Public tax history
| Year | Property taxes | Tax assessment |
|---|---|---|
| 2025 | $9,325 +3% | $469,000 |
| 2024 | $9,053 -10.5% | $469,000 -11.5% |
| 2023 | $10,116 +2.8% | $529,809 +14.3% |
| 2022 | $9,841 +11.6% | $463,595 +13.6% |
| 2021 | $8,820 +9.8% | $408,164 +12.9% |
| 2020 | $8,036 +27.5% | $361,497 +1% |
| 2019 | $6,303 +0.9% | $357,784 +7.8% |
| 2018 | $6,246 -3.6% | $331,876 +6.4% |
| 2017 | $6,479 | $311,906 -3.4% |
| 2016 | $6,479 +1844.7% | $322,963 +10% |
| 2015 | $333 | $293,603 +2104.7% |
| 2014 | $333 | $13,317 |
| 2013 | $333 | $13,317 +16.7% |
| 2012 | -- | $11,414 -25% |
| 2011 | -- | $15,219 +4.7% |
| 2010 | -- | $14,538 -4.8% |
| 2009 | -- | $15,264 -35.9% |
| 2007 | -- | $23,800 |
Find assessor info on the county website
Neighborhood: Country Lakes Estates
Nearby homes
- $338,8003 bd2 ba1.7k sqft9705 Meadowpark Dr, Argyle, TX 76226Off Market
- $365,0003 bd2 ba1.8k sqft9701 Meadowpark Dr, Argyle, TX 76226Off Market
- $--4 bd2 ba2k sqft9704 Havenway Dr, Argyle, TX 76226Sold
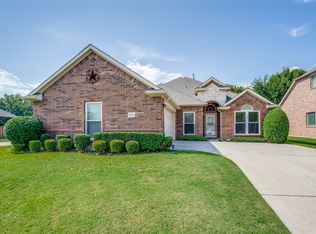
- $411,7004 bd2 ba2.7k sqft9700 Havenway Dr, Argyle, TX 76226Off Market
- $369,0003 bd3 ba2k sqft5313 Brookside Dr, Argyle, TX 76226Off Market
- $376,8003 bd2 ba2.2k sqft5400 Brookside Dr, Argyle, TX 76226Off Market
- $356,3003 bd2 ba1.8k sqft5317 Brookside Dr, Argyle, TX 76226Off Market
- $397,8004 bd3 ba2.5k sqft9605 Meadowpark Dr, Argyle, TX 76226Off Market
Nearby schools
GreatSchools rating
- 9/10EP Rayzor Elementary SchoolGrades: PK-5Distance: 4.8 mi
- 9/10Harpool Middle SchoolGrades: 6-8Distance: 3.9 mi
- 7/10Guyer High SchoolGrades: 9-12Distance: 4.8 mi
Schools provided by the listing agent
- Elementary: Ryanws
- Middle: Mcmath
- High: Denton
- District: Denton ISD
Source: NTREIS. This data may not be complete. We recommend contacting the local school district to confirm school assignments for this home.
Get a cash offer in 3 minutes
Find out how much your home could sell for in as little as 3 minutes with a no-obligation cash offer.
Estimated market value
$473,100
Get a cash offer in 3 minutes
Find out how much your home could sell for in as little as 3 minutes with a no-obligation cash offer.
Estimated market value
$473,100
- Texas
- Denton County
- Denton
- 76226
- Country Lakes Estates
- 9709 Meadowpark Dr
Nearby cities
Nearby neighborhoods
Nearby zip codes
Other Denton Topics
