Welcome to this expansive 3,862 sq ft home built in 2020. This home offers extended living spaces across all three finished levels. The main level welcomes you with a bright entryway, private office, half bath, and a spacious living area with an electric fireplace. The kitchen is both stylish and functional, featuring quartz countertops, a large center island, 42" upper cabinets, a walk-in pantry, and a dedicated dining area complete with a built-in buffet. Additional upgrades include a reverse osmosis water system under the sink and a whole-home water filtration and softener system. Upstairs, the primary suite is a true retreat, boasting a luxurious five-piece bath, a double vanity with quartz counters, and an expansive walk-in closet. Three additional bedrooms, 2 full bathrooms, and a laundry room complete the upper level. Blackout blinds in all bedrooms and the living room provide comfort, privacy, and energy efficiency. The fully finished basement adds exceptional flexibility with a large great room, exercise or flex space, two additional bedrooms—each with a walk-in closet—and a full bath, making it ideal for guests or multi-generational living. This home is equipped with premium health, comfort, and security features including a radon mitigation system, UV light filter in the furnace, whole-home humidifier, and a security system. Outdoor living shines with an extended covered patio measuring 29' x 11', complete with a ceiling fan. The fenced yard features a dog run, and storage shed. Completing the property is an oversized, fully insulated 5-car garage with a heater making it comfortable for year-round use, storage, or workshop needs. Located in the desirable Meridian Ranch community, this home offers an easy commute to military installations and access to exceptional neighborhood amenities including hiking and biking trails, a golf course, and two recreation centers featuring full gyms, childcare, and both indoor and outdoor pools.
Sold for $635,000
$635,000
9709 Quietwalk Ln, Peyton, CO 80831
6beds
3,862sqft
Single Family Residence
Built in 2020
9,683 Square Feet Lot
$631,200 Zestimate®
$164/sqft
$3,212 Estimated rent
Home value
$631,200
$600,000 - $663,000
$3,212/mo
Zestimate® history
Owner options
List your home for rent
$3,212/mo
Rent Zestimate®
Find your next renter with Zillow Rental Manager. Plus, with online applications, you can quickly screen prospective tenants – for free.
$3,212/mo
Rent Zestimate®
Refinance and save
$3,038/mo
Est. payment
Refinancing to a lower rate could help reduce your monthly payments and save thousands over the life of the loan.
$3,038/mo
Est. payment
Explore your selling options
Work with a Zillow partner agent
Leverage their expertise and Zillow's premium Showcase listings to get your home seen by more buyers.
Get startedList with your own agent
Get your home in front of millions of buyers by listing it on Zillow.
Learn how to do itSell it yourself
Take full control of how buyers see your home on Zillow by listing For Sale by Owner (FSBO).
List your homeWhat's special
Zillow last checked:
Listing updated:
Listed by:
Tina Kepenach MRP 719-291-4165,
The Innovative Group, LLC,
Michael Kepenach MRP 719-686-3483
Bought with:
Pamela Macklin
Iconic Colorado Properties, LLC
Source: elevateMLS,MLS#: 6675628
Facts & features
Interior
Bedrooms & bathrooms
- Bedrooms: 6
- Bathrooms: 4
- Full bathrooms: 3
- 1/2 bathrooms: 1
Other
- Level: Upper
- Area: 256 Square Feet
- Dimensions: 16 x 16
Heating
- Forced Air, Natural Gas
Cooling
- Central Air
Appliances
- Included: Dishwasher, Disposal, Dryer, Gas in Kitchen, Microwave, Range, Refrigerator, Washer, Humidifier, Water Softener
- Laundry: Electric Hook-up, Upper Level
Features
- 5-Pc Bath, 9Ft + Ceilings, Great Room, High Speed Internet, Pantry
- Flooring: Carpet, Tile, Wood Laminate
- Windows: Window Coverings
- Basement: Full,Partially Finished
- Number of fireplaces: 1
- Fireplace features: Electric, One
Interior area
- Total structure area: 3,862
- Total interior livable area: 3,862 sqft
- Finished area above ground: 2,681
- Finished area below ground: 1,181
Property
Parking
- Total spaces: 5
- Parking features: Attached, Tandem, Garage Door Opener, Concrete Driveway
- Attached garage spaces: 5
Features
- Levels: Two
- Stories: 2
- Patio & porch: Concrete, Covered
- Exterior features: Auto Sprinkler System
- Fencing: Back Yard
Lot
- Size: 9,683 Square Feet
- Features: Corner Lot, Near Schools, HOA Required $, Landscaped
Details
- Additional structures: Kennel/Dog Run, Storage
Construction
Type & style
- Home type: SingleFamily
- Property subtype: Single Family Residence
Materials
- Masonite, Framed on Lot, Frame
- Roof: Composite Shingle
Condition
- Existing Home
- New construction: No
- Year built: 2020
Utilities & green energy
- Water: Assoc/Distr
- Utilities for property: Electricity Connected, Natural Gas Connected
Green energy
- Indoor air quality: Radon System
Community & HOA
Community
- Features: Community Center, Fitness Center, Hiking or Biking Trails, Playground, Pool
HOA
- Has HOA: Yes
- Services included: Covenant Enforcement
- HOA fee: $115 annually
Location
- Region: Peyton
Financial & listing details
- Price per square foot: $164/sqft
- Annual tax amount: $4,173
- Date on market: 12/22/2025
- Listing terms: Cash,Conventional,FHA,VA Loan
- Electric utility on property: Yes
Price history
| Date | Event | Price |
|---|---|---|
| 3/21/2026 | Listing removed | $3,095$1/sqft |
Source: Zillow Rentals Report a problem | ||
| 3/13/2026 | Sold | $635,000+1.6%$164/sqft |
Source:  elevateMLS #6675628 Report a problem elevateMLS #6675628 Report a problem | ||
| 2/18/2026 | Price change | $3,095-3.1%$1/sqft |
Source: Zillow Rentals Report a problem | ||
| 2/18/2026 | Pending sale | $625,000$162/sqft |
Source:  REcolorado as distributed by MLS GRID #3769038 Report a problem REcolorado as distributed by MLS GRID #3769038 Report a problem | ||
| 2/18/2026 | Contingent | $625,000$162/sqft |
Source: elevateMLS #6675628 Report a problem | ||
| 2/11/2026 | Listed for sale | $625,000$162/sqft |
Source: elevateMLS #6675628 Report a problem | ||
| 2/7/2026 | Pending sale | $625,000$162/sqft |
Source: REcolorado as distributed by MLS GRID #3769038 Report a problem | ||
| 2/7/2026 | Contingent | $625,000$162/sqft |
Source: elevateMLS #6675628 Report a problem | ||
| 1/30/2026 | Price change | $625,000-2.3%$162/sqft |
Source: elevateMLS #6675628 Report a problem | ||
| 1/27/2026 | Price change | $3,195-3%$1/sqft |
Source: Zillow Rentals Report a problem | ||
| 1/19/2026 | Price change | $3,295-3.1%$1/sqft |
Source: Zillow Rentals Report a problem | ||
| 1/17/2026 | Price change | $640,000-1.5%$166/sqft |
Source: elevateMLS #6675628 Report a problem | ||
| 1/7/2026 | Listed for rent | $3,400$1/sqft |
Source: Zillow Rentals Report a problem | ||
| 12/22/2025 | Listed for sale | $650,000$168/sqft |
Source: elevateMLS #6675628 Report a problem | ||
Public tax history
Tax history is unavailable.
Neighborhood: 80831
Nearby homes
- $485,0003 bd2 ba1.6k sqft9721 Quietwalk Ln, Peyton, CO 80831Sold
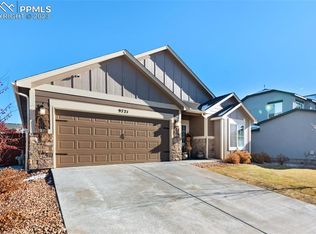
- $553,4004 bd4 ba4k sqft9733 Quietwalk Ln, Peyton, CO 80831Off Market
- $727,2004 bd4 ba4k sqft9718 Winding Bend Ln, Peyton, CO 80831Off Market
- $550,0005 bd3 ba3.2k sqft12879 Morning Creek Ln, Peyton, CO 80831Sold
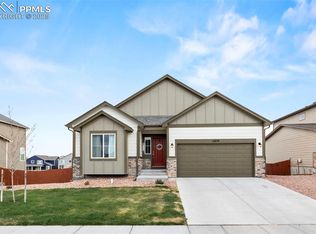
- $722,7005 bd6 ba4k sqft12871 Morning Creek Ln, Peyton, CO 80831Off Market
- $641,3005 bd3 ba3.4k sqft12887 Morning Creek Ln, Peyton, CO 80831Off Market
- $404,2503 bd2 ba1.3k sqft9726 Winding Bend Ln, Peyton, CO 80831Off Market
- $467,9005 bd3 ba1.6k sqft9745 Quietwalk Ln, Peyton, CO 80831Off Market
Nearby schools
GreatSchools rating
- 7/10Woodmen Hills Elementary SchoolGrades: PK-5Distance: 1.8 mi
- 5/10Falcon Middle SchoolGrades: 6-8Distance: 2.1 mi
- 5/10Falcon High SchoolGrades: 9-12Distance: 0.6 mi
Schools provided by the listing agent
- District: District 49
Source: elevateMLS. This data may not be complete. We recommend contacting the local school district to confirm school assignments for this home.
Get a cash offer in 3 minutes
Find out how much your home could sell for in as little as 3 minutes with a no-obligation cash offer.
Estimated market value
$631,200
Get a cash offer in 3 minutes
Find out how much your home could sell for in as little as 3 minutes with a no-obligation cash offer.
Estimated market value
$631,200
- Colorado
- El Paso County
- Peyton
- 80831
- 9709 Quietwalk Ln
Nearby cities
Nearby zip codes
Other Peyton Topics
