Skip main navigation
Sold for $363,000
  • $363,000

    9709 Regatta Ln, Johnston, IA 50131

    3beds
    1,361sqft
    Townhouse, Condominium
    Built in 2026
    9,234 Square Feet Lot
    $364,000 Zestimate®
    $267/sqft
    $2,641 Estimated rent

    Home value

    $364,000

    $346,000 - $382,000

    $2,641/mo

    Zestimate® history
    Loading
    Loading...

    Owner options

    List your home for rent

    $2,641/mo

    Rent Zestimate®

    Find your next renter with Zillow Rental Manager. Plus, with online applications, you can quickly screen prospective tenants – for free.

    Learn more

    $2,641/mo

    Rent Zestimate®

    Refinance and save

    $2,795/mo

    Est. payment

    Refinancing to a lower rate could help reduce your monthly payments and save thousands over the life of the loan.

    See today's rates

    $2,795/mo

    Est. payment

    Explore your selling options

    Work with a Zillow partner agent

    Leverage their expertise and Zillow's premium Showcase listings to get your home seen by more buyers.

    Get started

    List with your own agent

    Get your home in front of millions of buyers by listing it on Zillow.

    Learn how to do it

    Sell it yourself

    Take full control of how buyers see your home on Zillow by listing For Sale by Owner (FSBO).

    List your home

    What's special

    Open floor planLarge covered front porchLarge kitchen with pantry
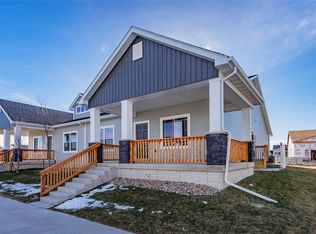
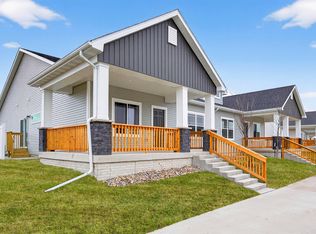
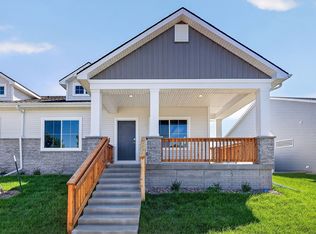
    Prepare to fall in love with this beautiful Cayman ranch townhome in Crosshaven! Enjoy the peaceful and quiet lifestyle in this conservation community with picture worthy sunsets and natural beauty all while we tend to the lawncare, irrigation and snow removal. This Cayman features a large covered front porch, an open floor plan with fireplace and large kitchen with pantry. Main level also provides two bedrooms and two bathrooms. Finished lower level provides an additional family room, third bedroom and ¾ bathroom. Within minutes of 141, Beaver Creek Golf Course, and Johnston High School. 15-year water proofing foundation, LVP flooring, passive radon system and more! Pets are welcome. Ask about $1,750 in closing costs with our Preferred Lenders. Offer subject to change.

    Zillow last checked:

    Listing updated:

    Listed by:

    Rob Burditt 515-303-4480,

    Hubbell Homes of Iowa, LLC,

    Alex Burditt,

    Hubbell Homes of Iowa, LLC

    Bought with:

    Jeff Kovach

    LPT Realty, LLC

    Source: DMMLS,MLS#: 735266MLS LogoOriginating MLS: Des Moines Area Association of REALTORS

    Facts & features

    Interior

    Bedrooms & bathrooms
    • Bedrooms: 3
    • Bathrooms: 3
    • Full bathrooms: 1
    • 3/4 bathrooms: 2
    • Main level bedrooms: 2
    Heating
    • Forced Air, Gas, Natural Gas
    Cooling
    • Central Air
    Appliances
    • Included: Dishwasher, Microwave, Stove
    • Laundry: Main Level
    Features
    • Dining Area
    • Flooring: Carpet
    • Basement: Egress Windows,Finished
    • Number of fireplaces: 1
    • Fireplace features: Electric
    Interior area
    • Total structure area: 1,361
    • Total interior livable area: 1,361 sqft
    • Finished area below ground: 905

    Property

    Parking
    • Total spaces: 2
    • Parking features: Attached, Garage, Two Car Garage
    • Attached garage spaces: 2
    Features
    • Levels: Two
    • Stories: 1
    • Patio & porch: Open, Patio
    • Exterior features: Sprinkler/Irrigation, Patio
    Lot
    • Size: 9,234 Square Feet
    Details
    • Parcel number: 24100434560243
    • Zoning: R

    Construction

    Type & style
    • Home type: Townhouse
    • Architectural style: Bi-Level,Ranch,Traditional
    • Property subtype: Townhouse, Condominium
    • Attached to another structure: Yes
    Materials
    • Stone, Vinyl Siding
    • Foundation: Poured
    • Roof: Asphalt,Shingle
    Condition
    • New Construction
    • New construction: Yes
    • Year built: 2026
    Details
    • Builder name: Hubbell Homes, LC
    • Warranty included: Yes

    Utilities & green energy

    • Sewer: Public Sewer
    • Water: Public

    Community & HOA

    HOA
    • Has HOA: Yes
    • Services included: Maintenance Grounds, Maintenance Structure, Snow Removal, Trash
    • HOA fee: $225 monthly
    • HOA name: Crosshaven Townhomes
    • Second HOA name: HRC Association Management
    • Second HOA phone: 515-280-2014
    Location
    • Region: Johnston

    Financial & listing details

    • Price per square foot: $267/sqft
    • Tax assessed value: $210
    • Annual tax amount: $4
    • Date on market: 3/6/2026
    • Cumulative days on market: 38 days
    • Listing terms: Cash,Conventional,FHA,VA Loan
    • Road surface type: Concrete

    Price history

    DateEventPrice
    7/22/2026Sold$363,000-1.9%$267/sqft
    Source: DMMLS #735266 Report a problem
    4/13/2026Pending sale$370,000$272/sqft
    Source: DMMLS #735266 Report a problem
    3/6/2026Listed for sale$370,000+289.5%$272/sqft
    Source: DMMLS #735266 Report a problem
    5/20/2022Sold$95,000$70/sqft
    Source: Public Record Report a problem

    Public tax history

    YearProperty taxesTax assessment
    2025$4 $210
    2024$4 $210
    2023$4 -33.3%$210
    2022$6 $210
    Find assessor info on the county website

    Neighborhood: 50131

    Nearby schools

    GreatSchools rating
    Schools provided by the listing agent
    • District: Johnston

    Source: DMMLS. This data may not be complete. We recommend contacting the local school district to confirm school assignments for this home.

    Sell for more on Zillow
    Get a Zillow Showcase℠ listing at no additional cost and you could sell for .
    $364,000
    2% more
    +$7,280
    With Zillow Showcase(estimated)
    $371,280
    Sell for more on Zillow
    Get a Zillow Showcase℠ listing at no additional cost and you could sell for .
    $364,000
    2% more
    +$7,280
    With Zillow Showcase(estimated)
    $371,280