Welcome to this beautifully refreshed Modern Craftsman home, where timeless architecture, soaring spaces, and thoughtful updates create a warm, inviting place to call home. Fresh interior paint, brand-new wide plank LVP flooring, dramatic two-story ceilings, and clerestory windows welcome you with an abundance of natural light, while architectural columns, formal living and dining rooms, and a cozy gas fireplace add warmth and character throughout the main level. The well-appointed kitchen is designed for everyday living, featuring warm-toned shaker cabinetry, stone-look countertops, stainless steel appliances, a gas range, center island, pantry, and a bright breakfast area. A versatile main-level office or guest room provides the flexibility today's lifestyle demands. Upstairs, retreat to the spacious primary suite with vaulted ceilings, a luxurious five-piece bath, and a massive walk-in closet. A generous loft and separate built-in office nook offer endless possibilities for work, relaxation, or play. Step outside to the brand-new cedar deck overlooking a beautifully landscaped, fully fenced backyard with a spacious lawn and dedicated garden area ready to make your own. Complete with an oversized laundry room and a two-car garage with additional storage, this home is thoughtfully designed for the way you live today while offering timeless style you'll appreciate for years to come.
Sold
Listed by: AQUA Real Estate • Jesse Tronson
Bought with: Skyline Properties, Inc.
$769,950
9709 S 237th Place, Kent, WA 98031
4beds
2,500sqft
Single Family Residence
Built in 2005
5,715 Square Feet Lot
$766,800 Zestimate®
$308/sqft
$3,858 Estimated rent
Home value
$766,800
$713,000 - $828,000
$3,858/mo
Zestimate® history
Owner options
List your home for rent
$3,858/mo
Rent Zestimate®
Find your next renter with Zillow Rental Manager. Plus, with online applications, you can quickly screen prospective tenants – for free.
$3,858/mo
Rent Zestimate®
Refinance and save
$5,005/mo
Est. payment
Refinancing to a lower rate could help reduce your monthly payments and save thousands over the life of the loan.
$5,005/mo
Est. payment
Explore your selling options
Work with a Zillow partner agent
Leverage their expertise and Zillow's premium Showcase listings to get your home seen by more buyers.
Get startedList with your own agent
Get your home in front of millions of buyers by listing it on Zillow.
Learn how to do itSell it yourself
Take full control of how buyers see your home on Zillow by listing For Sale by Owner (FSBO).
List your homeWhat's special
Generous loftCozy gas fireplaceWell-appointed kitchenCenter islandClerestory windowsDedicated garden areaArchitectural columns
Zillow last checked:
Listing updated:
Listed by:
Jesse Tronson,
AQUA Real Estate
Bought with:
Daud Ali, 22020094
Skyline Properties, Inc.
Source: NWMLS as distributed by MLS GRID,MLS#: 2543375
Facts & features
Interior
Bedrooms & bathrooms
- Bedrooms: 4
- Bathrooms: 3
- Full bathrooms: 2
- 1/2 bathrooms: 1
- Main level bathrooms: 1
- Main level bedrooms: 1
Primary bedroom
- Level: Second
Bedroom
- Level: Main
Bedroom
- Level: Second
Bedroom
- Level: Second
Bathroom full
- Level: Second
Bathroom full
- Level: Second
Other
- Level: Main
Bonus room
- Level: Second
Dining room
- Level: Main
Entry hall
- Level: Main
Family room
- Level: Main
Kitchen without eating space
- Level: Main
Living room
- Level: Main
Utility room
- Level: Main
Heating
- Fireplace, Forced Air, Electric, Natural Gas
Cooling
- None
Appliances
- Included: Dishwasher, Disposal, Dryer, Microwave, Refrigerator, Stove(s)/Range(s), Washer, Dishwasher(s), Dryer(s), Garbage Disposal, Microwave(s), Refrigerator(s), Washer(s), Water Heater: Gas, Water Heater Location: Garage
Features
- Bath Off Primary, Ceiling Fan(s), Dining Room, Loft, Pantry
- Flooring: Laminate, Carpet
- Windows: Dbl Pane/Storm Window, Skylight(s)
- Basement: None
- Number of fireplaces: 1
- Fireplace features: Gas, Main Level: 1, Fireplace
Interior area
- Total structure area: 2,500
- Total interior livable area: 2,500 sqft
Property
Parking
- Total spaces: 2
- Parking features: Attached Garage
- Has attached garage: Yes
- Covered spaces: 2
Features
- Levels: Two
- Stories: 2
- Entry location: Main
- Patio & porch: Bath Off Primary, Ceiling Fan(s), Dbl Pane/Storm Window, Dining Room, Fireplace, Loft, Pantry, Skylight(s), Vaulted Ceiling(s), Walk-In Closet(s), Water Heater
Lot
- Size: 5,715 Square Feet
- Features: Paved, Sidewalk, Cable TV, Deck, Electric Car Charging, Fenced-Fully, Gas Available, High Speed Internet, Patio
- Topography: Level
Details
- Parcel number: 5641400060
- Zoning: NR-2
- Zoning description: Jurisdiction: City
- Special conditions: Standard
- Other equipment: Leased Equipment: None
Construction
Type & style
- Home type: SingleFamily
- Architectural style: Craftsman,2 Story
- Property subtype: Single Family Residence
Materials
- Cement/Concrete, Stone, Wood Products
- Foundation: Poured Concrete
- Roof: Composition
Condition
- Good
- Year built: 2005
Details
- Builder name: Harbour Homes
Utilities & green energy
- Electric: Company: PSE
- Sewer: Sewer Connected, Company: City of Kent
- Water: Public, Company: City of Kent
- Utilities for property: Comcast, Comcast
Community & HOA
Community
- Subdivision: Kent
Location
- Region: Kent
Financial & listing details
- Price per square foot: $308/sqft
- Tax assessed value: $743,000
- Annual tax amount: $8,027
- Date on market: 7/31/2026
- Listing terms: Conventional,FHA
- Inclusions: Dishwasher(s), Dryer(s), Garbage Disposal, Leased Equipment, Microwave(s), Refrigerator(s), Stove(s)/Range(s), Washer(s)
Price history
| Date | Event | Price |
|---|---|---|
| 8/24/2026 | Sold | $769,950$308/sqft |
Source:  NWMLS as distributed by MLS GRID #2543375 Report a problem NWMLS as distributed by MLS GRID #2543375 Report a problem | ||
| 8/4/2026 | Pending sale | $769,950$308/sqft |
Source: NWMLS as distributed by MLS GRID #2543375 Report a problem | ||
| 7/31/2026 | Listed for sale | $769,950+85.9%$308/sqft |
Source: NWMLS as distributed by MLS GRID #2543375 Report a problem | ||
| 4/11/2006 | Sold | $414,073$166/sqft |
Source: NWMLS as distributed by MLS GRID #25150372 Report a problem | ||
Public tax history
| Year | Property taxes | Tax assessment |
|---|---|---|
| 2025 | $8,027 +10.2% | $743,000 +3.3% |
| 2024 | $7,286 +11.5% | $719,000 +16.9% |
| 2023 | $6,533 -5.5% | $615,000 -6.7% |
| 2022 | $6,912 +8.7% | $659,000 +24.1% |
| 2021 | $6,360 +7.7% | $531,000 +13.2% |
| 2020 | $5,903 -4.4% | $469,000 -4.7% |
| 2019 | $6,176 +10.3% | $492,000 +5.1% |
| 2018 | $5,601 -0.9% | $468,000 +10.1% |
| 2017 | $5,650 +15.9% | $425,000 +10.4% |
| 2016 | $4,874 | $385,000 +7.5% |
| 2015 | $4,874 | $358,000 +4.4% |
| 2014 | $4,874 | $343,000 +18.3% |
| 2013 | $4,874 | $290,000 +7.4% |
| 2012 | -- | $270,000 -14.3% |
| 2011 | -- | $315,000 -6.5% |
| 2010 | -- | $337,000 |
| 2009 | -- | $337,000 -11.3% |
| 2007 | -- | $380,000 +216.7% |
| 2006 | -- | $120,000 |
Find assessor info on the county website
Neighborhood: 98031
Nearby homes
- $887,3805 bd3 ba3k sqft9619 S 237th Pl, Kent, WA 98031Sold
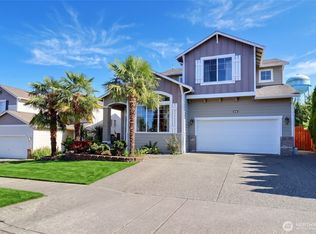
- $735,0005 bd3 ba2.4k sqft9618 S 237th Pl, Kent, WA 98031Sold

- $724,9505 bd3 ba2.6k sqft23629 97th Ave S, Kent, WA 98031Sold
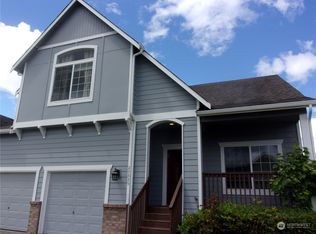
- $650,0003 bd3 ba1.9k sqft9736 S 239th Pl, Kent, WA 98031Sold

- $600,0004 bd3 ba1.9k sqft9728 S 239th Pl, Kent, WA 98031Sold
- $595,0004 bd2 ba1.8k sqft23719 99th Ave S, Kent, WA 98031Sold
- $836,8435 bd3 ba2.5k sqftLOT 9527 Eleven South St #237, Kent, WA 98031Sold
- $550,0003 bd1 ba1.2k sqft23731 99th Ave S, Kent, WA 98031Sold
Nearby schools
GreatSchools rating
- 2/10East Hill Elementary SchoolGrades: PK-5Distance: 0.2 mi
- 2/10Mill Creek Middle SchoolGrades: 6-8Distance: 0.9 mi
- 2/10Kent-Meridian High SchoolGrades: 9-12Distance: 1.1 mi
Schools provided by the listing agent
- Elementary: East Hill Elem
- Middle: Mill Creek Mid Sch
- High: Kent-Meridian High
Source: NWMLS as distributed by MLS GRID. This data may not be complete. We recommend contacting the local school district to confirm school assignments for this home.
Get a cash offer in 3 minutes
Find out how much your home could sell for in as little as 3 minutes with a no-obligation cash offer.
Estimated market value
$766,800
Get a cash offer in 3 minutes
Find out how much your home could sell for in as little as 3 minutes with a no-obligation cash offer.
Estimated market value
$766,800
- Washington
- King County
- Kent
- 98031
- 9709 S 237th Place
