Welcome to maintenance-free living at its finest! This charming ranch-style home boasts a spacious walkout basement and elegant vaulted ceilings adorned with crown molding. Conveniently located within walking distance to the clubhouse, this home has been freshly painted and is completely move-in ready. Step outside and discover a community designed for leisure and entertainment, offering amenities such as an adult-only pool, a kid's pool with a splash area, an outdoor amphitheater for gatherings, a modern fitness center, and serene walking paths. Located just minutes from Kroger Marketplace and Union Promenade, Boone County's premier shopping and entertainment district, this home offers both convenience and luxury. Don't overlook the chance to make this incredible home and neighborhood yours. Schedule your tour today and make this dream home yours!
Sold for $345,000
Tax assessed value
$345,000
9709 Stillmeadow Ct, Union, KY 41091
2beds
2,001sqft
Condominium, Residential
Built in 2008
-- sqft lot
$343,800 Zestimate®
$172/sqft
$2,372 Estimated rent
Home value
$343,800
$327,000 - $361,000
$2,372/mo
Zestimate® history
Owner options
List your home for rent
$2,372/mo
Rent Zestimate®
Find your next renter with Zillow Rental Manager. Plus, with online applications, you can quickly screen prospective tenants – for free.
$2,372/mo
Rent Zestimate®
Refinance and save
$1,958/mo
Est. payment
Refinancing to a lower rate could help reduce your monthly payments and save thousands over the life of the loan.
$1,958/mo
Est. payment
Explore your selling options
Work with a Zillow partner agent
Leverage their expertise and Zillow's premium Showcase listings to get your home seen by more buyers.
Get startedList with your own agent
Get your home in front of millions of buyers by listing it on Zillow.
Learn how to do itSell it yourself
Take full control of how buyers see your home on Zillow by listing For Sale by Owner (FSBO).
List your homeWhat's special
Zillow last checked:
Listing updated:
Listed by:
Crystal Smith 859-396-6486,
Keller Williams Bluegrass Realty
Bought with:
Laura Mullen, 222626
Huff Realty - Ft. Mitchell
Source: NKMLS,MLS#: 623913
Facts & features
Interior
Bedrooms & bathrooms
- Bedrooms: 2
- Bathrooms: 3
- Full bathrooms: 2
- 1/2 bathrooms: 1
Primary bedroom
- Features: Walk-In Closet(s), Ceiling Fan(s)
- Level: First
- Area: 187.6
- Dimensions: 13.4 x 14
Bedroom 2
- Features: Carpet Flooring, Walk-In Closet(s), Ceiling Fan(s)
- Level: Basement
- Area: 211.95
- Dimensions: 13.5 x 15.7
Bathroom 2
- Features: Full Finished Half Bath
- Level: First
- Area: 24.15
- Dimensions: 6.9 x 3.5
Bathroom 3
- Features: Full Finished Bath
- Level: Basement
- Area: 52.44
- Dimensions: 5.7 x 9.2
Family room
- Features: Walk-Out Access, Carpet Flooring, Ceiling Fan(s)
- Level: Basement
- Area: 468
- Dimensions: 29.25 x 16
Kitchen
- Features: Eat-in Kitchen, Pantry, Wood Cabinets, Recessed Lighting, Hardwood Floors
- Level: First
- Area: 261.25
- Dimensions: 23.75 x 11
Laundry
- Level: First
- Area: 34.5
- Dimensions: 6 x 5.75
Living room
- Features: Walk-Out Access, Fireplace(s), Ceiling Fan(s), Recessed Lighting, Hardwood Floors
- Level: First
- Area: 397.23
- Dimensions: 39.33 x 10.1
Other
- Features: Storage
- Level: Basement
- Area: 276.81
- Dimensions: 10.75 x 25.75
Primary bath
- Features: Shower, Jetted Tub, Tile Flooring
- Level: First
- Area: 115.15
- Dimensions: 9.8 x 11.75
Heating
- Forced Air
Cooling
- Central Air
Appliances
- Included: Electric Oven, Dishwasher, Microwave, Refrigerator, Humidifier
- Laundry: Electric Dryer Hookup, Laundry Room, Main Level, Washer Hookup
Features
- Walk-In Closet(s), Storage, Soaking Tub, Pantry, Open Floorplan, Granite Counters, Eat-in Kitchen, Crown Molding, Ceiling Fan(s), High Ceilings, Recessed Lighting, Vaulted Ceiling(s), Master Downstairs
- Basement: Full
- Attic: Storage
- Number of fireplaces: 1
- Fireplace features: Gas
Interior area
- Total structure area: 2,252
- Total interior livable area: 2,001 sqft
Property
Parking
- Total spaces: 2
- Parking features: Driveway, Garage, Garage Faces Front
- Garage spaces: 2
- Has uncovered spaces: Yes
Features
- Levels: One
- Stories: 1
- Patio & porch: Deck, Patio, Porch
- Exterior features: Balcony
- Has view: Yes
- View description: Neighborhood
Details
- Parcel number: 051.0111203.03
- Zoning description: Residential
Construction
Type & style
- Home type: Condo
- Architectural style: Traditional
- Property subtype: Condominium, Residential
- Attached to another structure: Yes
Materials
- Brick Veneer, Vinyl Siding
- Foundation: Poured Concrete
- Roof: Composition,Shingle
Condition
- Existing Structure
- New construction: No
- Year built: 2008
Utilities & green energy
- Sewer: Public Sewer
- Water: Public
- Utilities for property: Cable Available
Community & HOA
Community
- Security: Smoke Detector(s)
HOA
- Has HOA: Yes
- Amenities included: Landscaping, Playground, Pool, Clubhouse, Fitness Center, Trail(s)
- Services included: Pest Control, Association Fees, Maintenance Grounds, Maintenance Structure, Management, Sewer, Snow Removal, Trash, Water
- HOA fee: $264 monthly
- Second HOA fee: $280 quarterly
Location
- Region: Union
Financial & listing details
- Price per square foot: $172/sqft
- Tax assessed value: $345,000
- Annual tax amount: $3,382
- Date on market: 10/17/2025
- Cumulative days on market: 4 days
- Road surface type: Paved
Price history
| Date | Event | Price |
|---|---|---|
| 7/22/2024 | Sold | $345,000+0%$172/sqft |
Source:  NKMLS #623913 Report a problem NKMLS #623913 Report a problem | ||
| 6/23/2024 | Pending sale | $344,900$172/sqft |
Source: NKMLS #623913 Report a problem | ||
| 6/20/2024 | Listed for sale | $344,900+46.8%$172/sqft |
Source: NKMLS #623913 Report a problem | ||
| 9/28/2010 | Sold | $234,993$117/sqft |
Source: Public Record Report a problem | ||
Public tax history
| Year | Property taxes | Tax assessment |
|---|---|---|
| 2025 | $3,382 +39.6% | $345,000 +32.7% |
| 2024 | $2,422 -3.4% | $260,000 |
| 2023 | $2,506 -5.8% | $260,000 +9.7% |
| 2022 | $2,661 -0.2% | $237,000 |
| 2021 | $2,666 -4.4% | $237,000 |
| 2020 | $2,788 | $237,000 +0.9% |
| 2019 | $2,788 +1.2% | $234,990 |
| 2018 | $2,756 +2.8% | $234,990 |
| 2017 | $2,681 | $234,990 |
| 2015 | $2,681 +3.2% | -- |
| 2013 | $2,599 | $234,990 |
| 2012 | -- | $234,990 |
| 2011 | -- | $234,990 +1.3% |
| 2010 | -- | $232,000 |
Find assessor info on the county website
Neighborhood: 41091
Nearby homes
- $307,3002 bd3 ba1.1k sqft9705 Stillmeadow Ct, Union, KY 41091Off Market

- $357,1002 bd3 ba1.4k sqft9713 Stillmeadow Ct, Union, KY 41091Off Market
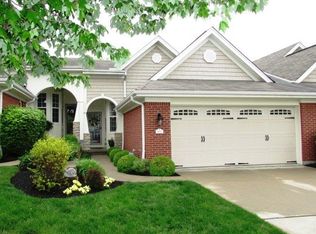
- $378,7002 bd2 ba1.3k sqft9717 Stillmeadow Ct, Union, KY 41091Off Market
- $413,6003 bd3 ba1.4k sqft9701 Stillmeadow Ct, Union, KY 41091Off Market
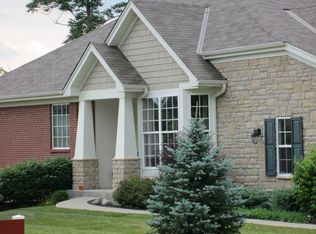
- $290,200-- bd-- ba-- sqftStillmeadow Ct, Union, KY 41091Off Market
- $399,3002 bd1 ba1.4k sqft9721 Stillmeadow Ct, Union, KY 41091Off Market
- $428,2002 bd1 ba1.4k sqft9725 Stillmeadow Ct, Union, KY 41091Off Market
- $477,5963 bd3 ba2.6k sqft8462 Concerto Ct #248A, Union, KY 41091Sold
Nearby schools
GreatSchools rating
- 8/10Erpenbeck Elementary SchoolGrades: PK-5Distance: 1.1 mi
- 4/10Ockerman Middle SchoolGrades: 6-8Distance: 2.3 mi
- 9/10Larry A. Ryle High SchoolGrades: 9-12Distance: 1.3 mi
Schools provided by the listing agent
- Elementary: Erpenbeck Elementary
- Middle: Ockerman Middle School
- High: Ryle High
Source: NKMLS. This data may not be complete. We recommend contacting the local school district to confirm school assignments for this home.
Get a cash offer in 3 minutes
Find out how much your home could sell for in as little as 3 minutes with a no-obligation cash offer.
Estimated market value
$343,800
Get a cash offer in 3 minutes
Find out how much your home could sell for in as little as 3 minutes with a no-obligation cash offer.
Estimated market value
$343,800
- Kentucky
- Boone County
- Union
- 41091
- 9709 Stillmeadow Ct
