Incredible opportunity in the popular Rock Creek Hills neighborhood! This home is on a spectacular approximately .40-acre lot that lends itself well to an expansion but also is a wonderful home just as it is! The main level includes a spacious entry foyer, large living room with high ceilings and wood-burning fireplace, formal dining room with bay window, upgraded 2014 kitchen with white cabinets, granite tops, and stainless steel appliances, library with built-in bookshelves, office or sitting room, powder room, and delightful screened porch that was added in 2014. The upper level features a primary bedroom with two closets and private bath, two additional spacious bedrooms, and hall bathroom. The lower level enjoys a family room with wood-burning fireplace, den, full bath, and laundry room (All rooms have new luxury vinyl plank flooring). Special features include hardwood floors on the main and upper levels, high ceilings, crown moldings, remodeled 2014 kitchen, 2014 porch addition, two fireplaces, and one-car garage. There are two patios, beautiful landscaping, and large backyard. The location is very convenient to Rock Creek Park with the very popular Hiker Biker Trail, within one mile of the Beltway, a short distance to Metrobus and Ride-On bus stops, approximately 1.5 miles to Kensington Marc Station, minutes to Kensington’s famous Antique Row with its shops and restaurants, public and private schools, libraries, and places of worship.
Sold for $997,500
$997,500
9709 W Bexhill Dr, Kensington, MD 20895
3beds
2,835sqft
Single Family Residence
Built in 1940
0.4 Acres Lot
$1,004,700 Zestimate®
$352/sqft
$3,954 Estimated rent
Home value
$1,004,700
$914,000 - $1.10M
$3,954/mo
Zestimate® history
Owner options
List your home for rent
$3,954/mo
Rent Zestimate®
Find your next renter with Zillow Rental Manager. Plus, with online applications, you can quickly screen prospective tenants – for free.
$3,954/mo
Rent Zestimate®
Refinance and save
$6,117/mo
Est. payment
Refinancing to a lower rate could help reduce your monthly payments and save thousands over the life of the loan.
$6,117/mo
Est. payment
Explore your selling options
Work with a Zillow partner agent
Leverage their expertise and Zillow's premium Showcase listings to get your home seen by more buyers.
Get startedList with your own agent
Get your home in front of millions of buyers by listing it on Zillow.
Learn how to do itSell it yourself
Take full control of how buyers see your home on Zillow by listing For Sale by Owner (FSBO).
List your homeWhat's special
Zillow last checked:
Listing updated:
Listed by:
Tim Horst 301-370-3864,
Long & Foster Real Estate, Inc.
Bought with:
David Shotwell, RS-0040286
Compass
Source: Bright MLS,MLS#: MDMC2191534
Facts & features
Interior
Bedrooms & bathrooms
- Bedrooms: 3
- Bathrooms: 4
- Full bathrooms: 3
- 1/2 bathrooms: 1
- Main level bathrooms: 1
Rooms
- Room types: Living Room, Dining Room, Primary Bedroom, Bedroom 2, Bedroom 3, Kitchen, Family Room, Den, Library, Foyer, Laundry, Office, Primary Bathroom, Full Bath, Half Bath
Primary bedroom
- Features: Flooring - HardWood, Walk-In Closet(s), Attached Bathroom
- Level: Upper
Bedroom 2
- Features: Flooring - HardWood, Built-in Features, Ceiling Fan(s)
- Level: Upper
Bedroom 3
- Features: Flooring - HardWood
- Level: Upper
Primary bathroom
- Features: Flooring - Ceramic Tile
- Level: Upper
Den
- Features: Flooring - Luxury Vinyl Plank
- Level: Lower
Dining room
- Features: Flooring - HardWood, Chair Rail, Crown Molding
- Level: Main
Family room
- Features: Flooring - Luxury Vinyl Plank, Recessed Lighting, Fireplace - Wood Burning
- Level: Lower
Foyer
- Features: Flooring - HardWood, Crown Molding
- Level: Main
Other
- Features: Flooring - Ceramic Tile, Bathroom - Tub Shower
- Level: Upper
Other
- Features: Flooring - Luxury Vinyl Plank
- Level: Lower
Half bath
- Features: Flooring - Ceramic Tile
- Level: Main
Kitchen
- Features: Flooring - Ceramic Tile, Granite Counters, Recessed Lighting
- Level: Main
Laundry
- Features: Flooring - Luxury Vinyl Plank
- Level: Lower
Library
- Features: Flooring - HardWood, Built-in Features
- Level: Main
Living room
- Features: Flooring - HardWood, Fireplace - Wood Burning, Crown Molding
- Level: Main
Office
- Features: Flooring - HardWood, Recessed Lighting
- Level: Main
Screened porch
- Features: Cathedral/Vaulted Ceiling, Skylight(s), Ceiling Fan(s)
- Level: Main
Heating
- Forced Air, Natural Gas
Cooling
- Central Air, Electric
Appliances
- Included: Microwave, Oven/Range - Gas, Refrigerator, Stainless Steel Appliance(s), Washer, Water Dispenser, Water Heater, Dryer, Dishwasher, Disposal, Ice Maker, Gas Water Heater
- Laundry: Lower Level, Washer In Unit, Dryer In Unit, Laundry Room
Features
- Ceiling Fan(s), Crown Molding, Chair Railings, Dining Area, Formal/Separate Dining Room, Primary Bath(s), Recessed Lighting, Walk-In Closet(s), Upgraded Countertops, High Ceilings, Cathedral Ceiling(s)
- Flooring: Hardwood, Ceramic Tile, Luxury Vinyl
- Doors: French Doors
- Windows: Wood Frames, Skylight(s)
- Basement: Connecting Stairway,Partially Finished,Rear Entrance,Windows,Walk-Out Access
- Number of fireplaces: 2
- Fireplace features: Mantel(s)
Interior area
- Total structure area: 3,795
- Total interior livable area: 2,835 sqft
- Finished area above ground: 2,035
- Finished area below ground: 800
Property
Parking
- Parking features: Asphalt, Driveway
- Has uncovered spaces: Yes
Accessibility
- Accessibility features: None
Features
- Levels: Three
- Stories: 3
- Patio & porch: Patio, Porch, Screened, Screened Porch
- Exterior features: Lighting, Flood Lights
- Pool features: None
- Has view: Yes
- View description: Garden, Trees/Woods
Lot
- Size: 0.4 Acres
- Features: Landscaped, Wooded
Details
- Additional structures: Above Grade, Below Grade
- Parcel number: 161301154927
- Zoning: R90
- Special conditions: Standard
Construction
Type & style
- Home type: SingleFamily
- Architectural style: Colonial
- Property subtype: Single Family Residence
Materials
- Brick, Vinyl Siding, Stone
- Foundation: Block
- Roof: Asphalt
Condition
- New construction: No
- Year built: 1940
Utilities & green energy
- Sewer: Public Sewer
- Water: Public
Community & HOA
Community
- Subdivision: Rock Creek Hills
HOA
- Has HOA: No
Location
- Region: Kensington
Financial & listing details
- Price per square foot: $352/sqft
- Tax assessed value: $859,367
- Annual tax amount: $10,711
- Date on market: 7/17/2025
- Listing agreement: Exclusive Right To Sell
- Ownership: Fee Simple
Price history
| Date | Event | Price |
|---|---|---|
| 8/21/2025 | Sold | $997,500-5%$352/sqft |
Source:  Bright MLS #MDMC2191534 Report a problem Bright MLS #MDMC2191534 Report a problem | ||
| 8/5/2025 | Pending sale | $1,050,000$370/sqft |
Source: Bright MLS #MDMC2191534 Report a problem | ||
| 7/22/2025 | Contingent | $1,050,000$370/sqft |
Source: Bright MLS #MDMC2191534 Report a problem | ||
| 7/18/2025 | Price change | $1,050,000-8.7%$370/sqft |
Source: Bright MLS #MDMC2191534 Report a problem | ||
| 6/21/2025 | Price change | $1,150,000-8%$406/sqft |
Source: Bright MLS #MDMC2178724 Report a problem | ||
| 5/3/2025 | Listed for sale | $1,250,000+108.5%$441/sqft |
Source: Bright MLS #MDMC2178724 Report a problem | ||
| 4/23/2013 | Sold | $599,500$211/sqft |
Source: Public Record Report a problem | ||
Public tax history
| Year | Property taxes | Tax assessment |
|---|---|---|
| 2025 | $10,711 +19.8% | $859,367 +10.6% |
| 2024 | $8,943 +3.2% | $776,800 +3.3% |
| 2023 | $8,668 +7.9% | $752,267 +3.4% |
| 2022 | $8,031 +3.6% | $727,733 +3.5% |
| 2021 | $7,753 -0.1% | $703,200 |
| 2020 | $7,758 -4.8% | $703,200 -4.9% |
| 2019 | $8,151 -0.2% | $739,200 |
| 2018 | $8,166 0% | $739,200 +2.5% |
| 2017 | $8,169 +15.7% | $720,867 +2.6% |
| 2016 | $7,062 | $702,533 +2.7% |
| 2015 | $7,062 | $684,200 +0.1% |
| 2014 | $7,062 | $683,667 +0.1% |
| 2013 | -- | $683,133 +0.1% |
| 2012 | -- | $682,600 |
| 2011 | -- | $682,600 |
| 2010 | -- | $682,600 -16.7% |
| 2009 | -- | $819,410 +9.2% |
| 2008 | -- | $750,390 +10.1% |
| 2007 | -- | $681,370 +11.3% |
| 2006 | -- | $612,350 +16.8% |
| 2005 | -- | $524,210 +20.2% |
| 2004 | -- | $436,070 +25.3% |
| 2003 | -- | $347,930 +4.2% |
| 2002 | -- | $333,746 |
| 2001 | -- | $333,746 |
Find assessor info on the county website
Neighborhood: South Kensington
Nearby homes
- $1,426,0004 bd3 ba2.9k sqft9707 W Bexhill Dr, Kensington, MD 20895Off Market
- $1,492,4004 bd3 ba2.3k sqft9715 W Bexhill Dr, Kensington, MD 20895Off Market
- $1,320,0004 bd4 ba3k sqft9701 W Bexhill Dr, Kensington, MD 20895Sold
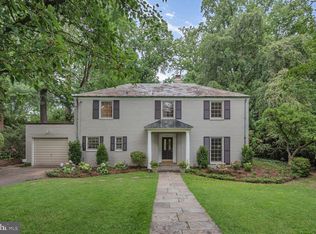
- $1,719,4005 bd4 ba4.1k sqft9704 Kensington Pkwy, Kensington, MD 20895Off Market
- $1,566,9004 bd4 ba3.4k sqft9708 Kensington Pkwy, Kensington, MD 20895Off Market
- $1,638,500-- bd4 ba3.2k sqft9708 W Bexhill Dr, Kensington, MD 20895Off Market
- $1,695,9005 bd5 ba4k sqft9700 Kensington Pkwy, Kensington, MD 20895Off Market
- $1,535,2004 bd4 ba3k sqft9704 W Bexhill Dr, Kensington, MD 20895Off Market
Nearby schools
GreatSchools rating
- 6/10North Chevy Chase Elementary SchoolGrades: 3-5Distance: 1 mi
- 7/10Silver Creek MiddleGrades: 6-8Distance: 0.2 mi
- 8/10Bethesda-Chevy Chase High SchoolGrades: 9-12Distance: 1.9 mi
Schools provided by the listing agent
- Middle: Silver Creek
- High: Bethesda-chevy Chase
- District: Montgomery County Public Schools
Source: Bright MLS. This data may not be complete. We recommend contacting the local school district to confirm school assignments for this home.
Get a cash offer in 3 minutes
Find out how much your home could sell for in as little as 3 minutes with a no-obligation cash offer.
Estimated market value
$1,004,700
Get a cash offer in 3 minutes
Find out how much your home could sell for in as little as 3 minutes with a no-obligation cash offer.
Estimated market value
$1,004,700
- Maryland
- Montgomery County
- Kensington
- 20895
- South Kensington
- 9709 W Bexhill Dr
Nearby cities
Nearby neighborhoods
Nearby zip codes
Other Kensington Topics
