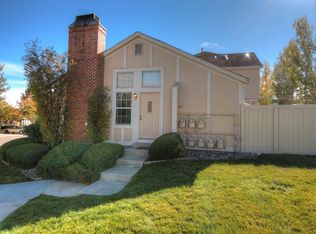
This move-in-ready, fully updated END UNIT townhome delivers exceptional value and space—priced to sell and offering one of the most beautifully updated interiors in Dakota Station. Bright, open, and thoughtfully redesigned, this home features low maintenance LVP flooring throughout the main level along with vaulted ceilings enhanced by skylights that flood the great room with natural light. A charming bench-seat and wood-burning fireplace add warmth and character from the moment you step inside. The dining area flows seamlessly to the private, fully fenced backyard through a newer sliding glass door—perfect for outdoor dining, entertaining, gardening, or unwinding in your own private retreat. Don't miss the shed for extra storage! The updated kitchen shines with stunning quartz countertops, stainless steel appliances, and generous cabinet and counter space, making everyday cooking and hosting effortless. Upstairs, the primary suite feels elevated with a custom accent wall and an updated full bath featuring stylish, tile. A second bedroom works beautifully as a guest room, office, or nursery. The lower level extends the living space with two additional spacious bedrooms which could flex as a home office, secondary living space or bonus room, and another beautifully updated ¾ bath. Additional highlights include a versatile layout, abundant natural light, and a desirable corner lot that enhances privacy and outdoor enjoyment. Newer HVAC and water heater as well as many newer windows. Freshly updated with new carpet, this home is move-in ready. With one reserved parking spot directly out front and plenty of additional guest parking, you and your guests wont have to search long to find parking right out front. Conveniently located minutes from parks, trails, tennis courts, shops, restaurants, Chatfield Reservoir, downtown Littleton, & C-470, this home offers unbeatable access to both city amenities and Colorado’s outdoor lifestyle.
Sold for $400,000
$400,000
9709 W Chatfield Avenue #A, Littleton, CO 80128
4beds
1,134sqft
Townhouse
Built in 1984
871 Square Feet Lot
$391,000 Zestimate®
$353/sqft
$2,640 Estimated rent
Home value
$391,000
$368,000 - $418,000
$2,640/mo
Zestimate® history
Owner options
List your home for rent
$2,640/mo
Rent Zestimate®
Find your next renter with Zillow Rental Manager. Plus, with online applications, you can quickly screen prospective tenants – for free.
$2,640/mo
Rent Zestimate®
Refinance and save
$2,795/mo
Est. payment
Refinancing to a lower rate could help reduce your monthly payments and save thousands over the life of the loan.
$2,795/mo
Est. payment
Explore your selling options
Work with a Zillow partner agent
Leverage their expertise and Zillow's premium Showcase listings to get your home seen by more buyers.
Get startedList with your own agent
Get your home in front of millions of buyers by listing it on Zillow.
Learn how to do itSell it yourself
Take full control of how buyers see your home on Zillow by listing For Sale by Owner (FSBO).
List your homeWhat's special
Private fully fenced backyardShed for extra storageStainless steel appliancesAbundant natural lightTwo additional spacious bedroomsCharming bench-seatVersatile layout
Zillow last checked:
Listing updated:
Listed by:
Kim Kronenberger 303-809-4390 kim@thekronenbergerteam.com,
RE/MAX Professionals
Bought with:
Molly Hollis, 40029596
Gather Realty
Source: REcolorado as distributed by MLS GRID,MLS#: 8613921
Facts & features
Interior
Bedrooms & bathrooms
- Bedrooms: 4
- Bathrooms: 2
- Full bathrooms: 1
- 3/4 bathrooms: 1
Bedroom
- Description: The Primary Bedroom Is A True Retreat With A Custom Accent Wall And An Ensuite Full Bath With Stylish, Updated Tile. It Offers Comfort And Privacy, Making It A Relaxing Space To Unwind.
- Features: Primary Suite
- Level: Upper
- Area: 156 Square Feet
- Dimensions: 13 x 12
Bedroom
- Description: Spacious Secondary Bedroom Overlooking The Backyard.
- Level: Upper
- Area: 130 Square Feet
- Dimensions: 13 x 10
Bedroom
- Description: Spacious Secondary Bedroom With Garden Level Window.
- Level: Lower
- Area: 110 Square Feet
- Dimensions: 11 x 10
Bedroom
- Description: 4th Bedroom Could Easily Be Used As A Flex Space/Bonus Room Or Home Office
- Level: Lower
- Area: 154 Square Feet
- Dimensions: 14 x 11
Bathroom
- Description: Primary Ensuite Showcases Beautiful Custom Tile Work, Combining Modern Design With Durability, Creating A Fresh, Updated Look Throughout.
- Level: Upper
- Area: 50 Square Feet
- Dimensions: 10 x 5
Bathroom
- Description: Updated Lower Level Bathroom Featuring Beautiful Custom Tile Work, Combining Modern Design With Durability, Creating A Fresh, Updated Look Throughout.
- Level: Lower
- Area: 54 Square Feet
- Dimensions: 9 x 6
Dining room
- Description: Bathed In Natural Light From Sliding Glass Door And Conveniently Located Off Kitchen.
- Level: Main
- Area: 144 Square Feet
- Dimensions: 16 x 9
Great room
- Description: Two Skylights And A Charming Bench-Seat Front Window Flood The Great Room With Natural Light. Vaulted Ceilings And A Wood-Burning Fireplace Add Warmth And A Dramatic Focal Point, Perfect For Family Gatherings Or Cozy Nights At Home.
- Level: Main
- Area: 270 Square Feet
- Dimensions: 15 x 18
Kitchen
- Description: The Kitchen Features Sleek Quartz Countertops, Stainless Steel Appliances, And Ample Cabinet And Counter Space, Combining Style And Functionality For Everyday Cooking And Entertaining.
- Level: Main
- Area: 144 Square Feet
- Dimensions: 16 x 9
Heating
- Forced Air, Natural Gas
Cooling
- Central Air
Appliances
- Included: Dishwasher, Disposal, Dryer, Microwave, Range, Refrigerator, Self Cleaning Oven, Washer
- Laundry: In Unit
Features
- Eat-in Kitchen, High Ceilings, High Speed Internet, Jack & Jill Bathroom, Open Floorplan, Primary Suite, Quartz Counters, Smoke Free, Vaulted Ceiling(s)
- Flooring: Carpet, Tile, Vinyl
- Windows: Double Pane Windows, Window Coverings
- Basement: Crawl Space
- Number of fireplaces: 1
- Fireplace features: Great Room, Wood Burning
- Common walls with other units/homes: End Unit,1 Common Wall
Interior area
- Total structure area: 1,134
- Total interior livable area: 1,134 sqft
- Finished area above ground: 1,134
Property
Parking
- Total spaces: 1
- Details: Reserved Spaces: 1
Features
- Levels: Tri-Level
- Exterior features: Private Yard, Rain Gutters
- Fencing: Full
Lot
- Size: 871 Square Feet
- Features: Corner Lot, Greenbelt, Landscaped, Master Planned
Details
- Parcel number: 109013
- Zoning: P-D
- Special conditions: Standard
Construction
Type & style
- Home type: Townhouse
- Property subtype: Townhouse
- Attached to another structure: Yes
Materials
- Brick, Stucco, Wood Siding
- Roof: Composition
Condition
- Updated/Remodeled
- Year built: 1984
Utilities & green energy
- Electric: 220 Volts
- Sewer: Public Sewer
- Water: Public
- Utilities for property: Cable Available, Electricity Connected, Natural Gas Connected, Phone Available
Community & HOA
Community
- Security: Carbon Monoxide Detector(s), Smoke Detector(s)
- Subdivision: Dakota Station
HOA
- Has HOA: Yes
- Amenities included: Clubhouse, Parking, Pool
- Services included: Maintenance Grounds, Maintenance Structure, Snow Removal, Trash, Water
- HOA fee: $437 monthly
- HOA name: Haven Community Management/Dakota Station II
- HOA phone: 303-530-0700
Location
- Region: Littleton
Financial & listing details
- Price per square foot: $353/sqft
- Tax assessed value: $392,539
- Annual tax amount: $1,958
- Date on market: 12/3/2025
- Listing terms: Cash,Conventional,FHA,VA Loan
- Exclusions: Seller's Personal Property & Staging Items
- Ownership: Individual
- Electric utility on property: Yes
- Road surface type: Paved
Price history
| Date | Event | Price |
|---|---|---|
| 1/9/2026 | Sold | $400,000$353/sqft |
Source:  REcolorado as distributed by MLS GRID #8613921 Report a problem REcolorado as distributed by MLS GRID #8613921 Report a problem | ||
| 12/9/2025 | Pending sale | $400,000$353/sqft |
Source: REcolorado as distributed by MLS GRID #8613921 Report a problem | ||
| 12/3/2025 | Listed for sale | $400,000-11.1%$353/sqft |
Source: REcolorado as distributed by MLS GRID #8613921 Report a problem | ||
| 1/4/2024 | Sold | $450,000+0%$397/sqft |
Source: Public Record Report a problem | ||
| 12/8/2023 | Pending sale | $449,900$397/sqft |
Source: REcolorado as distributed by MLS GRID #4464154 Report a problem | ||
| 11/15/2023 | Listed for sale | $449,900+192.1%$397/sqft |
Source: REcolorado as distributed by MLS GRID #4464154 Report a problem | ||
| 7/2/2004 | Sold | $154,000+49.7%$136/sqft |
Source: Public Record Report a problem | ||
| 11/10/1998 | Sold | $102,900+10.6%$91/sqft |
Source: Public Record Report a problem | ||
| 9/2/1997 | Sold | $93,000+3.4%$82/sqft |
Source: Public Record Report a problem | ||
| 7/2/1996 | Sold | $89,900$79/sqft |
Source: Public Record Report a problem | ||
Public tax history
| Year | Property taxes | Tax assessment |
|---|---|---|
| 2025 | $1,958 +0% | $24,534 +22.7% |
| 2024 | $1,958 +31.4% | $19,988 |
| 2023 | $1,489 -1.3% | $19,988 +33.9% |
| 2022 | $1,509 -3.5% | $14,931 -2.8% |
| 2021 | $1,563 | $15,361 -3.7% |
| 2020 | $1,563 +1.3% | $15,957 |
| 2019 | $1,544 +5.7% | $15,957 +9.5% |
| 2018 | $1,460 | $14,574 |
| 2017 | $1,460 +32.5% | $14,574 +27% |
| 2016 | $1,102 | $11,478 |
| 2015 | $1,102 +38.4% | $11,478 +45.6% |
| 2014 | $796 -20.1% | $7,881 |
| 2013 | $997 +1.9% | $7,881 -20.9% |
| 2012 | $978 -3.4% | $9,958 |
| 2011 | $1,013 +0.1% | $9,958 -4.1% |
| 2010 | $1,012 -4.7% | $10,380 |
| 2009 | $1,062 +0.4% | $10,380 -4.4% |
| 2008 | $1,058 -8.2% | $10,860 |
| 2007 | $1,153 +2.4% | $10,860 -7.1% |
| 2006 | $1,127 +8.1% | $11,690 +10.5% |
| 2005 | $1,042 +8.3% | $10,580 |
| 2004 | $962 +2.3% | $10,580 |
| 2003 | $940 +1.7% | $10,580 +3.8% |
| 2002 | $925 +0.6% | $10,190 +10.3% |
| 2001 | $919 +8.5% | $9,240 |
| 2000 | $847 | $9,240 |
Find assessor info on the county website
Neighborhood: 80128
Nearby homes
- $303,1002 bd1 ba743 sqft9709 W Chatfield Ave UNIT H, Littleton, CO 80128Off Market
- $320,3002 bd2 ba1k sqft9709 W Chatfield Ave UNIT G, Littleton, CO 80128Off Market
- $333,9002 bd3 ba1k sqft9709 W Chatfield Ave UNIT F, Littleton, CO 80128Off Market

- $340,1002 bd2 ba900 sqft9709 W Chatfield Ave UNIT D, Littleton, CO 80128Off Market

- $327,8002 bd3 ba1k sqft9709 W Chatfield Ave UNIT C, Littleton, CO 80128Off Market
- $320,7002 bd2 ba1k sqft9709 W Chatfield Ave UNIT B, Littleton, CO 80128Off Market
- $220,0001 bd1 ba495 sqft9711 W Chatfield Ave UNIT C, Littleton, CO 80128Sold
- $320,1002 bd1 ba1k sqft9711 W Chatfield Ave UNIT G, Littleton, CO 80128Off Market
Nearby schools
GreatSchools rating
- 5/10Mortensen Elementary SchoolGrades: PK-5Distance: 0.3 mi
- 7/10Falcon Bluffs Middle SchoolGrades: 6-8Distance: 0.4 mi
- 9/10Chatfield High SchoolGrades: 9-12Distance: 1.9 mi
Schools provided by the listing agent
- Elementary: Mortensen
- Middle: Falcon Bluffs
- High: Chatfield
- District: Jefferson County R-1
Source: REcolorado as distributed by MLS GRID. This data may not be complete. We recommend contacting the local school district to confirm school assignments for this home.
Get a cash offer in 3 minutes
Find out how much your home could sell for in as little as 3 minutes with a no-obligation cash offer.
Estimated market value
$391,000
Get a cash offer in 3 minutes
Find out how much your home could sell for in as little as 3 minutes with a no-obligation cash offer.
Estimated market value
$391,000
- Colorado
- Jefferson County
- Littleton
- 80128
- 9709 W Chatfield Avenue Unit A
Nearby cities
Nearby neighborhoods
Nearby zip codes
Other Littleton Topics
