Skip main navigation
Sold for $495,000
  • $495,000

    9709 Wydella St, Riverview, FL 33569

    3beds
    2,036sqft
    Single Family Residence
    Built in 2004
    9,800 Square Feet Lot
    $489,600 Zestimate®
    $243/sqft
    $2,786 Estimated rent

    Home value

    $489,600

    $465,000 - $514,000

    $2,786/mo

    Zestimate® history
    Loading
    Loading...

    Owner options

    List your home for rent

    $2,786/mo

    Rent Zestimate®

    Find your next renter with Zillow Rental Manager. Plus, with online applications, you can quickly screen prospective tenants – for free.

    Learn more

    $2,786/mo

    Rent Zestimate®

    Refinance and save

    $3,407/mo

    Est. payment

    Refinancing to a lower rate could help reduce your monthly payments and save thousands over the life of the loan.

    See today's rates

    $3,407/mo

    Est. payment

    Explore your selling options

    Work with a Zillow partner agent

    Leverage their expertise and Zillow's premium Showcase listings to get your home seen by more buyers.

    Get started

    List with your own agent

    Get your home in front of millions of buyers by listing it on Zillow.

    Learn how to do it

    Sell it yourself

    Take full control of how buyers see your home on Zillow by listing For Sale by Owner (FSBO).

    List your home

    What's special

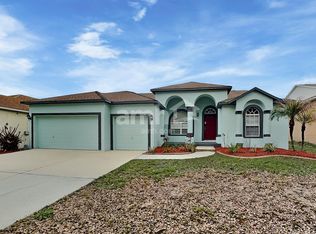
    Location, Location, Location! Situated in the sought after neighborhood of Cristina in the heart of Riverview this home has it all! This three bedroom, 2 bath, three car garage home with a den is gorgeous. Step through the front door into a spacious foyer, with a den, that could be easily converted to a fourth bedroom, on the left and a formal dining room or flex space to the right. The living room is oversized with a sliding glass door leading to an enclosed rear oasis featuring a huge rear lanai and the pool of your dreams with waterfalls and screened enclosure. The recently sodded 140 x 70 ft lot creates a great play area with vinyl fencing and a large storage shed. Exterior upgrades include a nearly new roof, freshly painted exterior and a recently replaced HVAC system. The interior of the home offers a galley style kitchen with stainless steel appliances, custom cabinetry and hard surface counters. An indoor laundry/utility room off the kitchen exits to a three car garage. The primary bedroom is fit for a king and your king-sized furniture and the walk-in closet has plenty of built in cabinetry. The ensuite has been custom designed with a walk-in shower and an amazing tub, a separate water closet and a cabinet with dual sinks. The secondary two bedrooms are situated on the opposite side of the home, are of ample size, and share a bathroom. With a low HOA annual fee, NO CDD, close proximity to all major roadways, and so much more this home is a must see!

    Zillow last checked:

    Listing updated:

    Listing Provided by:

    Karen Krenn 813-857-9586,

    DALTON WADE INC 888-668-8283

    Bought with:

    James Asbury, 3579593

    COMPASS FLORIDA, LLC

    Source: Stellar MLS,MLS#: T3543010MLS LogoOriginating MLS: Pinellas Suncoast

    Facts & features

    Interior

    Bedrooms & bathrooms
    • Bedrooms: 3
    • Bathrooms: 2
    • Full bathrooms: 2
    Primary bedroom
    • Features: Walk-In Closet(s)
    • Level: First
    • Dimensions: 16x14
    Bedroom 2
    • Features: Built-in Closet
    • Level: First
    • Dimensions: 12x11
    Bedroom 3
    • Features: Built-in Closet
    • Level: First
    • Dimensions: 12x11
    Den
    • Level: First
    • Dimensions: 13x14
    Dinette
    • Level: First
    • Dimensions: 10x9
    Dining room
    • Level: First
    • Dimensions: 13x14
    Kitchen
    • Level: First
    • Dimensions: 15x10
    Living room
    • Level: First
    • Dimensions: 20x18
    Heating
    • Central, Electric
    Cooling
    • Central Air
    Appliances
    • Included: Dishwasher, Disposal, Microwave, Range, Refrigerator
    • Laundry: Inside
    Features
    • Cathedral Ceiling(s), Ceiling Fan(s), High Ceilings, Open Floorplan, Primary Bedroom Main Floor, Solid Surface Counters, Solid Wood Cabinets, Split Bedroom, Thermostat, Walk-In Closet(s)
    • Flooring: Ceramic Tile, Laminate
    • Windows: Window Treatments
    • Has fireplace: No
    Interior area
    • Total structure area: 2,834
    • Total interior livable area: 2,036 sqft

    Property

    Parking
    • Total spaces: 3
    • Parking features: Garage - Attached
    • Attached garage spaces: 3
    Features
    • Levels: One
    • Stories: 1
    • Patio & porch: Covered, Rear Porch, Screened
    • Exterior features: Irrigation System, Lighting, Private Mailbox, Storage
    • Has private pool: Yes
    • Pool features: Gunite, In Ground, Lighting, Outside Bath Access, Pool Sweep, Salt Water, Screen Enclosure
    • Fencing: Vinyl
    Lot
    • Size: 9,800 sqft
    • Dimensions: 70 x 140
    • Features: In County, Sloped
    • Residential vegetation: Mature Landscaping, Trees/Landscaped
    Details
    • Additional structures: Shed(s), Storage
    • Parcel number: U21302070J00000100005.0
    • Zoning: PD
    • Special conditions: None

    Construction

    Type & style
    • Home type: SingleFamily
    • Architectural style: Contemporary
    • Property subtype: Single Family Residence
    Materials
    • Block, Stucco
    • Foundation: Slab
    • Roof: Shingle
    Condition
    • New construction: No
    • Year built: 2004
    Details
    • Builder name: McKay

    Utilities & green energy

    • Sewer: Public Sewer
    • Water: Public
    • Utilities for property: BB/HS Internet Available, Cable Available, Electricity Available, Electricity Connected, Phone Available, Sewer Available, Sewer Connected, Sprinkler Meter, Street Lights, Underground Utilities, Water Available, Water Connected

    Community & neighborhood

    Location
    • Region: Riverview
    • Subdivision: CRISTINA PH 3 UNIT 4

    HOA & financial

    HOA
    • Has HOA: Yes
    • HOA fee: $18 monthly
    • Association name: Fonda Norton
    Other fees
    • Pet fee: $0 monthly
    Other financial information
    • Total actual rent: 0

    Other

    Other facts
    • Listing terms: Cash,Conventional,FHA,VA Loan
    • Ownership: Fee Simple
    • Road surface type: Paved, Asphalt

    Price history

    DateEventPrice
    10/11/2024Sold$495,000+0%$243/sqft
    Source: Stellar MLS #T3543010 Report a problem
    7/24/2024Pending sale$494,900$243/sqft
    Source: Stellar MLS #T3543010 Report a problem
    7/19/2024Listed for sale$494,900+194.6%$243/sqft
    Source: Stellar MLS #T3543010 Report a problem
    2/2/2012Sold$168,000-15.6%$83/sqft
    Source: Public Record Report a problem
    9/15/2011Listed for sale$199,000+362.8%$98/sqft
    Source: Visual Tour #T2470062 Report a problem
    11/6/2003Sold$43,000$21/sqft
    Source: Public Record Report a problem

    Public tax history

    YearProperty taxesTax assessment
    2025$4,126 +18.8%$230,306 +22.2%
    2024$3,474 +3.8%$188,521 +3%
    2023$3,345 +5.5%$183,030 +3%
    2022$3,172 +1.6%$177,699 +3%
    2021$3,122 +2.9%$172,523 +1.4%
    2020$3,035 +3.4%$170,141 +2.3%
    2019$2,936 $166,316 +1.9%
    2018$2,936 +1.9%$163,215 -14%
    2017$2,882 +1.4%$189,888 +21.3%
    2016$2,842 +1.4%$156,570 +0.7%
    2015$2,804 0%$155,482 +0.8%
    2014$2,805 $154,248 +1.5%
    2013$2,805 +5%$151,968 +6%
    2012$2,672 -1.9%$143,414 -1.6%
    2011$2,725 -5%$145,793 -5.3%
    2010$2,868 -7.7%$154,016 -7%
    2009$3,107 -20.5%$165,591 -19.2%
    2008$3,907 -3.4%$205,031 +2.9%
    2007$4,044 -5%$199,313 +2.5%
    2006$4,256 +0%$194,452 +3%
    2005$4,254 $188,788 +20.5%
    2004-- $156,692

    Find assessor info on the county website

    Neighborhood: Cristina Phase

    Nearby schools

    GreatSchools rating
    Schools provided by the listing agent
    • Elementary: Riverview Elem School-HB
    • Middle: Rodgers-HB
    • High: Riverview-HB

    Source: Stellar MLS. This data may not be complete. We recommend contacting the local school district to confirm school assignments for this home.

    Get a cash offer in 3 minutes
    Find out how much your home could sell for in as little as 3 minutes with a no-obligation cash offer.
    Estimated market value
    $489,600
    Get a cash offer in 3 minutes
    Find out how much your home could sell for in as little as 3 minutes with a no-obligation cash offer.
    Estimated market value
    $489,600