Skip main navigation
Off market
  • $287,900

    971 30th Ave W, West Fargo, ND 58078

    3beds
    3baths
    1,819sqft
    Townhouse
    Built in 2014
    -- sqft lot
    $287,900 Zestimate®
    $158/sqft
    $1,997 Estimated rent

    Home value

    $287,900

    $271,000 - $305,000

    $1,997/mo

    Zestimate® history
    Loading
    Loading...

    Owner options

    List your home for rent

    $1,997/mo

    Rent Zestimate®

    Find your next renter with Zillow Rental Manager. Plus, with online applications, you can quickly screen prospective tenants – for free.

    Learn more

    $1,997/mo

    Rent Zestimate®

    Refinance and save

    $1,507/mo

    Est. payment

    Refinancing to a lower rate could help reduce your monthly payments and save thousands over the life of the loan.

    See today's rates

    $1,507/mo

    Est. payment

    Explore your selling options

    Work with a Zillow partner agent

    Leverage their expertise and Zillow's premium Showcase listings to get your home seen by more buyers.

    Get started

    List with your own agent

    Get your home in front of millions of buyers by listing it on Zillow.

    Learn how to do it

    Sell it yourself

    Take full control of how buyers see your home on Zillow by listing For Sale by Owner (FSBO).

    List your home

    What's special

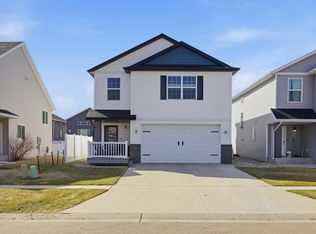

    971 30th Ave W West Fargo Available June 1, 2016 $1375/month Very nice neighborhood, walking paths, parks ponds and close to schools, interstate access, shopping and more! This twin home for rent offering a renter upscale living. When you enter the twin home on either side you are greeted with a very large entry way - which is very nice for this time of year... lots of room for boots, coats and all your winter gear. The entry way has a large window as well offering lots of natural light. Traveling downstairs to the basement you will reach the utility room first. Fully equipped with all brand new appliances - washer/dryer gas forced heat, 50 gallon water heater and all of your cable/internet hook ups. There is amble storage located under the entry way/crawl space. Also in the basement is a family room, bedroom and 3/4 large bathroom. From the foyer again, traveling up this time you will encounter the 2nd floor living/dining space. This level holds the kitchen and entertaining space. This is a nice feature keeping the busy activity in the kitchen and living room separate from the bedrooms. Tall ceilings and lots of windows gives this level a lot of natural lighting. This twin home faces west - a renter will enjoy the evening sun. All stainless steel appliances supplied in the kitchen. A kitchen island offering lots of storage space and modern designs. Off the second level is access to a 10x10 balcony off the dining room over looking the back yard. From the 2nd level there is another set of stairs leading to the third and final level of living space holding two bedrooms and two bathrooms. Off of the landing is the main and full bath of the home and linen closet. The spare bedroom is very large with a large bi-fold closet as well. The Master suite will impress offering a renter room for a king size bed, ceiling fan, walk in closet and an en-suite 3/4 bathroom! 2 pets welcome with a non-refundable pet fee per pet - large dogs welcome - call for more details security deposit required - $1375/month no utilities included no snow/lawn care included. Available June 1 Security Deposit required One year lease no snow/lawn care included

    This property is off market, which means it's not currently listed for sale or rent on Zillow. This may be different from what's available on other websites or public sources.
    Facts & features

    Interior

    Bedrooms & bathrooms
    • Bedrooms: 3
    • Bathrooms: 3
    Heating
    • Forced air
    Cooling
    • Central
    Appliances
    • Included: Dishwasher, Freezer, Garbage disposal, Microwave, Range / Oven, Refrigerator, Washer
    Features
    • Flooring: Tile, Hardwood
    Interior area
    • Total interior livable area: 1,819 sqft

    Property

    Parking
    • Total spaces: 2
    • Parking features: Garage - Attached, Off-street
    Details
    • Parcel number: 02435000200000

    Construction

    Type & style
    • Home type: Townhouse
    Condition
    • Year built: 2014

    Community & HOA

    Location
    • Region: West Fargo

    Financial & listing details

    • Price per square foot: $158/sqft
    • Tax assessed value: $274,900
    • Annual tax amount: $5,137

    Price history

    Price history is unavailable.

    Public tax history

    YearProperty taxesTax assessment
    2025$5,137 +5.9%$274,900 +3.7%
    2024$4,851 +3.7%$265,100 +6.9%
    2023$4,677 +6.7%$248,100 +12.2%
    2022$4,384 +3.8%$221,200 +6.7%
    2021$4,224 +1.7%$207,300 +1.6%
    2020$4,154 -3.1%$204,100 +2.3%
    2019$4,287 +0.9%$199,500
    2018$4,248 +6.5%$199,500 +115.1%
    2017$3,989 +12.5%$92,750 +7.1%
    2016$3,546 +4.8%$86,600 +16.9%
    2015$3,383 +1.4%$74,100 +7%
    2014$3,336 -0.3%$69,250 +2.8%
    2013$3,347 $67,350
    Find assessor info on the county website

    Neighborhood: 58078

    Nearby schools

    GreatSchools rating
    Get pre-qualified for a loan
    At Zillow Home Loans, we can pre-qualify you in as little as 5 minutes with no impact to your credit score.

    An equal housing lender. NMLS #10287.

    Sell for more on Zillow
    Get a Zillow Showcase℠ listing at no additional cost and you could sell for .
    $287,900
    2% more
    +$5,758
    With Zillow Showcase(estimated)
    $293,658