Skip main navigation
Off market
  • $263,500

    971 Abington Rd, Lenoir, NC 28645

    4beds
    2,240sqft
    MobileManufactured
    Built in 1999
    3 Acres Lot
    $263,500 Zestimate®
    $118/sqft
    $-- Estimated rent

    Home value

    $263,500

    $232,000 - $295,000

    Not available

    Zestimate® history
    Loading
    Loading...

    Owner options

    List your home for rent

    Find your next renter with Zillow Rental Manager. Plus, with online applications, you can quickly screen prospective tenants – for free.

    Learn more
    Refinance and save

    $1,628/mo

    Est. payment

    Refinancing to a lower rate could help reduce your monthly payments and save thousands over the life of the loan.

    See today's rates

    $1,628/mo

    Est. payment

    Explore your selling options

    Work with a Zillow partner agent

    Leverage their expertise and Zillow's premium Showcase listings to get your home seen by more buyers.

    Get started

    List with your own agent

    Get your home in front of millions of buyers by listing it on Zillow.

    Learn how to do it

    Sell it yourself

    Take full control of how buyers see your home on Zillow by listing For Sale by Owner (FSBO).

    List your home

    What's special

    COLLETTSVILLE SCHOOL DISTRICT! 3 ACRES WITH LARGE CREEK! PRIVATE SETTING! 4BD 2 BA Doublewide, meticulously maintained, with a lot of house upgrades. Including brand new master bath remodel! Just look at that TUB! Open floor plan with 2 living areas, and 2 fireplaces! Open kitchen and large laundry room! Newer metal roof and nice front porch overlooking the land, and nice above ground pool! Detached garage offering 744 sq ft! This one will go quick! Come get your little slice of heaven! Willing to sell an additional 3 acres with large field, old homestead, and income producing singlewide for $179,900. MLS #3531978. Agents make sure to see agent comments.

    This property is not currently displayed as for sale or rent on Zillow. This may be different from what's on other websites or public sources.

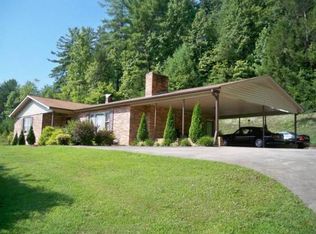
    Facts & features

    Interior

    Bedrooms & bathrooms
    • Bedrooms: 4
    • Bathrooms: 2
    • Full bathrooms: 2
    Heating
    • Heat pump, Electric, Propane / Butane
    Cooling
    • Central
    Appliances
    • Included: Dishwasher, Microwave, Range / Oven, Refrigerator
    • Laundry: Electric Dryer Hookup, Main Level
    Features
    • Ceiling Fan(s), Pantry, Walk-In Closet(s), Cathedral Ceiling(s), Soaking Tub, Wired for Data, Open Floorplan, Garage Shop, Split BR Plan, Cable Available
    • Flooring: Tile, Carpet, Laminate, Linoleum / Vinyl
    • Basement: Crawl Space, Block
    • Attic: Other
    • Has fireplace: Yes
    • Fireplace features: Den, Other, Propane
    Interior area
    • Total interior livable area: 2,240 sqft
    • Finished area below ground: 0

    Property

    Parking
    • Parking features: Garage - Detached
    Features
    • Exterior features: Vinyl, Wood, Brick, Metal
    • Pool features: Above Ground
    • On waterfront: Yes
    • Waterfront features: Creek, Stream/Creek
    Lot
    • Size: 3 Acres
    • Features: Private, Views, Trees, Open/Cleared, Flood Plain/Bottom Land
    • Topography: Rolling, Hilly
    Details
    • Additional structures: Workshop, Storage Shed/Outbuilding, Auto Shop
    • Parcel number: 062915A
    • Zoning: rural
    • Special conditions: Standard

    Construction

    Type & style
    • Home type: MobileManufactured
    • Architectural style: Ranch
    Materials
    • Foundation: Footing
    • Roof: Other
    Condition
    • Year built: 1999

    Utilities & green energy

    • Water: Shared Well, Well Installed
    • Utilities for property: Cable Available

    Community & HOA

    Location
    • Region: Lenoir

    Financial & listing details

    • Price per square foot: $118/sqft
    • Tax assessed value: $191,900
    • Annual tax amount: $1,243
    • Body type: Double Wide

    Price history

    DateEventPrice
    9/30/2019Sold$149,900$67/sqft
    Source: Canopy MLS as distributed by MLS GRID #3531978 Report a problem
    9/24/2019Price change$149,900-16.7%$67/sqft
    Source: Realty World Bollinger & Associates #3533684 Report a problem
    8/2/2019Pending sale$179,900+20%$80/sqft
    Source: Realty World Bollinger & Associates #3531978 Report a problem
    7/29/2019Price change$149,900-25%$67/sqft
    Source: Realty World Bollinger & Associates #3531978 Report a problem
    7/23/2019Listed for sale$199,900$89/sqft
    Source: Realty World Bollinger & Associates #3531978 Report a problem

    Public tax history

    YearProperty taxesTax assessment
    2025$1,243 +51.5%$191,900 +84.9%
    2024$820 $103,800
    2023$820 $103,800
    2022$820 $103,800
    2021$820 +32.2%$103,800 +30.7%
    2020$621 +889.9%$79,400 +1426.9%
    2019$63 $5,200
    2018$63 $5,200
    2017$63 $5,200
    2016$63 $5,200
    2015$63 +11.7%$5,200
    2014$56 $5,200
    2013-- $5,200
    2012-- $5,200 -93.2%
    2011-- $76,600
    2010-- $76,600
    2009-- $76,600 +18.2%
    2008-- $64,800 +1372.7%
    2007-- $4,400
    2006-- $4,400
    2005-- $4,400 -6.4%
    2004-- $4,700
    Find assessor info on the county website

    Neighborhood: 28645

    Nearby schools

    GreatSchools rating
    Schools provided by the listing agent
    • Elementary: Collettsville
    • Middle: Collettsville
    • High: West Caldwell

    Source: The MLS. This data may not be complete. We recommend contacting the local school district to confirm school assignments for this home.

    Get a cash offer in 3 minutes
    Find out how much your home could sell for in as little as 3 minutes with a no-obligation cash offer.
    Estimated market value
    $263,500
    Get a cash offer in 3 minutes
    Find out how much your home could sell for in as little as 3 minutes with a no-obligation cash offer.
    Estimated market value
    $263,500