Skip main navigation
Closed
  • $650,000

    971 Ardmore Trl, Hoschton, GA 30548

    4beds
    3,656sqft
    Single Family Residence, Residential
    Built in 2004
    0.73 Acres Lot
    $686,500 Zestimate®
    $178/sqft
    $3,009 Estimated rent

    Home value

    $686,500

    $652,000 - $721,000

    $3,009/mo

    Zestimate® history
    Loading
    Loading...

    Owner options

    List your home for rent

    $3,009/mo

    Rent Zestimate®

    Find your next renter with Zillow Rental Manager. Plus, with online applications, you can quickly screen prospective tenants – for free.

    Learn more

    $3,009/mo

    Rent Zestimate®

    Refinance and save

    $4,367/mo

    Est. payment

    Refinancing to a lower rate could help reduce your monthly payments and save thousands over the life of the loan.

    See today's rates

    $4,367/mo

    Est. payment

    Explore your selling options

    Work with a Zillow partner agent

    Leverage their expertise and Zillow's premium Showcase listings to get your home seen by more buyers.

    Get started

    List with your own agent

    Get your home in front of millions of buyers by listing it on Zillow.

    Learn how to do it

    Sell it yourself

    Take full control of how buyers see your home on Zillow by listing For Sale by Owner (FSBO).

    List your home

    What's special

    Sleek finishesModern relaxationCathedral ceilingsPremium appliancesGourmet kitchenNew roofGrand two-story foyer
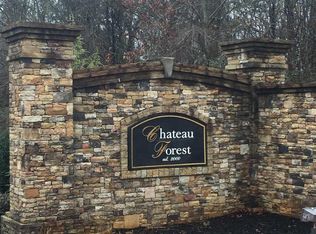
    Welcome to refined luxury in the prestigious enclave of Chateau Forest! This immaculate 4-bedroom, 3.5-bathroom residence epitomizes elegance and sophistication. Stepping through the grand two-story foyer, you're greeted by an abundance of natural light dancing across the cathedral ceilings, enhancing the spaciousness of the living area. The main level showcases a masterfully designed layout, featuring the coveted master suiteayour private retreat exuding comfort and tranquility. Indulge in the newly renovated master bathroom, a haven of modern relaxation and style. Entertain with grace in the open-concept living space, seamlessly connecting the gourmet kitchen with its sleek finishes and premium appliances to the spacious breakfast nook and airy keeping room adorned with a two sided fireplace creating a cozy space for entertaining family and friends. Yearning for privacy and nature's embrace? Look no further than the secluded wooded back yard, an idyllic sanctuary offering peace and seclusion. Updates abound, including a new roof to be installed in Jan 2024, ensuring both aesthetic allure and structural integrity. This executive home embodies tasteful opulence and meticulous attention to detail, promising an unparalleled living experience. Located in the esteemed Chateau Forest, revel in the convenience of nearby amenities and the prestige of this exclusive community. Your executive lifestyle awaits in this remarkable residenceaa testament to luxury living at its finest.

    Zillow last checked:

    Listing updated:

    Listing Provided by:

    Jaime Fittipaldi,

    EXP Realty, LLC.

    Bought with:

    Aqueelah Whitaker, 372224

    EXP Realty, LLC.

    Source: FMLS GA,MLS#: 7322612MLS Logo

    Facts & features

    Interior

    Bedrooms & bathrooms
    • Bedrooms: 4
    • Bathrooms: 4
    • Full bathrooms: 3
    • 1/2 bathrooms: 1
    • Main level bathrooms: 1
    • Main level bedrooms: 1
    Primary bedroom
    • Features: Master on Main
    • Level: Master on Main
    Bedroom
    • Features: Master on Main
    Primary bathroom
    • Features: Double Vanity, Separate Tub/Shower, Soaking Tub
    Dining room
    • Features: Separate Dining Room
    Kitchen
    • Features: Breakfast Bar, Breakfast Room, Eat-in Kitchen, Keeping Room, Kitchen Island, Pantry, Solid Surface Counters, View to Family Room
    Heating
    • Central, Heat Pump
    Cooling
    • Central Air
    Appliances
    • Included: Dishwasher, Gas Water Heater, Microwave
    • Laundry: Laundry Room
    Features
    • Double Vanity, Entrance Foyer, High Ceilings, High Ceilings 9 ft Lower, High Ceilings 9 ft Main, High Ceilings 9 ft Upper, High Speed Internet, Vaulted Ceiling(s), Walk-In Closet(s)
    • Flooring: Carpet, Ceramic Tile, Laminate
    • Windows: Window Treatments
    • Basement: None
    • Attic: Pull Down Stairs
    • Number of fireplaces: 1
    • Fireplace features: Double Sided, Family Room, Gas Log, Living Room
    • Common walls with other units/homes: No Common Walls
    Interior area
    • Total structure area: 3,656
    • Total interior livable area: 3,656 sqft
    • Finished area above ground: 3,656
    • Finished area below ground: 0

    Property

    Parking
    • Total spaces: 3
    • Parking features: Garage, Garage Door Opener, Garage Faces Side
    • Garage spaces: 3
    Accessibility
    • Accessibility features: None
    Features
    • Levels: Two
    • Stories: 2
    • Patio & porch: Patio
    • Exterior features: None, No Dock
    • Pool features: None
    • Spa features: None
    • Fencing: None
    • Has view: Yes
    • View description: Trees/Woods
    • Waterfront features: None
    • Body of water: None
    Lot
    • Size: 0.73 Acres
    • Dimensions: 123x260
    • Features: Back Yard, Front Yard, Landscaped
    Details
    • Additional structures: None
    • Parcel number: XX026B 027
    • Other equipment: None
    • Horse amenities: None

    Construction

    Type & style
    • Home type: SingleFamily
    • Architectural style: Traditional
    • Property subtype: Single Family Residence, Residential
    Materials
    • Brick Front, Stucco
    • Foundation: Slab
    • Roof: Other
    Condition
    • Resale
    • New construction: No
    • Year built: 2004
    Details
    • Warranty included: Yes

    Utilities & green energy

    • Electric: 110 Volts
    • Sewer: Septic Tank
    • Water: Public
    • Utilities for property: Cable Available, Electricity Available, Natural Gas Available, Phone Available, Water Available
    Green energy
    • Energy efficient items: None
    • Energy generation: None

    Community & neighborhood

    Security
    • Security features: Carbon Monoxide Detector(s), Smoke Detector(s)
    Community
    • Community features: Homeowners Assoc, Sidewalks, Street Lights
    Location
    • Region: Hoschton
    • Subdivision: Chateau Forest

    HOA & financial

    HOA
    • Has HOA: Yes
    • HOA fee: $450 annually
    • Services included: Maintenance Grounds
    • Association phone: 770-271-2252

    Other

    Other facts
    • Ownership: Fee Simple
    • Road surface type: Asphalt

    Price history

    DateEventPrice
    2/21/2024Sold$650,000+0%$178/sqft
    Source: FMLS GA #7322612 Report a problem
    1/29/2024Pending sale$649,900$178/sqft
    Source: FMLS GA #7322612 Report a problem
    1/10/2024Listed for sale$649,900+1.6%$178/sqft
    Source: GAMLS #10239821 Report a problem
    1/5/2024Listing removed$639,900$175/sqft
    Source: FMLS GA #7295636 Report a problem
    10/27/2023Listed for sale$639,900+60%$175/sqft
    Source: FMLS GA #7295636 Report a problem
    10/31/2016Listing removed$399,900$109/sqft
    Source: DOCKSIDE PROPERTIES, LLC #5698376 Report a problem
    9/25/2016Price change$399,900-1.3%$109/sqft
    Source: DOCKSIDE PROPERTIES, LLC #5698376 Report a problem
    8/26/2016Price change$405,000+1.5%$111/sqft
    Source: DOCKSIDE PROPERTIES, LLC #5698376 Report a problem
    6/25/2016Price change$399,000-4.8%$109/sqft
    Source: DOCKSIDE PROPERTIES, LLC #5698376 Report a problem
    6/13/2016Price change$419,000-2.3%$115/sqft
    Source: DOCKSIDE PROPERTIES, LLC #5698376 Report a problem
    5/30/2016Listed for sale$429,000+90.7%$117/sqft
    Source: DOCKSIDE PROPERTIES, LLC #5698376 Report a problem
    3/30/2010Sold$225,000-44.2%$62/sqft
    Source: Public Record Report a problem
    8/20/2009Sold$403,387-25.3%$110/sqft
    Source: Public Record Report a problem
    3/14/2005Sold$540,000+980%$148/sqft
    Source: Public Record Report a problem
    10/28/2004Sold$50,000-23%$14/sqft
    Source: Public Record Report a problem
    9/29/2003Sold$64,900$18/sqft
    Source: Public Record Report a problem

    Public tax history

    YearProperty taxesTax assessment
    2025$6,194 -4.7%$262,898 -1.4%
    2024$6,503 +8.9%$266,655 +8.1%
    2023$5,974 +22.7%$246,686 +42.4%
    2022$4,870 -5.8%$173,264
    2021$5,171 +11.1%$173,264 +13.4%
    2020$4,653 +0.8%$152,824
    2019$4,614 +4.1%$152,824
    2018$4,431 +10.8%$152,824 +14.1%
    2017$4,000 +6.1%$133,947 +6%
    2016$3,769 $126,378 -0.8%
    2015$3,769 -1.3%$127,372 +13.7%
    2014$3,817 +11%$112,045 -0.9%
    2013$3,437 $113,038
    2012-- --
    2011-- --
    2010-- --
    2009-- --
    2008-- --
    2007-- --
    2005-- --
    2004-- --
    2003-- --

    Find assessor info on the county website

    Neighborhood: 30548

    Nearby schools

    GreatSchools rating
    Schools provided by the listing agent
    • Elementary: Bramlett
    • Middle: Russell
    • High: Winder-Barrow

    Source: FMLS GA. This data may not be complete. We recommend contacting the local school district to confirm school assignments for this home.

    Get a cash offer in 3 minutes
    Find out how much your home could sell for in as little as 3 minutes with a no-obligation cash offer.
    Estimated market value
    $686,500
    Get a cash offer in 3 minutes
    Find out how much your home could sell for in as little as 3 minutes with a no-obligation cash offer.
    Estimated market value
    $686,500