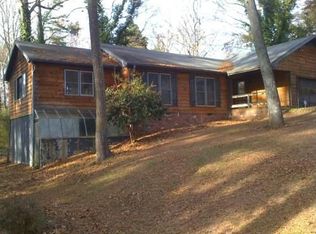
Endless possibilities in this spacious and character-filled home. Perfect for a large family, multi-generational living, investor opportunity, or anyone operating a business from home. Come one, come all! Inside, you'll find expansive living areas featuring vaulted ceilings with exposed beams, a stunning floor-to-ceiling stone fireplace, and multiple flex spaces that can easily function as offices, studios, classrooms, or additional bedrooms. The bright sunroom with brick accents and custom built-ins offers additional gathering space filled with natural light.The updated kitchen features granite countertops, stainless steel appliances, tile backsplash, and ample cabinetry. A formal dining room with coffered ceiling and rich wood detailing opens to the deck for seamless indoor-outdoor entertaining.Generously sized bedrooms, updated baths, and multiple private-entry spaces provide versatility for large households or home-based businesses. The like-new addition to the home offers even more usable square footage ideal for recreation, workspace, or rental potential. Step outside to a backyard full of opportunity, featuring koi ponds ready to be restored, patio space, gazebo, and room to create a professional garden oasis. With vision and creativity, this outdoor space can become a true retreat.Whether you need space to grow, space to work, or space to invest, this property delivers flexibility, character, and potential rarely found in one home.
Closed
Street View
$390,000
971 Asborough Ct, Lithonia, GA 30058
5beds
4,542sqft
Single Family Residence
Built in 1978
0.65 Acres Lot
$394,200 Zestimate®
$86/sqft
$2,827 Estimated rent
Home value
$394,200
$367,000 - $426,000
$2,827/mo
Zestimate® history
Owner options
List your home for rent
$2,827/mo
Rent Zestimate®
Find your next renter with Zillow Rental Manager. Plus, with online applications, you can quickly screen prospective tenants – for free.
$2,827/mo
Rent Zestimate®
Refinance and save
$2,424/mo
Est. payment
Refinancing to a lower rate could help reduce your monthly payments and save thousands over the life of the loan.
$2,424/mo
Est. payment
Explore your selling options
Work with a Zillow partner agent
Leverage their expertise and Zillow's premium Showcase listings to get your home seen by more buyers.
Get startedList with your own agent
Get your home in front of millions of buyers by listing it on Zillow.
Learn how to do itSell it yourself
Take full control of how buyers see your home on Zillow by listing For Sale by Owner (FSBO).
List your homeWhat's special
Zillow last checked:
Listing updated:
Listed by:
Christopher Gaston 404-242-6618,
eXp Realty
Bought with:
River Bonds, 407421
Fleur De Lee Realty
Source: GAMLS,MLS#: 10695045
Facts & features
Interior
Bedrooms & bathrooms
- Bedrooms: 5
- Bathrooms: 4
- Full bathrooms: 3
- 1/2 bathrooms: 1
- Main level bathrooms: 2
- Main level bedrooms: 3
Rooms
- Room types: Bonus Room, Family Room, Sun Room, Office, Loft, Other
Dining room
- Features: Seats 12+
Kitchen
- Features: Breakfast Bar
Heating
- Central
Cooling
- Central Air
Appliances
- Included: Dishwasher, Gas Water Heater
- Laundry: Mud Room, Other
Features
- Beamed Ceilings, Bookcases, Double Vanity
- Flooring: Hardwood, Carpet
- Basement: Crawl Space,Exterior Entry
- Number of fireplaces: 2
- Fireplace features: Family Room, Masonry
- Common walls with other units/homes: No Common Walls
Interior area
- Total structure area: 4,542
- Total interior livable area: 4,542 sqft
- Finished area above ground: 4,542
- Finished area below ground: 0
Property
Parking
- Total spaces: 2
- Parking features: Garage
- Has garage: Yes
Accessibility
- Accessibility features: Other
Features
- Levels: One
- Stories: 1
- Patio & porch: Deck
- Exterior features: Garden, Other
- Fencing: Fenced
Lot
- Size: 0.65 Acres
- Features: Cul-De-Sac, Level, Private
- Residential vegetation: Cleared, Partially Wooded
Details
- Additional structures: Shed(s)
- Parcel number: 16 162 02 011
- Special conditions: As Is
Construction
Type & style
- Home type: SingleFamily
- Architectural style: Traditional
- Property subtype: Single Family Residence
Materials
- Other
- Foundation: Block
- Roof: Composition
Condition
- Resale
- New construction: No
- Year built: 1978
Utilities & green energy
- Sewer: Public Sewer
- Water: Public
- Utilities for property: Cable Available, Electricity Available, Natural Gas Available, Sewer Available, Underground Utilities, Water Available, Other
Community & HOA
Community
- Features: Near Public Transport, Walk To Schools, Near Shopping
- Security: Smoke Detector(s)
- Subdivision: Asborough
HOA
- Has HOA: No
- Services included: Other
Location
- Region: Lithonia
Financial & listing details
- Price per square foot: $86/sqft
- Tax assessed value: $392,000
- Annual tax amount: $807
- Date on market: 2/19/2026
- Cumulative days on market: 7 days
- Listing agreement: Exclusive Agency
- Listing terms: Cash,Conventional
- Electric utility on property: Yes
Price history
| Date | Event | Price |
|---|---|---|
| 3/31/2026 | Sold | $390,000+4%$86/sqft |
Source:  GAMLS #10695045 Report a problem GAMLS #10695045 Report a problem | ||
| 3/6/2026 | Pending sale | $375,000$83/sqft |
Source:  FMLS GA #7722230 Report a problem FMLS GA #7722230 Report a problem | ||
| 2/26/2026 | Contingent | $375,000$83/sqft |
Source: eXp Realty #10695045 Report a problem | ||
| 2/20/2026 | Listed for sale | $375,000-13.8%$83/sqft |
Source: GAMLS #10695045 Report a problem | ||
| 1/1/2026 | Listing removed | $435,000$96/sqft |
Source: GAMLS #10581838 Report a problem | ||
| 9/17/2025 | Price change | $435,000-3.3%$96/sqft |
Source: GAMLS #10581838 Report a problem | ||
| 8/11/2025 | Listed for sale | $450,000+210.3%$99/sqft |
Source: FMLS GA #7628238 Report a problem | ||
| 4/7/2009 | Sold | $145,000-4.3%$32/sqft |
Source: Public Record Report a problem | ||
| 12/22/2008 | Listed for sale | $151,500-21.1%$33/sqft |
Source: NCI #3831586 Report a problem | ||
| 6/28/1999 | Sold | $192,000$42/sqft |
Source: Public Record Report a problem | ||
Public tax history
| Year | Property taxes | Tax assessment |
|---|---|---|
| 2025 | $807 -73.7% | $156,800 +46.7% |
| 2024 | $3,063 +48.8% | $106,920 +17.3% |
| 2023 | $2,058 -14.3% | $91,160 +12.2% |
| 2022 | $2,401 +37% | $81,240 +52.9% |
| 2021 | $1,753 +44.5% | $53,120 +45.6% |
| 2020 | $1,213 +15.1% | $36,480 +13.6% |
| 2019 | $1,053 +13% | $32,120 +12% |
| 2018 | $932 +1.2% | $28,680 +4.1% |
| 2017 | $921 +4.9% | $27,560 +2.5% |
| 2016 | $878 | $26,880 +76.8% |
| 2014 | $878 | $15,200 |
| 2013 | -- | $15,200 |
| 2012 | -- | $15,200 -70% |
| 2011 | -- | $50,600 |
| 2010 | $1,598 -32.8% | $50,600 |
| 2009 | $2,378 +77.1% | $50,600 -0.6% |
| 2008 | $1,343 -0.5% | $50,920 |
| 2007 | $1,350 | $50,920 |
| 2006 | $1,350 +5.3% | $50,920 |
| 2005 | $1,282 +1.7% | $50,920 |
| 2004 | $1,261 +0.1% | $50,920 |
| 2003 | $1,261 +14.2% | $50,920 +0.2% |
| 2002 | $1,104 +26.7% | $50,800 |
| 2001 | $871 | $50,800 |
Find assessor info on the county website
Neighborhood: 30058
Nearby homes
- $214,8003 bd2 ba1.6k sqft979 Asborough Ct, Lithonia, GA 30058Off Market
- $2,1655 bd3 ba2.2k sqft963 Asborough Ct, Lithonia, GA 30058For Rent

- $215,6003 bd2 ba1.3k sqft1648 Stephenson Rd, Lithonia, GA 30058Off Market
- $239,1004 bd2 ba1.7k sqft962 Asborough Ct, Lithonia, GA 30058Off Market
- $299,0003 bd2 ba-- sqft1640 Stephenson Rd, Lithonia, GA 30058For Sale
- $425,0004 bd3 ba-- sqft1632 Stephenson Rd, Lithonia, GA 30058Sold
- $209,9004 bd3 ba1.4k sqft978 Asborough Ct, Lithonia, GA 30058Off Market
- $196,1003 bd2 ba1.4k sqft970 Asborough Ct, Lithonia, GA 30058Off Market
Nearby schools
GreatSchools rating
- 4/10Rock Chapel Elementary SchoolGrades: PK-5Distance: 0.6 mi
- 4/10Stephenson Middle SchoolGrades: 6-8Distance: 1.7 mi
- 2/10Stephenson High SchoolGrades: 9-12Distance: 2.2 mi
Schools provided by the listing agent
- Elementary: Rock Chapel
- Middle: Stephenson
- High: Stephenson
Source: GAMLS. This data may not be complete. We recommend contacting the local school district to confirm school assignments for this home.
Get a cash offer in 3 minutes
Find out how much your home could sell for in as little as 3 minutes with a no-obligation cash offer.
Estimated market value
$394,200
Get a cash offer in 3 minutes
Find out how much your home could sell for in as little as 3 minutes with a no-obligation cash offer.
Estimated market value
$394,200
- Georgia
- Dekalb County
- Lithonia
- 30058
- 971 Asborough Ct
Nearby cities
Nearby zip codes
Other Lithonia Topics
