Skip main navigation
Pending
  • $375,000

    971 Aurora St, Elma, NY 14059

    4beds
    2,012sqft
    Loading
    Single Family Residence
    Built in 1949
    0.58 Acres Lot
    $-- Zestimate®
    $186/sqft
    $-- HOA

    What's special

    Laminate pet-friendly flooringRemodeled upstairs bathBreakfast barFormal dining roomOriginal hardwood floors underneathLarge asphalt drivewayQuartz countertops
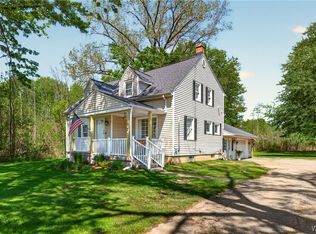
    Welcome to 971 Aurora! This charming 4-bedroom, 2-bath home offers 2,012 sq ft of living space on a private .58-acre wooded lot in the Lancaster School District. Built in 1949, this home blends character with thoughtful updates throughout. Features include a spacious eat-in kitchen with quartz countertops, breakfast bar, formal dining room, and a cozy family room with built-in cabinets. The first-floor bedroom adds flexibility and convenience. Recent updates include laminate pet-friendly flooring (2023) with original hardwood floors underneath, remodeled upstairs bath (2024), and beautifully updated downstairs bath (2025) featuring a lifetime warranty on the bathtub. Additional improvements include AC units (2025), sump pump (2026), septic pumped (2025), HWT (2017), and a 9-year-old roof. House comes with a simply safe security system. Enjoy the peaceful outdoor setting with a charming front patio and swing, large asphalt driveway, lean-to off the 2.5-car garage, and spacious yard surrounded by woods. All kitchen appliances are included (washer and dryer excluded). A wonderful combination of space, updates, and privacy! Showing begin Thursday May 21 @ 11:00. All offers are due June 1st @ 5:00.
    55 days
    |
    171
    |
    8
    |

    Zillow last checked:

    Listing updated:

    Listed by:

    Realty WG 716-430-1303,

    Marc Collins 716-994-1834

    Source: NYSAMLSs,MLS#: B1682802MLS LogoOriginating MLS: Buffalo

      Facts & features

      Interior

      Bedrooms & bathrooms
      • Bedrooms: 4
      • Bathrooms: 2
      • Full bathrooms: 2
      • Main level bathrooms: 1
      • Main level bedrooms: 1
      Heating
      • Electric, Baseboard
      Cooling
      • Wall Unit(s)
      Appliances
      • Included: Dishwasher, Gas Cooktop, Gas Oven, Gas Range, Gas Water Heater, Microwave, Refrigerator
      • Laundry: Main Level
      Features
      • Breakfast Bar, Separate/Formal Dining Room, Eat-in Kitchen, Separate/Formal Living Room, Solid Surface Counters, Bedroom on Main Level
      • Flooring: Hardwood, Laminate, Varies
      • Basement: Full
      • Has fireplace: No
      Interior area
      • Total structure area: 2,012
      • Total interior livable area: 2,012 sqft

      Property

      Parking
      • Total spaces: 2.5
      • Parking features: Attached, Garage
      • Attached garage spaces: 2.5
      Features
      • Levels: Two
      • Stories: 2
      • Exterior features: Blacktop Driveway
      Lot
      • Size: 0.58 Acres
      • Dimensions: 95 x 265
      • Features: Near Public Transit, Rectangular, Rectangular Lot, Secluded, Wooded
      Details
      • Parcel number: 1442001260300003014000
      • Special conditions: Standard

      Construction

      Type & style
      • Home type: SingleFamily
      • Architectural style: Two Story
      • Property subtype: Single Family Residence
      Materials
      • Attic/Crawl Hatchway(s) Insulated, Vinyl Siding
      • Foundation: Block
      Condition
      • Resale
      • Year built: 1949

      Utilities & green energy

      • Sewer: Septic Tank
      • Water: Connected, Public
      • Utilities for property: Water Connected

      Community & HOA

      Community
      • Subdivision: Buffalo Crk Reservation
      Location
      • Region: Elma

      Financial & listing details

      • Price per square foot: $186/sqft
      • Tax assessed value: $7,000
      • Annual tax amount: $3,726
      • Date on market: 5/21/2026
      • Cumulative days on market: 47 days
      • Listing terms: Cash,Conventional,FHA,VA Loan

        Estimated market value

        Not available

        Estimated sales range

        Not available

        $2,666/mo

        Price history

        DateEventPrice
        6/3/2026Pending sale$375,000$186/sqft
        Source: NYSAMLSs #B1682802 Report a problem
        5/21/2026Listed for sale$375,000+25%$186/sqft
        Source: NYSAMLSs #B1682802 Report a problem
        8/2/2022Sold$300,000+0%$149/sqft
        Source: NYSAMLSs #B1404088 Report a problem
        6/14/2022Pending sale$299,900$149/sqft
        Source: NYSAMLSs #B1404088 Report a problem
        6/10/2022Contingent$299,900$149/sqft
        Source: NYSAMLSs #B1404088 Report a problem
        5/17/2022Price change$299,900-7.7%$149/sqft
        Source: NYSAMLSs #B1404088 Report a problem
        5/11/2022Price change$324,900+0.3%$161/sqft
        Source: NYSAMLSs #B1404088 Report a problem
        5/9/2022Listed for sale$324,000+38.1%$161/sqft
        Source: NYSAMLSs #B1404088 Report a problem
        7/15/2019Sold$234,600$117/sqft
        Source: NYSAMLSs #B1178737 Report a problem

        Public tax history

        Tax history is unavailable.

        Monthly payment

        Estimated monthly payment$1,822
        All calculations are estimates and provided by Zillow, Inc. for informational purposes only. Actual amounts may vary.
        HOA fees may include property taxes on listings classified as Co-Ops. Contact the listing agent and/or owner for fee details.
        Mortgage interest rates are dependent on a number of factors, including credit score, down payment, and repayment length. Interest rate data provided by Zillow Group Marketplace, Inc. as of 1/1/1970 from various mortgage lenders with which we have lead or other similar arrangements; the Estimated Payment is an average of those rates.
        See how much you could borrow to make a competitive offer.

        Climate risks

        Neighborhood: 14059

        Getting around

        6 / 100
        Car-Dependent
        26 / 100
        Somewhat Bikeable

        Nearby schools

        GreatSchools rating
        Schools provided by the listing agent
        • Elementary: John A Sciole Elementary
        • High: Lancaster High
        • District: Lancaster

        Source: NYSAMLSs. This data may not be complete. We recommend contacting the local school district to confirm school assignments for this home.

        A local agent can set up tours, give advice and negotiate with sellers.

        Browse local experts

        Similar homes