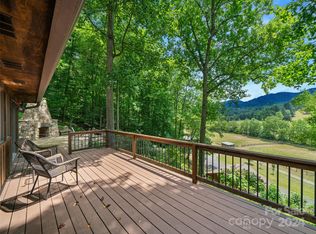
Nestled in the prestigious West Burnsville community, this extraordinary 12-acre estate offers refined mountain living at its finest. The thoughtfully designed farmhouse features a spacious open floor plan, wide-plank hickory floors, and expansive natural light. A gourmet kitchen impresses with honed quartzite counters, Thermador triple-fuel range, custom cabinetry, wet bar, and designer finishes. Two luxurious primary suites open to a covered porch overlooking a serene pond, each with spa-inspired baths including radiant heated floors, clawfoot soaking tubs, steam showers, and custom closets. The upper level boasts a sun-filled game room and artisan-crafted iron details. A walk-out lower level offers flexible space for guest quarters or entertaining. Enjoy a fully equipped outdoor kitchen,solar backup system, fenced pasture with creek,RV site, barns, and a historic log cabin. Offered fully furnished, this impeccably landscaped estate is the epitome of elegance, privacy, and lifestyle.
Closed
$1,800,000
971 Banks Creek Rd, Burnsville, NC 28714
4beds
7,071sqft
Single Family Residence
Built in 2021
12.26 Acres Lot
$1,800,300 Zestimate®
$255/sqft
$6,421 Estimated rent
Home value
$1,800,300
Estimated sales range
Not available
$6,421/mo
Zestimate® history
Owner options
List your home for rent
$6,421/mo
Rent Zestimate®
Find your next renter with Zillow Rental Manager. Plus, with online applications, you can quickly screen prospective tenants – for free.
$6,421/mo
Rent Zestimate®
Refinance and save
$10,324/mo
Est. payment
Refinancing to a lower rate could help reduce your monthly payments and save thousands over the life of the loan.
$10,324/mo
Est. payment
Explore your selling options
Work with a Zillow partner agent
Leverage their expertise and Zillow's premium Showcase listings to get your home seen by more buyers.
Get startedList with your own agent
Get your home in front of millions of buyers by listing it on Zillow.
Learn how to do itSell it yourself
Take full control of how buyers see your home on Zillow by listing For Sale by Owner (FSBO).
List your homeWhat's special
Zillow last checked:
Listing updated:
Listed by:
Sally Fender sally@teresabbrown.com,
Teresa B Brown
Bought with:
Sally Fender
Teresa B Brown
Source: Canopy MLS as distributed by MLS GRID,MLS#: 4270100
Facts & features
Interior
Bedrooms & bathrooms
- Bedrooms: 4
- Bathrooms: 5
- Full bathrooms: 4
- 1/2 bathrooms: 1
- Main level bedrooms: 2
Primary bedroom
- Features: En Suite Bathroom
- Level: Main
- Area: 282.42 Square Feet
- Dimensions: 13' 6" X 20' 11"
Other
- Features: Ceiling Fan(s)
- Level: Main
- Area: 285.94 Square Feet
- Dimensions: 13' 3" X 21' 7"
Dining area
- Level: Main
- Area: 409.25 Square Feet
- Dimensions: 18' 8" X 21' 11"
Kitchen
- Features: Kitchen Island, Open Floorplan, Walk-In Pantry
- Level: Main
- Area: 339.23 Square Feet
- Dimensions: 18' 8" X 18' 2"
Living room
- Features: Built-in Features, Wet Bar
- Level: Main
- Area: 620.1 Square Feet
- Dimensions: 20' 8" X 30' 0"
Heating
- Electric, Forced Air, Humidity Control, Propane, Radiant Floor, Wood Stove, Zoned
Cooling
- Ceiling Fan(s), Central Air, Multi Units, Zoned
Appliances
- Included: Bar Fridge, Dishwasher, Disposal, Electric Oven, Filtration System, Freezer, Gas Range, Gas Water Heater, Induction Cooktop, Microwave, Refrigerator with Ice Maker, Tankless Water Heater, Warming Drawer, Washer/Dryer, Wine Refrigerator
- Laundry: Mud Room, Inside, Main Level, Sink, Other
Features
- Built-in Features, Kitchen Island, Open Floorplan, Pantry, Storage, Walk-In Closet(s), Walk-In Pantry, Wet Bar, Other - See Remarks
- Flooring: Tile, Vinyl, Wood
- Doors: Insulated Door(s), Pocket Doors, Sliding Doors
- Windows: Insulated Windows, Skylight(s), Storm Window(s), Window Treatments
- Basement: Exterior Entry,Full,Interior Entry,Storage Space,Sump Pump,Walk-Out Access,Walk-Up Access,Other
- Attic: Pull Down Stairs
- Fireplace features: Wood Burning
Interior area
- Total structure area: 4,802
- Total interior livable area: 7,071 sqft
- Finished area above ground: 4,802
- Finished area below ground: 2,269
Property
Parking
- Total spaces: 3
- Parking features: Driveway, Electric Vehicle Charging Station(s), Detached Garage, Garage Door Opener, Garage Faces Front, Garage Shop, RV Access/Parking, Garage on Main Level
- Garage spaces: 3
- Has uncovered spaces: Yes
Accessibility
- Accessibility features: Two or More Access Exits
Features
- Levels: Two
- Stories: 2
- Patio & porch: Covered, Front Porch, Patio, Rear Porch
- Exterior features: Outdoor Kitchen, Other - See Remarks
- Has spa: Yes
- Spa features: Heated
- Fencing: Fenced,Partial
- Has view: Yes
- View description: Mountain(s)
- Waterfront features: Pond, Creek/Stream
Lot
- Size: 12.26 Acres
- Features: Cleared, Level, Pasture, Paved, Pond(s), Private, Views
Details
- Additional structures: Barn(s), Outbuilding, Shed(s), Other
- Parcel number: 070900171773000
- Zoning: None
- Special conditions: Standard
- Other equipment: Fuel Tank(s), Network Ready
- Horse amenities: Barn, Pasture
Construction
Type & style
- Home type: SingleFamily
- Architectural style: Farmhouse,Traditional
- Property subtype: Single Family Residence
Materials
- Fiber Cement
- Roof: Metal
Condition
- New construction: No
- Year built: 2021
Utilities & green energy
- Sewer: Septic Installed
- Water: Well
- Utilities for property: Electricity Connected, Fiber Optics, Propane, Underground Power Lines
Green energy
- Energy generation: Solar
Community & HOA
Community
- Security: Carbon Monoxide Detector(s), Smoke Detector(s)
- Subdivision: None
Location
- Region: Burnsville
- Elevation: 2500 Feet
Financial & listing details
- Price per square foot: $255/sqft
- Tax assessed value: $842,611
- Annual tax amount: $41
- Date on market: 6/23/2025
- Cumulative days on market: 30 days
- Listing terms: Cash,Conventional
- Electric utility on property: Yes
- Road surface type: Asphalt, Gravel, Paved
Price history
| Date | Event | Price |
|---|---|---|
| 9/22/2025 | Sold | $1,800,000-20%$255/sqft |
Source:  Canopy MLS as distributed by MLS GRID #4270100 Report a problem Canopy MLS as distributed by MLS GRID #4270100 Report a problem | ||
| 6/23/2025 | Listed for sale | $2,250,000$318/sqft |
Source: Canopy MLS as distributed by MLS GRID #4270100 Report a problem | ||
Public tax history
| Year | Property taxes | Tax assessment |
|---|---|---|
| 2025 | $41 | $7,260 |
| 2024 | $41 +35.1% | -- |
| 2023 | $30 | $4,700 |
| 2022 | $30 | $4,700 |
| 2021 | $30 | $4,700 |
| 2020 | $30 | $4,700 -94.2% |
| 2019 | $30 | $81,000 |
| 2018 | $30 | $81,000 |
| 2017 | $30 | $81,000 |
| 2016 | $30 | $81,000 +47.8% |
| 2015 | $30 -93.2% | $54,800 |
| 2014 | $443 | $54,800 -33.3% |
| 2013 | -- | $82,100 |
| 2012 | -- | $82,100 |
| 2011 | -- | $82,100 |
| 2010 | -- | $82,100 |
Find assessor info on the county website
Neighborhood: 28714
Nearby homes
- $1,500,3004 bd3 ba4.5k sqft971 Banks Creek Rd, Burnsville, NC 28714Off Market
- $678,9003 bd2 ba1.4k sqft160 Riders Way, Burnsville, NC 28714Off Market
- $1,255,0002 bd2 ba2k sqft160 Cool Creek Dr, Burnsville, NC 28714Sold
- $326,0002 bd2 ba1.4k sqft1178 Banks Creek Rd, Burnsville, NC 28714Off Market
- $290,8003 bd1 ba1.3k sqft952 Banks Creek Rd, Burnsville, NC 28714Off Market
- $275,7002 bd2 ba1.1k sqft1220 Banks Creek Rd, Burnsville, NC 28714Off Market
- $478,3003 bd2 ba1.4k sqft1064 Banks Creek Rd, Burnsville, NC 28714Off Market
- $322,6002 bd2 ba1.5k sqft340 Tranquility Dr, Burnsville, NC 28714Off Market
Nearby schools
GreatSchools rating
- 5/10Blue Ridge ElementaryGrades: PK-5Distance: 1.3 mi
- 8/10Cane River MiddleGrades: 6-8Distance: 1.2 mi
- 5/10Mountain Heritage HighGrades: PK,9-12Distance: 2.5 mi
Schools provided by the listing agent
- Elementary: Blue Ridge
- Middle: Cane River
- High: Mountain Heritage
Source: Canopy MLS as distributed by MLS GRID. This data may not be complete. We recommend contacting the local school district to confirm school assignments for this home.


Get pre-qualified for a loan
At Zillow Home Loans, we can pre-qualify you in as little as 5 minutes with no impact to your credit score.An equal housing lender. NMLS #10287.
Sell for more on Zillow
Get a Zillow Showcase℠ listing at no additional cost and you could sell for .
$1,800,300
2% more
+$36,006
With Zillow Showcase(estimated)
$1,836,306
- North Carolina
- Yancey County
- Burnsville
- 28714
- 971 Banks Creek Rd
Nearby cities
Nearby zip codes
Other Burnsville Topics
