Welcome to a home that perfectly blends comfort, style and everyday convenience. Nestled within a charming enclave of homes, this well-maintained 3-bedroom, 2.5 bath home offers the kind of lifestyle you are looking for — relaxed, functional, and close to everything. Step inside and you’ll immediately notice the inviting atmosphere and thoughtful layout. The main level features a spacious Living Room with a beautiful bay window, Dining Room, Kitchen and Family Room combination that creates a natural gathering space for daily living or entertaining and a Powder Room. Upstairs, the primary suite serves as a peaceful retreat, highlighted by a beautiful vaulted ceiling, bay window and walk-in closet. The en-suite bath has double vanities, a large soaking tub and separate shower. The upstairs is completed with two additional bedrooms, full bath and convenient laundry room. A beautiful patio completes this home with great space to enjoy the upcoming Spring weather. All this in an unbeatable location - a short walk into downtown Clayton and close to highways and the airport. Features and updates include a lawn irrigation system, paneled doors, two car garage, newer furnace (23) and recent replacement of the front door and sump pump.
Closed
Listed by: RedKey Realty Leaders • John Milonas • Contact: 314-799-6605
Bought with: ReeceNichols Real Estate
Price Unknown
971 Barnard College Ln, Saint Louis, MO 63130
3beds
1,783sqft
Single Family Residence
Built in 1993
3,049 Square Feet Lot
$426,500 Zestimate®
$--/sqft
$2,633 Estimated rent
Home value
$426,500
$401,000 - $456,000
$2,633/mo
Zestimate® history
Owner options
List your home for rent
$2,633/mo
Rent Zestimate®
Find your next renter with Zillow Rental Manager. Plus, with online applications, you can quickly screen prospective tenants – for free.
$2,633/mo
Rent Zestimate®
Refinance and save
$609/mo
Est. payment
Refinancing to a lower rate could help reduce your monthly payments and save thousands over the life of the loan.
$609/mo
Est. payment
Explore your selling options
Work with a Zillow partner agent
Leverage their expertise and Zillow's premium Showcase listings to get your home seen by more buyers.
Get startedList with your own agent
Get your home in front of millions of buyers by listing it on Zillow.
Learn how to do itSell it yourself
Take full control of how buyers see your home on Zillow by listing For Sale by Owner (FSBO).
List your homeWhat's special
Two car garageTwo additional bedroomsConvenient laundry roomLarge soaking tubBeautiful bay windowSeparate showerDining room
Zillow last checked:
Listing updated:
Listed by:
John Milonas 314-799-6605,
RedKey Realty Leaders
Bought with:
Diane Patershuk, 1999098889
ReeceNichols Real Estate
Source: MARIS,MLS#: 26003730 Originating MLS: St. Louis Association of REALTORS
Originating MLS: St. Louis Association of REALTORSFacts & features
Interior
Bedrooms & bathrooms
- Bedrooms: 3
- Bathrooms: 3
- Full bathrooms: 2
- 1/2 bathrooms: 1
- Main level bathrooms: 1
Primary bedroom
- Features: Floor Covering: Carpeting
- Level: Second
Bedroom 2
- Features: Floor Covering: Carpeting
Bedroom 3
- Features: Floor Covering: Carpeting
- Level: Second
Dining room
- Features: Floor Covering: Carpeting
- Level: Main
Family room
- Features: Floor Covering: Other
- Level: Main
Kitchen
- Features: Floor Covering: Other
- Level: Main
Laundry
- Features: Floor Covering: Vinyl
- Level: Second
Living room
- Features: Floor Covering: Carpeting
- Level: Main
Heating
- Forced Air, Natural Gas
Cooling
- Ceiling Fan(s), Central Air
Appliances
- Included: Gas Cooktop, Dishwasher, Disposal, Dryer, Microwave, Electric Oven, Refrigerator, Washer
- Laundry: 2nd Floor, Laundry Room
Features
- Breakfast Bar, Ceiling Fan(s), Crown Molding, Double Vanity, Granite Counters, Pantry, Separate Dining, Soaking Tub, Walk-In Closet(s), Walk-In Pantry
- Flooring: Cork
- Doors: Panel Door(s), Pocket Door(s), Sliding Doors
- Basement: Concrete,Full,Sump Pump,Unfinished
- Number of fireplaces: 1
- Fireplace features: Family Room
Interior area
- Total structure area: 1,783
- Total interior livable area: 1,783 sqft
- Finished area above ground: 1,783
Property
Parking
- Total spaces: 2
- Parking features: Attached, Covered, Garage Door Opener, Garage Faces Rear
- Attached garage spaces: 2
Features
- Levels: Two
- Fencing: Fenced
Lot
- Size: 3,049 Square Feet
- Features: Level
Details
- Parcel number: 17K321512
- Special conditions: Standard
Construction
Type & style
- Home type: SingleFamily
- Architectural style: Traditional
- Property subtype: Single Family Residence
Materials
- Brick, Vinyl Siding
Condition
- Year built: 1993
Utilities & green energy
- Electric: Ameren
- Sewer: Public Sewer
- Water: Public
- Utilities for property: Electricity Available, Natural Gas Available, Sewer Available, Water Available
Community & HOA
Community
- Features: Sidewalks
- Subdivision: Village Of Universtiy Place 3 The
HOA
- Has HOA: Yes
- Amenities included: None
- Services included: Maintenance Parking/Roads, Common Area Maintenance, Snow Removal
- HOA fee: $609 annually
- HOA name: Village of University Place
Location
- Region: Saint Louis
Financial & listing details
- Tax assessed value: $339,600
- Annual tax amount: $4,574
- Date on market: 2/25/2026
- Cumulative days on market: 4 days
- Listing terms: Cash,Conventional
- Ownership: Private
- Electric utility on property: Yes
Price history
| Date | Event | Price |
|---|---|---|
| 5/4/2026 | Sold | -- |
Source:  MARIS #26003730 Report a problem MARIS #26003730 Report a problem | ||
| 3/1/2026 | Pending sale | $424,900$238/sqft |
Source: MARIS #26003730 Report a problem | ||
| 2/25/2026 | Listed for sale | $424,900+33.2%$238/sqft |
Source: MARIS #26003730 Report a problem | ||
| 9/10/2014 | Sold | -- |
Source: MARIS #14022988 Report a problem | ||
| 7/29/2014 | Price change | $319,000-1.8%$179/sqft |
Source: Red Key Realty Leaders St. Lou #14022988 Report a problem | ||
| 6/13/2014 | Price change | $325,000-1.2%$182/sqft |
Source: Red Key Realty Leaders St. Lou #14022988 Report a problem | ||
| 5/3/2014 | Listed for sale | $329,000$185/sqft |
Source: Red Key Realty Leaders St. Lou #14022988 Report a problem | ||
| 10/14/2002 | Sold | -- |
Source: Public Record Report a problem | ||
Public tax history
| Year | Property taxes | Tax assessment |
|---|---|---|
| 2025 | $4,388 -4.1% | $64,520 +0.5% |
| 2024 | $4,574 +0.1% | $64,220 |
| 2023 | $4,568 -1.5% | $64,220 +5.7% |
| 2022 | $4,637 +1% | $60,760 |
| 2021 | $4,589 +7.2% | $60,760 +10.1% |
| 2020 | $4,283 +0.4% | $55,210 |
| 2019 | $4,267 | $55,210 +7.5% |
| 2018 | $4,267 | $51,360 |
| 2017 | $4,267 -0.2% | $51,360 -0.8% |
| 2016 | $4,275 -5% | $51,760 |
| 2015 | $4,498 | $51,760 -7.4% |
| 2014 | $4,498 -9.3% | $55,920 |
| 2013 | $4,960 | $55,920 +4.4% |
| 2012 | -- | $53,540 |
| 2011 | -- | $53,540 +6.4% |
| 2010 | $3,984 +9.6% | $50,310 |
| 2009 | $3,635 -14.4% | $50,310 -15.9% |
| 2008 | $4,247 +22.2% | $59,850 |
| 2007 | $3,476 | $59,850 +28.3% |
| 2006 | $3,476 +0.6% | $46,660 |
| 2005 | $3,454 -9.3% | $46,660 +9.9% |
| 2003 | $3,807 +1% | $42,460 -8.3% |
| 2002 | $3,771 +27.4% | $46,320 |
| 2001 | $2,960 | $46,320 |
Find assessor info on the county website
Neighborhood: 63130
Nearby homes
- $471,1003 bd2 ba2.1k sqft977 Barnard College Ln, Saint Louis, MO 63130Off Market
- $--2 bd3 ba2k sqft965 Barnard College Ln, Saint Louis, MO 63130Sold
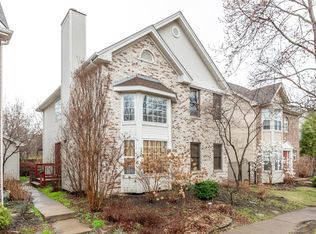
- $453,4003 bd2 ba2k sqft959 Barnard College Ln, Saint Louis, MO 63130Off Market
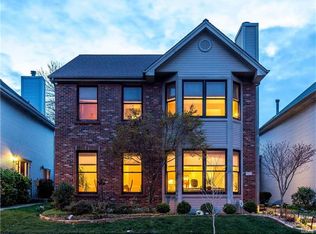
- $583,4005 bd4 ba2.4k sqft983 Barnard College Ln, Saint Louis, MO 63130Off Market
- $600,2004 bd5 ba3.5k sqft953 Barnard College Ln, Saint Louis, MO 63130Off Market
- $471,1003 bd3 ba2.1k sqft968 Barnard College Ln, Saint Louis, MO 63130Off Market
- $--3 bd3 ba2.1k sqft962 Barnard College Ln, Saint Louis, MO 63130Sold
- $482,1003 bd3 ba2.1k sqft974 Barnard College Ln, Saint Louis, MO 63130Off Market
Nearby schools
GreatSchools rating
- 6/10Jackson Park Elementary SchoolGrades: K-5Distance: 0.3 mi
- 3/10Brittany WoodsGrades: 6-8Distance: 0.7 mi
- 3/10University City Sr. High SchoolGrades: 9-12Distance: 0.3 mi
Schools provided by the listing agent
- Elementary: Jackson Park Elem.
- Middle: Brittany Woods
- High: University City Sr. High
Source: MARIS. This data may not be complete. We recommend contacting the local school district to confirm school assignments for this home.
Get a cash offer in 3 minutes
Find out how much your home could sell for in as little as 3 minutes with a no-obligation cash offer.
Estimated market value
$426,500
Get a cash offer in 3 minutes
Find out how much your home could sell for in as little as 3 minutes with a no-obligation cash offer.
Estimated market value
$426,500
- Missouri
- Saint Louis County
- University City
- 63130
- 971 Barnard College Ln
Nearby cities
Nearby neighborhoods
Nearby zip codes
Other University City Topics
