Beautiful Custom built home w/ large lot in a water front community close to the USCGB just outside of the city limits! Fenced back yard for all your dear ones, storage shed, big covered front porch to rock your worries away w/ a view of the peaceful country side, & an oversized two car garage. Inside features an open concept w/ a considerable great room w/ fireplace (propane gas logs) and cathedral ceilings, spacious kitchen w/ lots of cabinets and counter tops, eat-in/breakfast area as well as substantial dining room. Plenty of room for entertaining! Handsome owner's En-Suite features trey ceiling, walk-in closet, jetted tub, walk-in shower, dual sinks, water closet (private toilet room) and linen closet. Split plan puts other two bedrooms and hall bath on the other side of the home. French doors from great room lead to Three season room and then out to vast back yard for outdoor entertaining and play. Home also has sizable Mud room and nice welcoming foyer. Above the garage is a massive FROG (Finished Room Over Garage) w/ walk-in closet, 2021 mini split and permanent stairs to floored attic storage. This room could be huge office/game room/den...whatever your need. Spring will showcase the mature gardens of immense flower that will bring you color and beauty almost year round! NO flood zone! Home is move in ready and ready for You! HVAC also 2021. HWH 2020.
Sold for $398,000
$398,000
971 Bateman Dr Drive, Elizabeth City, NC 27909
3beds
2,112sqft
Single Family Residence
Built in 2007
0.58 Acres Lot
$408,200 Zestimate®
$188/sqft
$2,354 Estimated rent
Home value
$408,200
$290,000 - $571,000
$2,354/mo
Zestimate® history
Owner options
List your home for rent
$2,354/mo
Rent Zestimate®
Find your next renter with Zillow Rental Manager. Plus, with online applications, you can quickly screen prospective tenants – for free.
$2,354/mo
Rent Zestimate®
Refinance and save
$2,404/mo
Est. payment
Refinancing to a lower rate could help reduce your monthly payments and save thousands over the life of the loan.
$2,404/mo
Est. payment
Explore your selling options
Work with a Zillow partner agent
Leverage their expertise and Zillow's premium Showcase listings to get your home seen by more buyers.
Get startedList with your own agent
Get your home in front of millions of buyers by listing it on Zillow.
Learn how to do itSell it yourself
Take full control of how buyers see your home on Zillow by listing For Sale by Owner (FSBO).
List your homeWhat's special
Covered front porchCathedral ceilingsWalk-in showerMature gardensThree season roomOversized two car garageSpacious kitchen
Zillow last checked:
Listing updated:
Listed by:
Lynn Bulman 252-339-6517,
Howard Hanna WEW/EC
Bought with:
Laura Jopp, 333455
Hall & Nixon Real Estate, Inc
Source: Hive MLS,MLS#: 100487018 Originating MLS: Albemarle Area Association of REALTORS
Originating MLS: Albemarle Area Association of REALTORSFacts & features
Interior
Bedrooms & bathrooms
- Bedrooms: 3
- Bathrooms: 2
- Full bathrooms: 2
Rooms
- Room types: Dining Room
Primary bedroom
- Level: Primary Living Area
Dining room
- Features: Combination, Formal
Heating
- Fireplace(s), Heat Pump, Electric
Cooling
- Central Air, Heat Pump
Appliances
- Included: Electric Oven, Washer, Refrigerator, Dryer, Dishwasher
Features
- Master Downstairs, Walk-in Closet(s), Vaulted Ceiling(s), Tray Ceiling(s), Entrance Foyer, Mud Room, Solid Surface, Ceiling Fan(s), Walk-in Shower, Blinds/Shades, Gas Log, Walk-In Closet(s)
- Flooring: Carpet, Tile, Wood
- Doors: Storm Door(s)
- Windows: Thermal Windows
- Basement: None
- Attic: Partially Floored,Permanent Stairs,Walk-In
- Has fireplace: Yes
- Fireplace features: Gas Log
Interior area
- Total structure area: 2,112
- Total interior livable area: 2,112 sqft
Property
Parking
- Total spaces: 2
- Parking features: Garage Faces Side, Covered, Concrete, Off Street
Features
- Levels: One
- Stories: 1
- Patio & porch: Covered, Porch, Screened
- Exterior features: Storm Doors
- Fencing: Back Yard
Lot
- Size: 0.58 Acres
- Dimensions: 104 x 244
- Features: Open Lot, Level
Details
- Additional structures: Shed(s)
- Parcel number: 894203129080
- Zoning: res
- Special conditions: Standard
Construction
Type & style
- Home type: SingleFamily
- Property subtype: Single Family Residence
Materials
- Vinyl Siding
- Foundation: Brick/Mortar
- Roof: Architectural Shingle
Condition
- New construction: No
- Year built: 2007
Utilities & green energy
- Sewer: Septic Tank
- Water: Public
- Utilities for property: Water Available
Community & HOA
Community
- Subdivision: Bateman Estates
HOA
- Has HOA: No
Location
- Region: Elizabeth City
Financial & listing details
- Price per square foot: $188/sqft
- Tax assessed value: $277,500
- Annual tax amount: $1,865
- Date on market: 10/8/2025
- Cumulative days on market: 9 days
- Listing agreement: Exclusive Right To Sell
- Listing terms: Cash,Conventional,FHA,USDA Loan,VA Loan
- Road surface type: Paved
Price history
| Date | Event | Price |
|---|---|---|
| 4/3/2025 | Sold | $398,000-0.5%$188/sqft |
Source:  Hive MLS #100487018 Report a problem Hive MLS #100487018 Report a problem | ||
| 2/21/2025 | Contingent | $399,900$189/sqft |
Source: Hive MLS #100487018 Report a problem | ||
| 2/16/2025 | Listed for sale | $399,900$189/sqft |
Source: Hive MLS #100487018 Report a problem | ||
| 2/11/2025 | Contingent | $399,900$189/sqft |
Source: Hive MLS #100487018 Report a problem | ||
| 2/5/2025 | Listed for sale | $399,900+48.1%$189/sqft |
Source: Hive MLS #100487018 Report a problem | ||
| 7/30/2008 | Sold | $270,000$128/sqft |
Source: Public Record Report a problem | ||
Public tax history
| Year | Property taxes | Tax assessment |
|---|---|---|
| 2024 | $1,865 | $277,500 |
| 2023 | $1,865 | $277,500 |
| 2022 | $1,865 +13.2% | $277,500 +42.1% |
| 2021 | $1,648 | $195,300 |
| 2020 | -- | $195,300 |
| 2019 | -- | $195,300 |
| 2018 | -- | $195,300 |
| 2017 | -- | $195,300 |
| 2016 | -- | $195,300 |
| 2014 | -- | $195,300 -24.8% |
| 2013 | -- | $259,700 |
| 2012 | -- | $259,700 |
| 2010 | -- | $259,700 |
Find assessor info on the county website
Neighborhood: 27909
Nearby homes
- $426,3003 bd3 ba2.4k sqft973 Bateman Dr, Elizabeth City, NC 27909Off Market
- $413,9003 bd2 ba2.5k sqft975 Bateman Dr, Elizabeth City, NC 27909Off Market
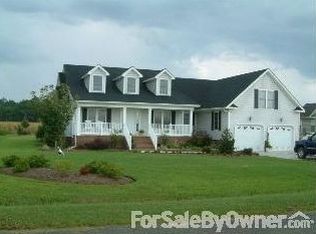
- $485,6003 bd3 ba2.3k sqft1270 Davis Bay Rd, Elizabeth City, NC 27909Off Market
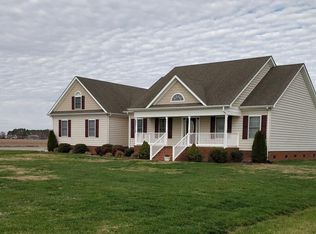
- $401,9003 bd2 ba2.2k sqft1272 Davis Bay Rd, Elizabeth City, NC 27909Off Market
- $419,8003 bd3 ba2.5k sqft977 Bateman Dr, Elizabeth City, NC 27909Off Market
- $248,1003 bd2 ba1.4k sqft1274 Davis Bay Rd, Elizabeth city, NC 27909Off Market
- $326,3003 bd2 ba2.1k sqft1274 Davis Bay Rd, Elizabeth city, NC 27909Off Market
- $323,6000.576 Acres979 Bateman Dr, Elizabeth City, NC 27909Off Market
Nearby schools
GreatSchools rating
- 7/10J C Sawyer ElementaryGrades: K-5Distance: 4.6 mi
- 6/10River Road MiddleGrades: 6-8Distance: 3.5 mi
- 2/10Northeastern HighGrades: 9-12Distance: 6.8 mi
Schools provided by the listing agent
- Elementary: J.C. Sawyer Elementary
- Middle: River Road Middle School
- High: Northeastern High School
Source: Hive MLS. This data may not be complete. We recommend contacting the local school district to confirm school assignments for this home.


Get pre-qualified for a loan
At Zillow Home Loans, we can pre-qualify you in as little as 5 minutes with no impact to your credit score.An equal housing lender. NMLS #10287.
Sell for more on Zillow
Get a Zillow Showcase℠ listing at no additional cost and you could sell for .
$408,200
2% more
+$8,164
With Zillow Showcase(estimated)
$416,364
- North Carolina
- Pasquotank County
- Elizabeth City
- 27909
- 971 Bateman Dr Drive
Nearby cities
Nearby zip codes
Other Elizabeth City Topics
