Skip main navigation
Sold
  • $403,000

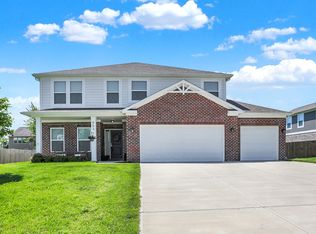
    971 Belgium Blvd, Bargersville, IN 46106

    5beds
    2,971sqft
    Residential, Single Family Residence
    Built in 2021
    0.28 Acres Lot
    $403,100 Zestimate®
    $136/sqft
    $2,603 Estimated rent

    Home value

    $403,100

    $371,000 - $439,000

    $2,603/mo

    Zestimate® history
    Loading
    Loading...

    Owner options

    List your home for rent

    $2,603/mo

    Rent Zestimate®

    Find your next renter with Zillow Rental Manager. Plus, with online applications, you can quickly screen prospective tenants – for free.

    Learn more

    $2,603/mo

    Rent Zestimate®

    Refinance and save

    $2,444/mo

    Est. payment

    Refinancing to a lower rate could help reduce your monthly payments and save thousands over the life of the loan.

    See today's rates

    $2,444/mo

    Est. payment

    Explore your selling options

    Work with a Zillow partner agent

    Leverage their expertise and Zillow's premium Showcase listings to get your home seen by more buyers.

    Get started

    List with your own agent

    Get your home in front of millions of buyers by listing it on Zillow.

    Learn how to do it

    Sell it yourself

    Take full control of how buyers see your home on Zillow by listing For Sale by Owner (FSBO).

    List your home

    What's special

    Roomy loftFenced backyardSpacious bedroomsVibrant gardenOpen-concept kitchenConvenient laundry roomNeutral paint tones
    Welcome to this stunning 5-bedroom home with an office, built in 2020 and thoughtfully designed for today's lifestyle. The main level features an open-concept kitchen, dining, and living area, creating the perfect space for entertaining and everyday living. A versatile bedroom on the main level, currently used as a fitness room, offers flexibility for guests, hobbies, or multi-generational living. Upstairs, you'll find a roomy loft, ideal for a second living space or playroom, along with a convenient laundry room. The spacious bedrooms provide comfort for the whole family, while neutral paint tones throughout make it easy to move right in and add your personal touch. Step outside to a fenced backyard oasis, complete with a vibrant garden of flowers, berries, and vegetables-a true haven for nature lovers. The 3-car attached garage adds plenty of storage and parking space. This home is move-in ready and waiting for you to make it your own. Seller has created a list of information regarding the garden which you will find in the documents section.

    Zillow last checked:

    Listing updated:

    Listed by:

    Dawn McClara 317-459-5182,

    F.C. Tucker Company

    Bought with:

    Mark Harris

    CENTURY 21 Scheetz

    Source: MIBOR as distributed by MLS GRID,MLS#: 22062684MLS Logo

    Facts & features

    Interior

    Bedrooms & bathrooms
    • Bedrooms: 5
    • Bathrooms: 3
    • Full bathrooms: 2
    • 1/2 bathrooms: 1
    • Main level bathrooms: 1
    • Main level bedrooms: 1
    Primary bedroom
    • Level: Upper
    • Area: 272 Square Feet
    • Dimensions: 17x16
    Bedroom 2
    • Level: Upper
    • Area: 156 Square Feet
    • Dimensions: 13x12
    Bedroom 3
    • Level: Upper
    • Area: 120 Square Feet
    • Dimensions: 10x12
    Bedroom 4
    • Level: Upper
    • Area: 192 Square Feet
    • Dimensions: 12x16
    Bedroom 5
    • Level: Main
    • Area: 132 Square Feet
    • Dimensions: 11x12
    Breakfast room
    • Level: Main
    • Area: 209 Square Feet
    • Dimensions: 19x11
    Kitchen
    • Level: Main
    • Area: 209 Square Feet
    • Dimensions: 19x11
    Laundry
    • Level: Upper
    • Area: 63 Square Feet
    • Dimensions: 9x7
    Living room
    • Level: Main
    • Area: 266 Square Feet
    • Dimensions: 19x14
    Loft
    • Level: Upper
    • Area: 494 Square Feet
    • Dimensions: 19x26
    Office
    • Level: Main
    • Area: 90 Square Feet
    • Dimensions: 10x9
    Heating
    • Electric, Forced Air, Natural Gas
    Cooling
    • Central Air
    Appliances
    • Included: Dishwasher, Electric Water Heater, Disposal, Microwave, Electric Oven, Refrigerator
    • Laundry: Upper Level
    Features
    • Attic Access, Walk-In Closet(s), Hardwood Floors, Double Vanity, Eat-in Kitchen, High Speed Internet, Kitchen Island, Pantry
    • Flooring: Hardwood
    • Has basement: No
    • Attic: Access Only
    Interior area
    • Total structure area: 2,971
    • Total interior livable area: 2,971 sqft

    Property

    Parking
    • Total spaces: 3
    • Parking features: Attached
    • Attached garage spaces: 3
    • Details: Garage Parking Other(Finished Garage, Guest Street Parking)
    Features
    • Levels: Two
    • Stories: 2
    • Patio & porch: Covered, Porch
    • Exterior features: Other
    Lot
    • Size: 0.28 Acres
    • Features: Curbs, Sidewalks
    Details
    • Parcel number: 410901031131000035
    • Special conditions: Real Estate Owned
    • Horse amenities: None

    Construction

    Type & style
    • Home type: SingleFamily
    • Architectural style: Traditional
    • Property subtype: Residential, Single Family Residence
    Materials
    • Brick, Wood Siding
    • Foundation: Slab
    Condition
    • New construction: No
    • Year built: 2021
    Details
    • Builder name: Beacon Builders

    Utilities & green energy

    • Water: Public

    Community & HOA

    Community
    • Subdivision: Country Meadows
    HOA
    • Has HOA: No
    Location
    • Region: Bargersville

    Financial & listing details

    • Price per square foot: $136/sqft
    • Tax assessed value: $396,600
    • Annual tax amount: $3,976
    • Date on market: 9/15/2025
    • Cumulative days on market: 7 days

    Price history

    DateEventPrice
    11/5/2025Sold$403,000+6.3%$136/sqft
    Source: MIBOR as distributed by MLS GRID #22062684 Report a problem
    10/24/2022Listing removed--
    Source: MIBOR as distributed by MLS GRID #21877825 Report a problem
    9/21/2022Price change$379,000-2.6%$128/sqft
    Source: MIBOR as distributed by MLS GRID #21877825 Report a problem
    9/13/2022Price change$389,000-2.5%$131/sqft
    Source: MIBOR as distributed by MLS GRID #21877825 Report a problem
    9/6/2022Listed for sale$399,000$134/sqft
    Source: MIBOR as distributed by MLS GRID #21877825 Report a problem
    8/22/2022Pending sale$399,000$134/sqft
    Source: MIBOR as distributed by MLS GRID #21877825 Report a problem
    8/16/2022Listed for sale$399,000+36.9%$134/sqft
    Source: MIBOR as distributed by MLS GRID #21877825 Report a problem
    1/19/2021Sold$291,500-1.4%$98/sqft
    Source: MIBOR as distributed by MLS GRID #21755713 Report a problem
    12/21/2020Pending sale$295,500$99/sqft
    Source: MIBOR as distributed by MLS GRID #21755713 Report a problem

    Public tax history

    YearProperty taxesTax assessment
    2025$3,975 +11.4%$396,600 +11.2%
    2024$3,568 +2.5%$356,600 +11.4%
    2023$3,479 +84.4%$320,000 +3.5%
    2022$1,887 $309,100 +81.8%
    2021-- $170,000
    Find assessor info on the county website

    Neighborhood: 46106

    Nearby schools

    GreatSchools rating
    Schools provided by the listing agent
    • Middle: Franklin Community Middle School
    • High: Franklin Community High School

    Source: MIBOR as distributed by MLS GRID. This data may not be complete. We recommend contacting the local school district to confirm school assignments for this home.

    Get a cash offer in 3 minutes
    Find out how much your home could sell for in as little as 3 minutes with a no-obligation cash offer.
    Estimated market value
    $403,100
    Get a cash offer in 3 minutes
    Find out how much your home could sell for in as little as 3 minutes with a no-obligation cash offer.
    Estimated market value
    $403,100