Sought after one-level home in Belvedere. Enjoy being close to downtown, SOCA Field House and The Center. Walk the trails or sidewalks, take your dog to the dog park or just enjoy meeting your neighbors. You will fall in love with this home from the moment you walk in! The high ceilings, large windows for lots of light and the high-end finishes make this a home that everyone will want to be in. Lots of room for entertaining in the kitchen, dining and great room. Wander out on the screened in porch or back patio when the weather is nice. The studio apartment over the garage is great for guests or extra income. Park your car in the large garage and plug in to the EV charger.
Closed
$850,000
971 Belvedere Blvd, Charlottesville, VA 22901
4beds
2,787sqft
Single Family Residence
Built in 2020
10,454 Square Feet Lot
$931,300 Zestimate®
$305/sqft
$3,549 Estimated rent
Home value
$931,300
$885,000 - $978,000
$3,549/mo
Zestimate® history
Owner options
List your home for rent
$3,549/mo
Rent Zestimate®
Find your next renter with Zillow Rental Manager. Plus, with online applications, you can quickly screen prospective tenants – for free.
$3,549/mo
Rent Zestimate®
Refinance and save
$5,394/mo
Est. payment
Refinancing to a lower rate could help reduce your monthly payments and save thousands over the life of the loan.
$5,394/mo
Est. payment
Explore your selling options
Work with a Zillow partner agent
Leverage their expertise and Zillow's premium Showcase listings to get your home seen by more buyers.
Get startedList with your own agent
Get your home in front of millions of buyers by listing it on Zillow.
Learn how to do itSell it yourself
Take full control of how buyers see your home on Zillow by listing For Sale by Owner (FSBO).
List your homeWhat's special
Large garageBack patioLarge windowsHigh ceilingsClose to downtownLots of light
Zillow last checked:
Listing updated:
Listed by:
DONNA PATTON 434-962-0411,
KELLER WILLIAMS ALLIANCE - CHARLOTTESVILLE
Bought with:
PEG GILLILAND, 0225068473
CHARLOTTESVILLE SOLUTIONS
Source: CAAR,MLS#: 649526 Originating MLS: Charlottesville Area Association of Realtors
Originating MLS: Charlottesville Area Association of RealtorsFacts & features
Interior
Bedrooms & bathrooms
- Bedrooms: 4
- Bathrooms: 3
- Full bathrooms: 3
- Main level bathrooms: 2
- Main level bedrooms: 3
Rooms
- Room types: Bathroom, Bedroom, Dining Room, Full Bath, Foyer, Garage Apartment, Great Room, Kitchen, Laundry
Primary bedroom
- Level: First
Bedroom
- Level: First
Primary bathroom
- Level: First
Bathroom
- Level: Second
Bathroom
- Level: First
Other
- Level: Second
Dining room
- Level: First
Foyer
- Level: First
Great room
- Level: First
Kitchen
- Level: First
Laundry
- Level: First
Laundry
- Level: Second
Heating
- Central, Forced Air, Heat Pump, Natural Gas
Cooling
- Central Air, Heat Pump
Appliances
- Included: Built-In Oven, Convection Oven, Dishwasher, Gas Cooktop, Disposal, Microwave, Refrigerator, Tankless Water Heater, Dryer, Washer
- Laundry: Sink
Features
- Primary Downstairs, Breakfast Bar, Entrance Foyer, Recessed Lighting
- Has basement: No
- Has fireplace: Yes
- Fireplace features: Glass Doors, Gas Log, Stone
Interior area
- Total structure area: 3,249
- Total interior livable area: 2,787 sqft
- Finished area above ground: 2,206
- Finished area below ground: 0
Property
Parking
- Total spaces: 2
- Parking features: Asphalt, Attached, Electricity, Garage, Garage Door Opener, Off Street, Garage Faces Rear
- Attached garage spaces: 2
Accessibility
- Accessibility features: Low Threshold Shower, Accessible Doors, Accessible Hallway(s)
Features
- Levels: One
- Stories: 1
- Pool features: None
- Fencing: Partial,Privacy,Fenced
Lot
- Size: 10,454 Square Feet
- Features: Landscaped, Level, Private
Details
- Parcel number: 230
- Zoning description: R-1 Residential
Construction
Type & style
- Home type: SingleFamily
- Architectural style: Craftsman
- Property subtype: Single Family Residence
Materials
- Fiber Cement, Stick Built, Cement Siding
- Foundation: Slab
- Roof: Architectural
Condition
- New construction: No
- Year built: 2020
Details
- Builder name: CRAIG BUILDERS
Utilities & green energy
- Electric: Underground
- Sewer: Public Sewer
- Water: Public
- Utilities for property: Fiber Optic Available, Natural Gas Available, Satellite Internet Available
Community & HOA
Community
- Features: None
- Security: Dead Bolt(s), Carbon Monoxide Detector(s)
- Subdivision: BELVEDERE
HOA
- Has HOA: Yes
- Amenities included: Picnic Area, Trail(s)
- Services included: Common Area Maintenance, Maintenance Grounds, Snow Removal, Trash
- HOA fee: $240 monthly
Location
- Region: Charlottesville
Financial & listing details
- Price per square foot: $305/sqft
- Tax assessed value: $922,500
- Annual tax amount: $6,858
- Date on market: 2/12/2024
- Cumulative days on market: 12 days
- Exclusions: Furnishings in the house, some may be negotiable please ask if interested.
Price history
| Date | Event | Price |
|---|---|---|
| 4/16/2024 | Sold | $850,000$305/sqft |
Source:  CAAR #649526 Report a problem CAAR #649526 Report a problem | ||
| 2/29/2024 | Pending sale | $850,000$305/sqft |
Source: CAAR #649526 Report a problem | ||
| 2/26/2024 | Price change | $850,000-4%$305/sqft |
Source: CAAR #649526 Report a problem | ||
| 2/16/2024 | Listed for sale | $885,000+29%$318/sqft |
Source: CAAR #649526 Report a problem | ||
| 10/8/2020 | Sold | $685,789+328.6%$246/sqft |
Source: Public Record Report a problem | ||
| 4/16/2020 | Sold | $160,000$57/sqft |
Source: Public Record Report a problem | ||
Public tax history
| Year | Property taxes | Tax assessment |
|---|---|---|
| 2025 | $8,247 +11.9% | $922,500 +6.9% |
| 2024 | $7,370 +7.5% | $863,000 +7.5% |
| 2023 | $6,858 +12.7% | $803,100 +12.7% |
| 2022 | $6,085 +3.4% | $712,500 +3.4% |
| 2021 | $5,886 +375.3% | $689,200 +375.3% |
| 2020 | $1,238 | $145,000 |
Find assessor info on the county website
Neighborhood: 22901
Nearby homes
- $976,3003 bd3 ba2.7k sqft965 Belvedere Blvd, Charlottesville, VA 22901Off Market
- $930,6003 bd3 ba3k sqft959 Belvedere Blvd, Charlottesville, VA 22901Off Market
- $539,9004 bd4 ba2.1k sqft972 Belvedere Blvd, Charlottesville, VA 22901Sold
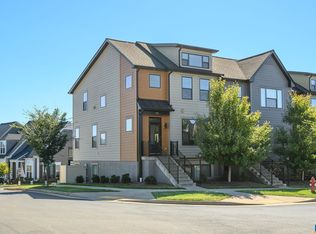
- $794,4004 bd4 ba2.8k sqft992 Belvedere Blvd, Charlottesville, VA 22901Off Market
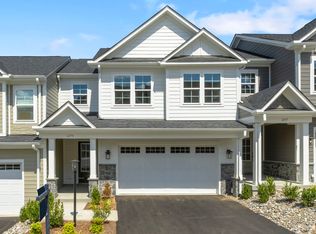
- $474,6403 bd4 ba2.3k sqft4B-412 Belvedere Blvd, Charlottesville, VA 22901New Construction
- $499,9603 bd4 ba2.3k sqft408 Fowler St, Charlottesville, VA 22901New Construction
- $519,7003 bd2 ba1.7k sqft970 Belvedere Blvd, Charlottesville, VA 22901Off Market
- $536,8003 bd2 ba1.7k sqft968 Belvedere Blvd, Charlottesville, VA 22901Off Market
Nearby schools
GreatSchools rating
- 3/10Agnor-Hurt Elementary SchoolGrades: PK-5Distance: 1.5 mi
- 4/10Jackson P Burley Middle SchoolGrades: 6-8Distance: 3.1 mi
- 5/10Albemarle High SchoolGrades: 9-12Distance: 2.6 mi
Schools provided by the listing agent
- Elementary: Agnor
- Middle: Burley
- High: Albemarle
Source: CAAR. This data may not be complete. We recommend contacting the local school district to confirm school assignments for this home.


Get pre-qualified for a loan
At Zillow Home Loans, we can pre-qualify you in as little as 5 minutes with no impact to your credit score.An equal housing lender. NMLS #10287.
Sell for more on Zillow
Get a Zillow Showcase℠ listing at no additional cost and you could sell for .
$931,300
2% more
+$18,626
With Zillow Showcase(estimated)
$949,926
- Virginia
- Albemarle County
- Charlottesville
- 22901
- 971 Belvedere Blvd
Nearby cities
Nearby neighborhoods
Nearby zip codes
Other Charlottesville Topics
