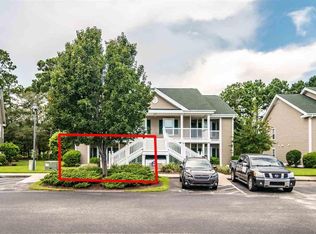
Welcome to True Blue unit 41A in beautiful Pawleys Island, SC. How relaxing to come home from a day at the beach or golf course and be able to walk right into a ground floor 3 bedroom, 3 bath condo. This unit sits on the True Blue golf course and is on the end with a door leading out to the side of the building where a grill and large grassy area allow for casual conversations outside. Inside walk through the foyer to the open concept interior. Kitchen is bright and ready for you to prepare meals for you and your guests. Breakfast bar seats 4 people which provides more dining room space in addition to the breakfast table. Living room is light-filled with a peek-a-boo view out to the 10th green. The screened porch offers another space to relax with coffee in the morning or a beverage in the evening. The primary bedroom features ceiling fan, walk-in closet, ensuite bathroom with step-in shower and vanity area. Bedroom 2 has two twin beds with access to a full bathroom just two steps away. The bathroom is also accessible from the living room when you are entertaining guests. The 3rd bedroom features a king sized bed, TV, and also has a full private bathroom with tub/shower combination. The 3rd bedroom can be "locked out" from the rest of the unit to rent separately if desired. True Blue units can be placed on short term rental programs. Ceiling fans are in all bedrooms and the living room. Unit also has new LVP wood-like flooring which has been recently installed. There is an exterior storage closet for beach chairs, golf clubs, bicycles, and tennis or pickleball equipment. True Blue has several pools for guests to enjoy. There are also tennis courts and pickle ball courts available for homeowners and guests to use. The highly rated True Blue Golf course is available to the public with a Pro Shop and restaurant too. Tee Times can be made by calling the Pro Shop or make a reservation online. Pawleys Island's white, sandy beaches are minutes away for you to enjoy a relaxing day at the beach with family and friends. Pawleys Island is home to many more golf courses, tennis and pickleball facilities, award winning schools, Brookgreen Gardens, fine and casual dining, art shops and boutique shopping. Myrtle Beach is 30 miles north while Charleston is 60 miles south. Make an appointment to see True Blue unit 41A today and begin living your dream life along the South Carolina coast today.
Sold for $310,000
$310,000
971 Blue Stem Dr. #41A, Pawleys Island, SC 29585
3beds
1,300sqft
Condominium
Built in 2000
-- sqft lot
$331,400 Zestimate®
$238/sqft
$2,012 Estimated rent
Home value
$331,400
$315,000 - $348,000
$2,012/mo
Zestimate® history
Owner options
List your home for rent
$2,012/mo
Rent Zestimate®
Find your next renter with Zillow Rental Manager. Plus, with online applications, you can quickly screen prospective tenants – for free.
$2,012/mo
Rent Zestimate®
Refinance and save
$2,409/mo
Est. payment
Refinancing to a lower rate could help reduce your monthly payments and save thousands over the life of the loan.
$2,409/mo
Est. payment
Explore your selling options
Work with a Zillow partner agent
Leverage their expertise and Zillow's premium Showcase listings to get your home seen by more buyers.
Get startedList with your own agent
Get your home in front of millions of buyers by listing it on Zillow.
Learn how to do itSell it yourself
Take full control of how buyers see your home on Zillow by listing For Sale by Owner (FSBO).
List your homeWhat's special
Breakfast tableOpen concept interior
Zillow last checked:
Listing updated:
Listed by:
Kat M Loftus 843-240-1473,
Peace Sotheby's Intl Realty PI
Bought with:
Logan I Gatrell, 140509
BeachConnection Realty
Source: CCAR,MLS#: 2603872 Originating MLS: Coastal Carolinas Association of Realtors
Originating MLS: Coastal Carolinas Association of RealtorsFacts & features
Interior
Bedrooms & bathrooms
- Bedrooms: 3
- Bathrooms: 3
- Full bathrooms: 3
Rooms
- Room types: Foyer, Screened Porch
Primary bedroom
- Features: Ceiling Fan(s), Main Level Primary, Walk-In Closet(s)
- Level: First
Bedroom 2
- Level: First
Bedroom 3
- Level: First
Primary bathroom
- Features: Separate Shower, Vanity
Dining room
- Features: Family/Dining Room
Family room
- Features: Ceiling Fan(s)
Kitchen
- Features: Breakfast Bar, Dishwasher
Other
- Features: Bedroom on Main Level, Entrance Foyer
Heating
- Central, Electric
Cooling
- Central Air
Appliances
- Included: Dishwasher, Disposal, Microwave, Oven, Range, Refrigerator, Dryer, Washer
Features
- Ceiling Fan(s), Furnished, Main Level Primary, Separate Shower, Vanity, Walk-In Closet(s), Window Treatments, Breakfast Bar, Bedroom on Main Level, Entrance Foyer, High Speed Internet
- Flooring: Carpet, Luxury Vinyl, Luxury VinylPlank
- Windows: Storm Window(s)
- Furnished: Yes
- Common walls with other units/homes: End Unit
Interior area
- Total structure area: 1,300
- Total interior livable area: 1,300 sqft
Property
Parking
- Parking features: Parking Lot, Boat
Features
- Levels: One
- Stories: 1
- Patio & porch: Rear Porch, Porch, Screened
- Exterior features: Porch
- Pool features: Community, Outdoor Pool
- Has view: Yes
- View description: Golf Course
Lot
- Features: Near Golf Course, Outside City Limits, On Golf Course, Other
Details
- Additional parcels included: ,
- Parcel number: 0401000060111
- Zoning: RES
- Special conditions: None
Construction
Type & style
- Home type: Condo
- Architectural style: Low Rise
- Property subtype: Condominium
- Attached to another structure: Yes
Materials
- Vinyl Siding
- Foundation: Slab
Condition
- Resale
- Year built: 2000
Utilities & green energy
- Water: Public
- Utilities for property: Cable Available, Electricity Available, Phone Available, Sewer Available, Water Available, High Speed Internet Available, Trash Collection
Community & HOA
Community
- Features: Clubhouse, Cable TV, Internet Access, Recreation Area, Tennis Court(s), Golf, Long Term Rental Allowed, Pool, Short Term Rental Allowed
- Security: Fire Sprinkler System, Smoke Detector(s), Security Service
- Subdivision: True Blue 1
HOA
- Has HOA: Yes
- Amenities included: Clubhouse, Pet Restrictions, Pets Allowed, Security, Tennis Court(s), Trash, Cable TV, Maintenance Grounds
- Services included: Association Management, Common Areas, Insurance, Internet, Legal/Accounting, Maintenance Grounds, Pest Control, Pool(s), Recreation Facilities, Sewer, Security, Trash, Water
- HOA fee: $603 monthly
Location
- Region: Pawleys Island
Financial & listing details
- Price per square foot: $238/sqft
- Tax assessed value: $305,000
- Annual tax amount: $2,313
- Date on market: 2/13/2026
- Listing terms: Cash,Conventional
- Total actual rent: 7916
- Electric utility on property: Yes
Price history
| Date | Event | Price |
|---|---|---|
| 8/18/2026 | Sold | $310,000-8.6%$238/sqft |
Source:  CCAR #2603872 Report a problem CCAR #2603872 Report a problem | ||
| 7/18/2026 | Pending sale | $339,000$261/sqft |
Source: CCAR #2603872 Report a problem | ||
| 4/20/2026 | Listing removed | $6,165$5/sqft |
Source: Zillow Rentals Report a problem | ||
| 4/18/2026 | Listed for rent | $6,165$5/sqft |
Source: Zillow Rentals Report a problem | ||
| 4/1/2026 | Price change | $339,000-2.9%$261/sqft |
Source: CCAR #2603872 Report a problem | ||
| 2/13/2026 | Listed for sale | $349,000+168.7%$268/sqft |
Source: CCAR #2603872 Report a problem | ||
| 5/24/2018 | Listing removed | $129,900$100/sqft |
Source: RE/MAX BEACH & GOLF #1804210 Report a problem | ||
| 3/2/2018 | Pending sale | $129,900$100/sqft |
Source: RE/MAX BEACH & GOLF #1804210 Report a problem | ||
| 3/1/2018 | Listed for sale | $129,900+14%$100/sqft |
Source: RE/MAX BEACH & GOLF #1804210 Report a problem | ||
| 1/10/2001 | Sold | $113,900$88/sqft |
Source: Public Record Report a problem | ||
Public tax history
| Year | Property taxes | Tax assessment |
|---|---|---|
| 2025 | $2,313 +6.7% | $9,697 +15% |
| 2024 | $2,168 +2.8% | $8,432 |
| 2023 | $2,108 +7% | $8,432 |
| 2022 | $1,969 +3.2% | $8,432 |
| 2021 | $1,907 +0.1% | $8,432 +27.8% |
| 2020 | $1,905 | $6,600 +35% |
| 2019 | -- | $4,888 |
| 2018 | $1,692 +3.6% | -- |
| 2017 | $1,633 +3.5% | $7,332 |
| 2016 | $1,578 | $7,332 |
| 2015 | $1,578 | -- |
| 2014 | $1,578 -2.2% | $130,000 |
| 2012 | $1,613 | $130,000 |
| 2011 | -- | $130,000 |
| 2010 | -- | $130,000 |
| 2009 | -- | $130,000 |
| 2008 | -- | $130,000 |
| 2007 | -- | $130,000 +22.6% |
| 2005 | -- | $106,000 |
| 2003 | -- | $106,000 |
| 2002 | -- | $106,000 |
| 2001 | -- | $106,000 |
Find assessor info on the county website
Neighborhood: 29585
Nearby homes
- $280,0003 bd3 ba1.2k sqft971 Blue Stem Dr #41, Pawleys Island, SC 29585Sold

- $331,7003 bd2 ba1.3k sqft1057 Blue Stem Dr UNIT 36-A, Pawleys Island, SC 29585Off Market
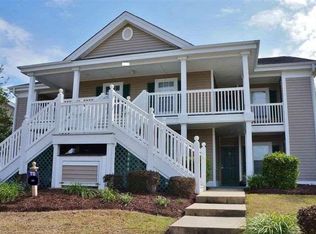
- $308,4003 bd2 ba1.4k sqft1057 Blue Stem Dr UNIT 36A, Pawleys Island, SC 29585Off Market
- $298,7003 bd2 ba1.4k sqft1057 Blue Stem Dr UNIT 36C, Pawleys Island, SC 29585Off Market
- $303,1003 bd2 ba-- sqft987 Blue Stem Dr UNIT 40A, Pawleys Island, SC 29585Off Market
- $306,500-- bd-- ba-- sqft987 Blue Stem Dr UNIT 40B, Pawleys Island, SC 29585Off Market
- $307,400-- bd3 ba-- sqft987 Blue Stem Dr UNIT 40D, Pawleys Island, SC 29585Off Market
- $312,400-- bd3 ba-- sqft987 Blue Stem Dr UNIT 40E, Pawleys Island, SC 29585Off Market
Nearby schools
GreatSchools rating
- 10/10Waccamaw Elementary SchoolGrades: PK-3Distance: 1.2 mi
- 10/10Waccamaw Middle SchoolGrades: 7-8Distance: 4.6 mi
- 8/10Waccamaw High SchoolGrades: 9-12Distance: 0.6 mi
Schools provided by the listing agent
- Elementary: Waccamaw Elementary School
- Middle: Waccamaw Middle School
- High: Waccamaw High School
Source: CCAR. This data may not be complete. We recommend contacting the local school district to confirm school assignments for this home.
Get a cash offer in 3 minutes
Find out how much your home could sell for in as little as 3 minutes with a no-obligation cash offer.
Estimated market value
$331,400
Get a cash offer in 3 minutes
Find out how much your home could sell for in as little as 3 minutes with a no-obligation cash offer.
Estimated market value
$331,400
- South Carolina
- Georgetown County
- Pawleys Island
- 29585
- 971 Blue Stem Dr. Unit 41A
Nearby cities
Nearby neighborhoods
Nearby zip codes
Other Pawleys Island Topics
