Offered for the first time, this FORMER MODEL home is ideally positioned as a private corner unit within a desirable 58-home community near downtown. Light-filled and impeccably maintained, the residence reflects true pride of ownership. Enjoy convenient access to shopping, dining, parks, trails, BART, and major highways, with a short drive to local wineries and the San Francisco Premium Outlets. This spacious 4-bedroom, 2.5-bath townhome features thoughtful updates throughout. The FIRST FLOOR offers a versatile BEDROOM with a FULL BATH—ideal for guests, a home office, or a private retreat. The second level showcases an impressive open-concept layout, featuring a modern kitchen with a center island, granite countertops, custom soft-close cabinetry, stainless steel appliances, and a pantry, all overlooking the expansive great room with a fireplace and private patio. A powder room and laundry room complete this level. Upstairs, you’ll find THREE additional bedrooms, including a generous primary suite with dual sinks, a soaking tub, and a separate stall shower, along with a full hall bath. Additional highlights include a multi-zone thermostat, tankless water heater, water softener, recessed lighting, fresh paint, new carpet, stylish wall paneling, plantation shutters, and a 2-car garage with E-charger & extra storage.
Sold for $859,000
$859,000
971 Bluebell Dr, Livermore, CA 94551
4beds
1,990sqft
Residential, Townhouse
Built in 2016
871 Square Feet Lot
$859,200 Zestimate®
$432/sqft
$4,302 Estimated rent
Home value
$859,200
$782,000 - $945,000
$4,302/mo
Zestimate® history
Owner options
List your home for rent
$4,302/mo
Rent Zestimate®
Find your next renter with Zillow Rental Manager. Plus, with online applications, you can quickly screen prospective tenants – for free.
$4,302/mo
Rent Zestimate®
Refinance and save
$5,838/mo
Est. payment
Refinancing to a lower rate could help reduce your monthly payments and save thousands over the life of the loan.
$5,838/mo
Est. payment
Explore your selling options
Work with a Zillow partner agent
Leverage their expertise and Zillow's premium Showcase listings to get your home seen by more buyers.
Get startedList with your own agent
Get your home in front of millions of buyers by listing it on Zillow.
Learn how to do itSell it yourself
Take full control of how buyers see your home on Zillow by listing For Sale by Owner (FSBO).
List your homeWhat's special
Private patioFull hall bathStylish wall panelingFresh paintNew carpetPrivate corner unitStainless steel appliances
Zillow last checked:
Listing updated:
Listed by:
Sabine Larsen DRE #01245691 925-200-9200,
Redfin
Bought with:
Steven Lloyd, DRE #00977979
Intero Real Estate Services
Source: CCAR,MLS#: 41133340
Facts & features
Interior
Bedrooms & bathrooms
- Bedrooms: 4
- Bathrooms: 4
- Full bathrooms: 3
- Partial bathrooms: 1
Rooms
- Room types: 1 Bedroom, 1 Bath, 0.5 Bath, Den, Dining Room
Bathroom
- Features: Shower Over Tub, Updated Baths, Stall Shower, Tub
Kitchen
- Features: Breakfast Nook, Stone Counters, Dishwasher, Disposal, Gas Range/Cooktop, Kitchen Island, Microwave, Pantry, Refrigerator, Updated Kitchen
Heating
- Zoned
Cooling
- Central Air
Appliances
- Included: Dishwasher, Gas Range, Microwave, Refrigerator, Dryer, Washer, Tankless Water Heater, ENERGY STAR Qualified Appliances
- Laundry: Laundry Room, Common Area
Features
- Breakfast Nook, Pantry, Updated Kitchen, Smart Thermostat
- Flooring: Laminate, Tile
- Windows: Double Pane Windows, Window Coverings
- Number of fireplaces: 1
- Fireplace features: Family Room
Interior area
- Total structure area: 1,990
- Total interior livable area: 1,990 sqft
Property
Parking
- Total spaces: 2
- Parking features: Attached
- Attached garage spaces: 2
Accessibility
- Accessibility features: None
Features
- Levels: Three Or More
- Stories: 3
- Pool features: None
- Has view: Yes
- View description: Other
Lot
- Size: 871 Square Feet
- Features: Level, No Yard
Details
- Parcel number: 99138815
- Special conditions: Standard
Construction
Type & style
- Home type: Townhouse
- Architectural style: Contemporary
- Property subtype: Residential, Townhouse
Materials
- Wood Siding
- Foundation: Slab
- Roof: Tile
Condition
- Existing
- New construction: No
- Year built: 2016
Details
- Builder name: K&B Homes
- Warranty included: Yes
Utilities & green energy
- Electric: No Solar
- Sewer: Public Sewer
- Water: Public
Community & HOA
Community
- Subdivision: Other
HOA
- Has HOA: Yes
- Amenities included: Greenbelt, Playground
- Services included: Common Area Maint, Maintenance Structure, Management Fee, Reserve Fund
- HOA fee: $264 monthly
- HOA name: CALL LISTING AGENT
- HOA phone: 925-417-7100
Location
- Region: Livermore
Financial & listing details
- Price per square foot: $432/sqft
- Tax assessed value: $791,617
- Date on market: 5/2/2026
Price history
| Date | Event | Price |
|---|---|---|
| 7/2/2026 | Sold | $859,000$432/sqft |
Source:  CCAR #41133340 Report a problem CCAR #41133340 Report a problem | ||
| 6/13/2026 | Pending sale | $859,000$432/sqft |
Source: CCAR #41133340 Report a problem | ||
| 6/4/2026 | Price change | $859,000-3.4%$432/sqft |
Source: CCAR #41133340 Report a problem | ||
| 5/2/2026 | Listed for sale | $889,000+30.3%$447/sqft |
Source: CCAR #41133340 Report a problem | ||
| 3/24/2021 | Listing removed | -- |
Source: Owner Report a problem | ||
| 2/1/2019 | Listing removed | $1,199$1/sqft |
Source: Owner Report a problem | ||
| 1/30/2019 | Listed for rent | $1,199$1/sqft |
Source: Owner Report a problem | ||
| 8/23/2016 | Sold | $682,500$343/sqft |
Source: Public Record Report a problem | ||
Public tax history
| Year | Property taxes | Tax assessment |
|---|---|---|
| 2025 | -- | $791,617 +2% |
| 2024 | $9,799 +1.4% | $776,099 +2% |
| 2023 | $9,663 +1.4% | $760,882 +2% |
| 2022 | $9,535 +2% | $745,964 +2% |
| 2021 | $9,349 +3.1% | $731,340 +1% |
| 2020 | $9,066 -0.3% | $723,844 +2% |
| 2019 | $9,090 +4.7% | $709,656 +2% |
| 2018 | $8,684 | $695,742 +2% |
| 2017 | $8,684 +100.2% | $682,100 +95.2% |
| 2016 | $4,339 | $349,358 |
Find assessor info on the county website
Neighborhood: 94551
Nearby homes
- $813,3003 bd2 ba1.8k sqft975 Bluebell Dr, Livermore, CA 94551Off Market
- $900,0003 bd3 ba1.8k sqft979 Bluebell Dr, Livermore, CA 94551Sold
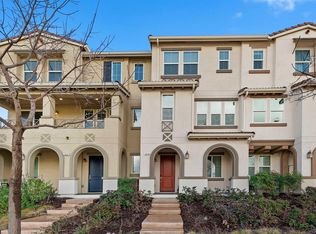
- $885,0003 bd3 ba1.8k sqft882 Cole Cmn, Livermore, CA 94551Off Market
- $858,1003 bd3 ba1.8k sqft876 Cole Cmn, Livermore, CA 94551Off Market

- $861,6003 bd4 ba1.9k sqft983 Bluebell Dr, Livermore, CA 94551Off Market
- $876,9004 bd4 ba1.9k sqft870 Cole Cmn, Livermore, CA 94551Off Market
- $907,2004 bd4 ba1.9k sqft888 Cole Cmn, Livermore, CA 94551Off Market
- $882,8003 bd3 ba1.9k sqft884 Las Flores Rd, Livermore, CA 94551Off Market
Nearby schools
GreatSchools rating
- 6/10Leo R. Croce Elementary SchoolGrades: K-5Distance: 1 mi
- 7/10Andrew N. Christensen Middle SchoolGrades: 6-8Distance: 1.5 mi
- 8/10Livermore High SchoolGrades: 9-12Distance: 2.1 mi
Get a cash offer in 3 minutes
Find out how much your home could sell for in as little as 3 minutes with a no-obligation cash offer.
Estimated market value
$859,200
Get a cash offer in 3 minutes
Find out how much your home could sell for in as little as 3 minutes with a no-obligation cash offer.
Estimated market value
$859,200
- California
- Alameda County
- Livermore
- 94551
- 971 Bluebell Dr
Nearby cities
Nearby zip codes
Other Livermore Topics
