Welcome to 971 Canterbury, this updated colonial home offers 4 bedrooms, 2.5 bathrooms, and approximately 2,400 square feet of living space. Home features hardwood floors throughout and a bright, open-concept layout perfect for both everyday living and entertaining.
The updated kitchen is a standout feature, offering a spacious open design, stainless steel appliances, and plenty of room for gathering with family and friends. The home also features beautifully updated bathrooms that add a fresh, modern touch.
Step outside to enjoy the newly added backyard patio, creating the perfect space for outdoor dining, relaxing, and entertaining.
Pending
$637,500
971 Canterbury Rd, Grosse Pointe Woods, MI 48236
4beds
3,100sqft
Single Family Residence
Built in 1962
7,840 Square Feet Lot
$628,300 Zestimate®
$206/sqft
$-- HOA
What's special
- 29 days
- 396
- 41
Zillow last checked:
Listing updated:
Listed by:
Andrew S Tymrak 586-792-8000,
RE/MAX First 586-781-2900
Source: Realcomp II,MLS#: 20261069734
Facts & features
Interior
Bedrooms & bathrooms
- Bedrooms: 4
- Bathrooms: 3
- Full bathrooms: 2
- 1/2 bathrooms: 1
Bedroom
- Level: Second
- Area: 315
- Dimensions: 21 X 15
Bedroom
- Level: Second
- Area: 252
- Dimensions: 18 X 14
Bedroom
- Level: Second
- Area: 224
- Dimensions: 16 X 14
Bedroom
- Level: Second
- Area: 304
- Dimensions: 19 X 16
Other
- Level: Second
- Area: 88
- Dimensions: 11 X 8
Other
- Level: Second
- Area: 80
- Dimensions: 10 X 8
Other
- Level: Entry
- Area: 35
- Dimensions: 7 X 5
Family room
- Level: Entry
- Area: 396
- Dimensions: 22 X 18
Kitchen
- Level: Entry
- Area: 315
- Dimensions: 21 X 15
Laundry
- Level: Entry
- Area: 55
- Dimensions: 11 X 5
Living room
- Level: Entry
- Area: 252
- Dimensions: 18 X 14
Heating
- Forced Air, Natural Gas
Appliances
- Included: Convection Oven, Dishwasher, Dryer, Free Standing Gas Oven, Free Standing Refrigerator, Microwave, Stainless Steel Appliances, Washer Dryer Allin One
- Laundry: Laundry Room
Features
- Basement: Full,Partially Finished
- Has fireplace: Yes
- Fireplace features: Family Room
Interior area
- Total interior livable area: 3,100 sqft
- Finished area above ground: 2,400
- Finished area below ground: 700
Property
Parking
- Total spaces: 2
- Parking features: Two Car Garage, Attached
- Attached garage spaces: 2
Features
- Levels: Two
- Stories: 2
- Entry location: GroundLevel
- Patio & porch: Patio, Porch
- Pool features: None
- Fencing: Back Yard,Fenced
Lot
- Size: 7,840 Square Feet
- Dimensions: 75 x 105
Details
- Parcel number: 40002040051002
- Special conditions: Short Sale No,Standard
Construction
Type & style
- Home type: SingleFamily
- Architectural style: Colonial
- Property subtype: Single Family Residence
Materials
- Aluminum Siding, Brick
- Foundation: Basement, Block
Condition
- New construction: No
- Year built: 1962
- Major remodel year: 2026
Utilities & green energy
- Sewer: Public Sewer
- Water: Public
Community & HOA
Community
- Subdivision: MARKS & MAHONEY SUB 2-GPTE WDS
HOA
- Has HOA: No
Location
- Region: Grosse Pointe Woods
Financial & listing details
- Price per square foot: $206/sqft
- Tax assessed value: $139,431
- Annual tax amount: $7,575
- Date on market: 8/31/2026
- Cumulative days on market: 42 days
- Listing agreement: Exclusive Agency
- Listing terms: Cash,Conventional
Estimated market value
$628,300
$597,000 - $660,000
$3,894/mo
Price history
| Date | Event | Price |
|---|---|---|
| 9/18/2026 | Pending sale | $637,500$206/sqft |
Source:  Realcomp II #20261069734 Report a problem Realcomp II #20261069734 Report a problem | ||
| 8/31/2026 | Listed for sale | $637,500-0.4%$206/sqft |
Source: Realcomp II #20261069734 Report a problem | ||
| 8/31/2026 | Listing removed | $639,900$206/sqft |
Source: Realcomp II #20261065675 Report a problem | ||
| 8/20/2026 | Listed for sale | $639,900+93.9%$206/sqft |
Source: Realcomp II #20261065675 Report a problem | ||
| 2/27/2026 | Sold | $330,000-17.3%$106/sqft |
Source:  MiRealSource #50198308 Report a problem MiRealSource #50198308 Report a problem | ||
| 2/20/2026 | Pending sale | $399,000$129/sqft |
Source: MiRealSource #50198308 Report a problem | ||
| 1/27/2026 | Listed for sale | $399,000$129/sqft |
Source: MiRealSource #50198308 Report a problem | ||
Public tax history
| Year | Property taxes | Tax assessment |
|---|---|---|
| 2025 | -- | $210,800 +6.6% |
| 2024 | -- | $197,800 +8.3% |
| 2023 | -- | $182,600 +3.8% |
| 2022 | -- | $176,000 +3% |
| 2021 | -- | $170,800 |
| 2020 | $6,619 +9.6% | $170,800 +4.3% |
| 2019 | $6,042 | $163,700 +8.4% |
| 2018 | -- | $151,000 +5.7% |
| 2017 | $6,102 | $142,900 +9.2% |
| 2016 | -- | $130,900 +4.9% |
| 2015 | -- | $124,800 +10.1% |
| 2013 | $10,250 | $113,400 +13.3% |
| 2012 | -- | $100,100 -3.6% |
| 2011 | -- | $103,800 -9.6% |
| 2010 | -- | $114,800 -17.8% |
| 2009 | -- | $139,700 -14.3% |
| 2008 | -- | $163,000 -8.7% |
| 2007 | -- | $178,600 +0.6% |
| 2004 | $6,260 +15.8% | $177,600 +46% |
| 2001 | $5,406 +6.3% | $121,680 +3.2% |
| 2000 | $5,087 | $117,910 |
Find assessor info on the county website
Monthly payment
Est. payment
Payment breakdown
Explore the cost of this home by adjusting the details. Changes won't be saved.Climate risks
Neighborhood: 48236
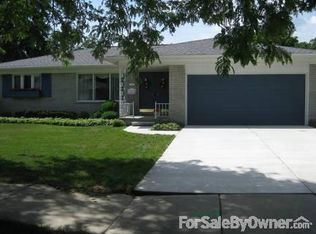
- $429,8003 bd2 ba1.7k sqft955 Canterbury Rd, Grosse Pointe Woods, MI 48236Off Market
- $558,8005 bd3 ba2.7k sqft989 Canterbury Rd, Grosse Pointe Woods, MI 48236Off Market
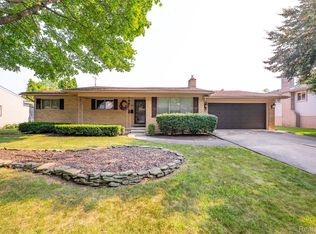
- $519,6003 bd3 ba2.3k sqft972 Blairmoor Ct, Grosse Pointe Woods, MI 48236Off Market
- $385,0003 bd2 ba1.5k sqft956 Blairmoor Ct, Grosse Pointe Woods, MI 48236Sold
Similar homes
- $519,0004 bd3 ba2.6k sqft657 Hawthorne Rd, Grosse Pointe Woods, MI 48236For Sale

 MLS ID #20261063189, Myles A Beaver, KW Platinum. Realcomp II
 - $--4 bd2 ba2.6k sqft22683 Poplar Ct, Hazel Park, MI 48030AuctionServiceLink Auction
- $414,9003 bd2 ba2.6k sqft1220 Elford Ct, Grosse Pointe Woods, MI 48236For Sale
 MLS ID #20261072177, Robert J Deiz, Keller Williams Home. Realcomp II
 - $665,4004 bd4 ba4.2k sqft821 Pemberton Rd, Grosse Pointe Park, MI 48230For Sale
 MLS ID #20261060633, Keith A Becker, National Realty Centers, Inc. Realcomp II
 - $649,9003 bd3 ba2.8k sqft31617 Auburn Dr, Beverly Hills, MI 48025For SaleMLS ID #20261077466, Carol C Gaggos, Max Broock, REALTORS®-Birmingham. Realcomp II
- $599,9004 bd5 ba3.8k sqft784 Barrington Rd, Grosse Pointe Park, MI 48230For SaleMLS ID #20261047575, Charles N Tamou, Top Agent Realty. Realcomp II
- $699,9994 bd3 ba2.9k sqft50590 Card Rd, Macomb, MI 48044For SaleMLS ID #20261048562, Caron Koteles Riha, Real Estate One-Rochester. Realcomp II
- $649,9996 bd6 ba2.7k sqft17348 Hilton St, Southfield, MI 48075For SaleMLS ID #20261070262, Moshe Lange, Max Broock, REALTORS®-Birmingham. Realcomp II
- $599,9004 bd3 ba2.7k sqft5045 Shady Creek Dr, Troy, MI 48085For SaleMLS ID #20261065965, Charles N Tamou, Top Agent Realty. Realcomp II
- $399,0004 bd2 ba1.9k sqft22482 Beach St, Saint Clair Shores, MI 48081For SaleMLS ID #20261076302, Thomas Apap, @properties Christie's Int'l R.E. Birmingham. Realcomp II
- $599,9003 bd3 ba2.3k sqft774 W Oakridge St, Ferndale, MI 48220For SaleMLS ID #20261071965, Keith Weber, RE/MAX First. Realcomp II
- $570,0004 bd3 ba2.7k sqft1327 Alicia Ct, Royal Oak, MI 48073For SaleMLS ID #20261074514, Joseph Venditti, Sine & Monaghan, LLC. Realcomp II
- $599,9994 bd4 ba4.2k sqft5135 Iron Gate Rd, Bloomfield Hills, MI 48304For SaleMLS ID #20261058230, Claire L Epstein, Real Estate One-W Blmfld. Realcomp II
- $674,9005 bd3 ba3.8k sqft1373 Stonetree Dr, Troy, MI 48083For SaleMLS ID #20261070354, Yousef Abbass, Empire Realty Group. Realcomp II
- $319,0005 bd2 ba2.5k sqft812 E George Ave, Hazel Park, MI 48030For SaleMLS ID #20261077714, Jim Shaffer, Good Company. Realcomp II
- $420,0004 bd3 ba2.5k sqft1405 Wellesley Dr, Mount Clemens, MI 48043For SaleMLS ID #20261071630, Dawn Sztaba, Keller Williams Paint Creek. Realcomp II
- $497,7774 bd3 ba2.6k sqft380 E South Blvd, Troy, MI 48085For SaleMLS ID #20261070470, Rana Yalda, Community Choice Realty Inc. Realcomp II
- $580,0004 bd3 ba2.7k sqft33259 Blue Spruce Dr, Sterling Heights, MI 48310For SaleMLS ID #20261060254, Jie Z Reynolds, Bluesky Realty Experts. Realcomp II
- $519,0004 bd3 ba3.1k sqft20096 Shrewsbury Rd, Detroit, MI 48221For SaleMLS ID #20261049730, Patrice Henderson, Max Broock Realtors. Realcomp II
