**Seller offering seller credit towards closing costs to buy down interest rate with acceptable offer!** Welcome home to this desired brick ranch home in South Euclid that offers the perfect blend of comfort, convenience, and outdoor beauty. With one floor living, there's not much to not love! Upon entering, you'll notice the beautiful hardwood floors across the very open living room & dining room with a bay window offering so much light. The layout is amazing with a second family room open to the kitchen-which has ample cabinetry & space. Off the family room is a wonderful three season room that is perfect for enjoying your coffee or converting into a mudroom. The master is generously sized and also offers a private on-suite entrance to the main bath. The home boasts 2 more nice sized bedrooms, all which have large closets and hardwood floors. The huge 1/3 acre backyard is a nature lover's paradise. With mature trees, lush greenery, and a unique paved roundabout, you'll feel like you're in your own private park. There is also an expansive concrete patio that surrounds the three season room. Whether you want to have a picnic, or simply relax and enjoy the serenity, this yard has it all. This home is situated on a culdesac and is just minutes from the Rear Quarry Reservation. Mechanical updates are: HWT-2022, Furnace-2010, Roof-est 15 years old. Do not miss this well cared for ranch and come see it today!
Closed
$192,500
971 Carlone Pl, South Euclid, OH 44121
3beds
1,624sqft
Single Family Residence
Built in 1968
0.36 Acres Lot
$272,200 Zestimate®
$119/sqft
$2,178 Estimated rent
Home value
$272,200
$253,000 - $294,000
$2,178/mo
Zestimate® history
Owner options
List your home for rent
$2,178/mo
Rent Zestimate®
Find your next renter with Zillow Rental Manager. Plus, with online applications, you can quickly screen prospective tenants – for free.
$2,178/mo
Rent Zestimate®
Refinance and save
$1,426/mo
Est. payment
Refinancing to a lower rate could help reduce your monthly payments and save thousands over the life of the loan.
$1,426/mo
Est. payment
Explore your selling options
Work with a Zillow partner agent
Leverage their expertise and Zillow's premium Showcase listings to get your home seen by more buyers.
Get startedList with your own agent
Get your home in front of millions of buyers by listing it on Zillow.
Learn how to do itSell it yourself
Take full control of how buyers see your home on Zillow by listing For Sale by Owner (FSBO).
List your homeWhat's special
Brick ranch homeLush greeneryAmple cabinetryBay windowMature treesLarge closetsHardwood floors
Zillow last checked:
Listing updated:
Listed by:
Katie McNeill katie@thekatiemcneillteam.com(440)796-5506,
Platinum Real Estate,
Ashley Pecjak 440-867-0399,
Platinum Real Estate
Bought with:
Laura A Scott, 2015004076
HomeSmart Real Estate Momentum LLC
Qyana Kendricks, 2022000325
HomeSmart Real Estate Momentum LLC
Source: MLS Now,MLS#: 4487185 Originating MLS: Lake Geauga Area Association of REALTORS
Originating MLS: Lake Geauga Area Association of REALTORSFacts & features
Interior
Bedrooms & bathrooms
- Bedrooms: 3
- Bathrooms: 2
- Full bathrooms: 1
- 1/2 bathrooms: 1
- Main level bathrooms: 2
- Main level bedrooms: 3
Primary bedroom
- Description: Flooring: Wood
- Level: First
Bedroom
- Description: Flooring: Wood
- Level: First
Bedroom
- Description: Flooring: Wood
- Level: First
Dining room
- Description: Flooring: Wood
- Level: First
Family room
- Description: Flooring: Carpet
- Features: Fireplace
- Level: First
Kitchen
- Level: First
Living room
- Description: Flooring: Wood
- Level: First
Heating
- Forced Air, Gas
Cooling
- Central Air
Appliances
- Included: Cooktop, Dishwasher, Oven, Refrigerator
Features
- Basement: Full,Unfinished
- Number of fireplaces: 1
Interior area
- Total structure area: 1,624
- Total interior livable area: 1,624 sqft
- Finished area above ground: 1,624
- Finished area below ground: 0
Property
Parking
- Total spaces: 2
- Parking features: Attached, Electricity, Garage, Garage Door Opener, Paved
- Attached garage spaces: 2
Features
- Levels: One
- Stories: 1
- Patio & porch: Patio, Porch
Lot
- Size: 0.36 Acres
Details
- Parcel number: 70230051
Construction
Type & style
- Home type: SingleFamily
- Architectural style: Ranch
- Property subtype: Single Family Residence
Materials
- Brick
- Roof: Asphalt,Fiberglass
Condition
- Year built: 1968
Utilities & green energy
- Sewer: Public Sewer
- Water: Public
Community & HOA
Community
- Subdivision: Humbert-Negrelli 02
HOA
- Has HOA: No
Location
- Region: South Euclid
Financial & listing details
- Price per square foot: $119/sqft
- Tax assessed value: $196,000
- Annual tax amount: $6,030
- Date on market: 9/13/2023
- Cumulative days on market: 30 days
- Listing terms: Cash,Conventional,FHA,VA Loan
Price history
| Date | Event | Price |
|---|---|---|
| 11/15/2023 | Sold | $192,500-3.8%$119/sqft |
Source:  MLS Now #4487185 Report a problem MLS Now #4487185 Report a problem | ||
| 10/12/2023 | Pending sale | $200,000$123/sqft |
Source: MLS Now #4487185 Report a problem | ||
| 9/13/2023 | Listed for sale | $200,000+14.3%$123/sqft |
Source: MLS Now #4487185 Report a problem | ||
| 7/1/2021 | Sold | $175,000+16.7%$108/sqft |
Source: Public Record Report a problem | ||
| 2/28/2003 | Sold | $150,000$92/sqft |
Source: Public Record Report a problem | ||
Public tax history
| Year | Property taxes | Tax assessment |
|---|---|---|
| 2025 | $5,410 +11.1% | $68,600 |
| 2024 | $4,870 -15.3% | $68,600 +5.7% |
| 2023 | $5,752 +0.6% | $64,930 |
| 2022 | $5,719 -1.4% | $64,930 |
| 2021 | $5,802 +22.9% | $64,930 +16% |
| 2020 | $4,721 -9.2% | $55,970 +0% |
| 2019 | $5,200 -2.9% | $55,960 0% |
| 2018 | $5,357 +11.2% | $55,970 +22.1% |
| 2017 | $4,818 +3.1% | $45,850 |
| 2016 | $4,671 | $45,850 |
| 2015 | $4,671 +0.6% | $45,850 |
| 2014 | $4,642 +1.3% | $45,850 |
| 2013 | $4,583 +5.8% | $45,850 |
| 2012 | $4,332 +3.1% | $45,850 -8.2% |
| 2011 | $4,204 +0% | $49,950 |
| 2010 | $4,203 +0.4% | $49,950 |
| 2009 | $4,185 -4.7% | $49,950 -12% |
| 2008 | $4,390 +8.7% | $56,770 |
| 2007 | $4,040 -0.1% | $56,770 |
| 2006 | $4,043 -6.4% | $56,770 -1.1% |
| 2005 | $4,321 +9.6% | $57,400 |
| 2004 | $3,944 +13.1% | $57,400 |
| 2003 | $3,486 +5.6% | $57,400 +10.2% |
| 2002 | $3,301 -48.2% | $52,080 |
| 2001 | $6,375 +6.9% | $52,080 |
| 2000 | $5,963 | $52,080 |
Find assessor info on the county website
Neighborhood: 44121
Nearby homes
- $272,7003 bd3 ba2.1k sqft967 Carlone Pl, South Euclid, OH 44121Off Market
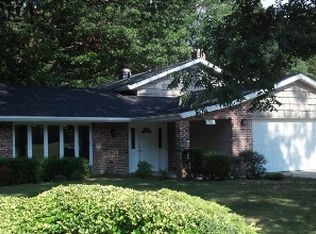
- $139,3003 bd2 ba1.8k sqft975 Carlone Pl, South Euclid, OH 44121Off Market
- $298,8003 bd2 ba2.7k sqft979 Carlone Pl, South Euclid, OH 44121Off Market
- $249,4003 bd1 ba1.8k sqft963 Carlone Pl, South Euclid, OH 44121Off Market
- $273,3004 bd2 ba2.1k sqft983 Carlone Pl, South Euclid, OH 44121Off Market
- $10,800-- bd-- ba-- sqftCarlone Pl, South euclid, OH 44121Off Market
- $194,6003 bd1 ba1.3k sqft4564 Anderson Rd, South Euclid, OH 44121Off Market
- $219,9004 bd-- ba2.3k sqft4550 Anderson Rd, South Euclid, OH 44121Off Market
Nearby schools
GreatSchools rating
- 9/10Adrian Elementary SchoolGrades: K-3Distance: 0.6 mi
- 5/10Memorial Junior High SchoolGrades: 7-8Distance: 0.6 mi
- 5/10Brush High SchoolGrades: 9-12Distance: 1 mi
Schools provided by the listing agent
- District: South Euclid-Lyndhurst - 1829
Source: MLS Now. This data may not be complete. We recommend contacting the local school district to confirm school assignments for this home.
Get a cash offer in 3 minutes
Find out how much your home could sell for in as little as 3 minutes with a no-obligation cash offer.
Estimated market value
$272,200
Get a cash offer in 3 minutes
Find out how much your home could sell for in as little as 3 minutes with a no-obligation cash offer.
Estimated market value
$272,200
- Ohio
- Cuyahoga County
- South Euclid
- 44121
- 971 Carlone Pl
Nearby cities
Nearby zip codes
Other South Euclid Topics
