Skip main navigation
Sold for $305,000
  • $305,000

    971 Celtic Cir, Tarpon Springs, FL 34689

    3beds
    1,604sqft
    Townhouse
    Built in 2017
    2,827 Square Feet Lot
    $305,000 Zestimate®
    $190/sqft
    $2,493 Estimated rent

    Home value

    $305,000

    $281,000 - $329,000

    $2,493/mo

    Zestimate® history
    Loading
    Loading...

    Owner options

    List your home for rent

    $2,493/mo

    Rent Zestimate®

    Find your next renter with Zillow Rental Manager. Plus, with online applications, you can quickly screen prospective tenants – for free.

    Learn more

    $2,493/mo

    Rent Zestimate®

    Refinance and save

    $2,368/mo

    Est. payment

    Refinancing to a lower rate could help reduce your monthly payments and save thousands over the life of the loan.

    See today's rates

    $2,368/mo

    Est. payment

    Explore your selling options

    Work with a Zillow partner agent

    Leverage their expertise and Zillow's premium Showcase listings to get your home seen by more buyers.

    Get started

    List with your own agent

    Get your home in front of millions of buyers by listing it on Zillow.

    Learn how to do it

    Sell it yourself

    Take full control of how buyers see your home on Zillow by listing For Sale by Owner (FSBO).

    List your home

    What's special

    Kitchen islandGranite counter topsHigh ceilingsCommunity poolHurricane-rated garage doorStainless steel appliancesTiled back splash
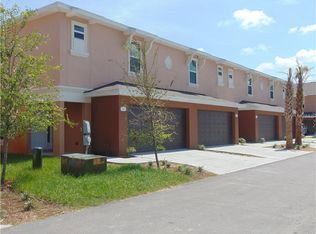
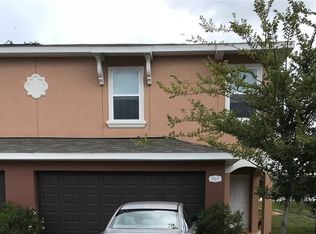
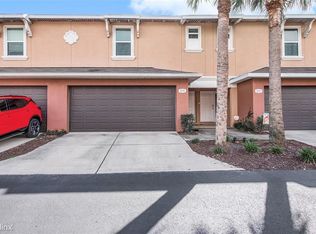
    Discover the epitome of modern living at this meticulously crafted townhome built in 2017. This two story residence, nestled within a charming community, seamlessly marries style, functionality, and natural beauty. Step into the heart of the home - the kitchen - where tile flooring, granite counter tops, and a tiled back splash create a sleek and inviting space. Stainless steel appliances and a kitchen island elevate the culinary experience. The pantry walk-in closet will provide more than enough kitchen/cleaning storage. The living and dining rooms are adorned with engineered hardwood flooring. Adjacent to the dining room, a large walkout deck provides a scenic view of the natural conservation area, creating a serene backdrop for daily living. Ascend the stairs that have luxury vinyl tiles, guided by the charm of wrought iron spindles, leading to three bedrooms and two bathrooms. Granite counter tops in the upstairs bathrooms, ample storage and spacious closets enhance the functionality and comfort of the upstairs living spaces. Beyond aesthetics, this home embraces modern conveniences, including high ceilings, a double shower head walk-in shower in the primary bathroom, and a hurricane-rated garage door (other hurricane shutters included as well). The 240v outlet in the garage makes it electric vehicle-ready, while the bonus storage area under the stairs adds to the home's practicality. Enjoy the conveniences of high-speed internet readiness, and appreciate the thoughtful placement of the upstairs laundry eliminating the need to haul laundry between floors. Centrally located in Tarpon Springs, this townhome provides easy access to Fred Howard Park, shopping, dining, the Pinellas bike trail and the famous Sponge Docks just a short 2.6 mile drive away. Cap off your days by relaxing in the community pool - a refreshing way to unwind. Your future home awaits!

    Zillow last checked:

    Listing updated:

    Listed by:

    Lori Lawson 859-552-7860,

    KELLER WILLIAMS GULF BEACHES 727-367-3756

    Bought with:

    Jacob Maisel, III, 3454065

    FLORIDA HOMES RLTY & MORTGAGE

    Source: Stellar MLS,MLS#: TB8462447MLS LogoOriginating MLS: Suncoast Tampa

    Facts & features

    Interior

    Bedrooms & bathrooms
    • Bedrooms: 3
    • Bathrooms: 3
    • Full bathrooms: 2
    • 1/2 bathrooms: 1
    Rooms
    • Room types: Attic, Utility Room, Storage Rooms
    Primary bedroom
    • Features: Walk-In Closet(s)
    • Level: Second
    Bedroom 2
    • Features: Built-in Closet
    • Level: Second
    Bedroom 3
    • Features: Built-in Closet
    • Level: Second
    Primary bathroom
    • Features: Multiple Shower Heads
    • Level: Second
    Bathroom 2
    • Features: Tub With Shower
    • Level: Second
    Bathroom 3
    • Level: First
    Dining room
    • Level: First
    Family room
    • Level: First
    Foyer
    • Features: Walk-In Closet(s)
    • Level: First
    Kitchen
    • Features: Pantry, Walk-In Closet(s)
    • Level: First
    Living room
    • Level: First
    Utility room
    • Level: Second
    Heating
    • Heat Pump
    Cooling
    • Central Air
    Appliances
    • Included: Convection Oven, Dishwasher, Disposal, Electric Water Heater, Exhaust Fan, Ice Maker, Microwave, Range, Refrigerator
    • Laundry: Inside, Laundry Closet
    Features
    • Ceiling Fan(s), Eating Space In Kitchen, High Ceilings, Kitchen/Family Room Combo, Living Room/Dining Room Combo, Open Floorplan, PrimaryBedroom Upstairs, Solid Wood Cabinets, Stone Counters, Thermostat, Walk-In Closet(s)
    • Flooring: Engineered Hardwood, Luxury Vinyl, Tile
    • Doors: Sliding Doors
    • Windows: Blinds, Hurricane Shutters
    • Has fireplace: No
    • Common walls with other units/homes: End Unit
    Interior area
    • Total structure area: 1,604
    • Total interior livable area: 1,604 sqft

    Property

    Parking
    • Total spaces: 2
    • Parking features: Driveway, Electric Vehicle Charging Station(s), Garage Door Opener
    • Attached garage spaces: 2
    • Has uncovered spaces: Yes
    Features
    • Levels: Two
    • Stories: 2
    • Patio & porch: Deck
    • Exterior features: Balcony, Irrigation System, Lighting
    • Has view: Yes
    • View description: Trees/Woods
    Lot
    • Size: 2,827 Square Feet
    • Features: Conservation Area, Landscaped, Sidewalk
    Details
    • Parcel number: 062716915240000090
    • Special conditions: None

    Construction

    Type & style
    • Home type: Townhouse
    • Property subtype: Townhouse
    • Attached to another structure: Yes
    Materials
    • Block, Stucco
    • Foundation: Slab
    • Roof: Shingle
    Condition
    • Completed
    • New construction: No
    • Year built: 2017

    Utilities & green energy

    • Sewer: Public Sewer
    • Water: Public
    • Utilities for property: BB/HS Internet Available, Cable Connected, Electricity Connected, Public, Sewer Connected, Street Lights, Water Connected

    Community & HOA

    Community
    • Features: Buyer Approval Required, Community Mailbox, Deed Restrictions, Pool, Sidewalks
    • Security: Smoke Detector(s)
    • Pet fee: $0 monthly
    • Subdivision: TOWNHOMES AT BRITTANY PARK
    HOA
    • Has HOA: Yes
    • Amenities included: Maintenance, Pool
    • Services included: Community Pool, Reserve Fund, Maintenance Grounds, Pool Maintenance
    • HOA fee: $270 monthly
    • HOA name: Vincent Manna
    • HOA phone: 727-942-4755
    Location
    • Region: Tarpon Springs

    Financial & listing details

    • Price per square foot: $190/sqft
    • Tax assessed value: $295,987
    • Annual tax amount: $2,901
    • Date on market: 1/8/2026
    • Cumulative days on market: 119 days
    • Listing terms: Cash,Conventional,FHA,VA Loan
    • Ownership: Fee Simple
    • Total actual rent: 0
    • Electric utility on property: Yes
    • Road surface type: Paved, Asphalt

    Price history

    DateEventPrice
    6/26/2026Sold$305,000-1.6%$190/sqft
    Source: Stellar MLS #TB8462447 Report a problem
    5/12/2026Pending sale$310,000$193/sqft
    Source: Stellar MLS #TB8462447 Report a problem
    3/24/2026Price change$310,000-8.3%$193/sqft
    Source: Stellar MLS #TB8462447 Report a problem
    2/28/2026Price change$338,000-4.8%$211/sqft
    Source: Stellar MLS #TB8462447 Report a problem
    1/8/2026Listed for sale$355,000-2.7%$221/sqft
    Source: Stellar MLS #TB8462447 Report a problem
    7/11/2024Listing removed$365,000$228/sqft
    Source: Stellar MLS #U8228047 Report a problem
    4/4/2024Listing removed--
    Source: Stellar MLS #U8228047 Report a problem
    3/8/2024Price change$365,000-1.2%$228/sqft
    Source: Stellar MLS #U8228047 Report a problem
    1/31/2024Listed for sale$369,500+7.1%$230/sqft
    Source: Stellar MLS #U8228047 Report a problem
    3/8/2023Sold$345,000$215/sqft
    Source: Public Record Report a problem
    2/17/2023Pending sale$345,000$215/sqft
    Source: Stellar MLS #U8183501 Report a problem
    2/1/2023Listed for sale$345,000$215/sqft
    Source: Stellar MLS #U8183501 Report a problem
    1/30/2023Pending sale$345,000$215/sqft
    Source: Stellar MLS #U8183501 Report a problem
    1/24/2023Price change$345,000-1.4%$215/sqft
    Source: Stellar MLS #U8183501 Report a problem
    12/16/2022Price change$350,000-2.8%$218/sqft
    Source: Stellar MLS #U8183501 Report a problem
    11/30/2022Listed for sale$360,000+60%$224/sqft
    Source: Stellar MLS #U8183501 Report a problem
    12/19/2019Sold$225,000$140/sqft
    Source: Stellar MLS #U8065381 Report a problem
    11/18/2019Pending sale$225,000$140/sqft
    Source: BHHS FLORIDA PROPERTIES GROUP #U8065381 Report a problem
    11/13/2019Listed for sale$225,000+21.7%$140/sqft
    Source: BHHS FLORIDA PROPERTIES GROUP #U8065381 Report a problem
    2/2/2017Sold$184,900$115/sqft
    Source: Public Record Report a problem

    Public tax history

    YearProperty taxesTax assessment
    2024-- $295,987 +50.4%
    2023$2,902 +3.2%$196,763 +3%
    2022$2,811 -0.7%$191,032 +3%
    2021$2,832 -2.4%$185,468 -0.9%
    2020$2,902 +14.5%$187,077 +11.7%
    2019$2,536 $167,550 +1.9%
    2018$2,536 +1.4%$164,426 +1205%
    2017$2,500 +834.4%$12,600 -1.2%
    2016$268 +7.4%$12,750
    2015$249 +16%$12,750 +28%
    2014$215 $9,960
    Find assessor info on the county website

    Neighborhood: 34689

    Nearby schools

    GreatSchools rating
    Get a cash offer in 3 minutes
    Find out how much your home could sell for in as little as 3 minutes with a no-obligation cash offer.
    Estimated market value
    $305,000
    Get a cash offer in 3 minutes
    Find out how much your home could sell for in as little as 3 minutes with a no-obligation cash offer.
    Estimated market value
    $305,000