Located in the heart of The Groves--one of Mount Pleasant's most beloved and established neighborhoods--971 Cliffwood Drive offers a rare combination of timeless charm, thoughtful renovations, and room to grow.Set on nearly half an acre beneath a canopy of mature oaks and pines, including a magnificent live oak that anchors the front yard, this beautifully renovated home offers a conceptual floor plan for a future addition and plunge pool, showcasing the home's expansion potential to five bedrooms, four full baths, and two half baths. An existing open building permit from the current renovation may allow a future owner to pursue the addition through a permit revision rather than initiating an entirely new permit application, subject to Town approval.Inside, a stunning 2025 renovation transformed the home's main living spaces into a bright, welcoming retreat. Vaulted ceilings, exposed beams, custom built-ins, and a fireplace create a warm and inviting gathering space, while expansive windows fill the home with natural light and frame views of the lush backyard. The reimagined kitchen features custom cabinetry, marble countertops, a generous island, new appliances, and designer finishes that feel both timeless and relaxed. The flexible floor plan includes a dedicated office or flex space, comfortable bedrooms, and a private primary suite, with refinished hardwood floors flowing throughout the home. Extensive improvements include a new roof, HVAC updates, all new ductwork, an encapsulated crawl space, upgraded tankless water heater, new windows and doors, insulation, and exterior enhancements, providing peace of mind for years to come. Outside, the backyard feels like a private retreat. Mature landscaping, raised garden beds, entertaining space, and the shade of towering trees create a setting that is both peaceful and welcoming. Whether hosting friends around the fire pit, gardening on a Saturday morning, or simply enjoying the beauty of the surrounding canopy, this is outdoor living at its best. Just minutes from Sullivan's Island, Shem Creek, and historic downtown Charleston, the location offers the perfect balance of convenience and neighborhood charm. Whether enjoyed exactly as it is today or expanded using the included conceptual floor plan, 971 Cliffwood Drive presents a unique opportunity to put down roots in one of Mount Pleasant's most treasured neighborhoods. Combining character, modern updates, exceptional outdoor space, and future potential, this is the kind of property that rarely becomes available.
Active
Price cut: $110K (7/31)
$1,875,000
971 Cliffwood Dr, Mount Pleasant, SC 29464
3beds
1,876sqft
Single Family Residence
Built in 1956
0.48 Acres Lot
$1,779,600 Zestimate®
$999/sqft
$-- HOA
What's special
Bright welcoming retreatDesigner finishesRefinished hardwood floorsGenerous islandRaised garden bedsFlexible floor planExposed beams
- 126 days
- 886
- 55
Zillow last checked:
Listing updated:
Listed by:
The Cassina Group 843-628-0008
Source: CTMLS,MLS#: 26015638
Facts & features
Interior
Bedrooms & bathrooms
- Bedrooms: 3
- Bathrooms: 2
- Full bathrooms: 2
Rooms
- Room types: Family Room, Office, Eat-In-Kitchen, Family, Laundry
Cooling
- Central Air
Appliances
- Laundry: Washer Hookup, Laundry Room
Features
- Ceiling - Cathedral/Vaulted, Ceiling - Smooth, Kitchen Island, Ceiling Fan(s), Eat-in Kitchen
- Flooring: Wood
- Number of fireplaces: 1
- Fireplace features: Gas Log, One
Interior area
- Total structure area: 1,876
- Total interior livable area: 1,876 sqft
Property
Parking
- Total spaces: 1
- Parking features: Garage, Off Street
- Garage spaces: 1
Features
- Levels: One
- Stories: 1
- Patio & porch: Front Porch, Screened
- Fencing: Back Yard,Wood
Lot
- Size: 0.48 Acres
- Features: 0 - .5 Acre
Details
- Parcel number: 5170300086
Construction
Type & style
- Home type: SingleFamily
- Architectural style: Ranch
- Property subtype: Single Family Residence
Materials
- Brick Veneer
- Foundation: Crawl Space
- Roof: Asphalt
Condition
- New construction: No
- Year built: 1956
Utilities & green energy
- Sewer: Public Sewer
- Water: Public
- Utilities for property: Dominion Energy, Mt. P. W/S Comm
Community & HOA
Community
- Subdivision: The Groves
Location
- Region: Mount Pleasant
Financial & listing details
- Price per square foot: $999/sqft
- Tax assessed value: $1,027,400
- Annual tax amount: $2,629
- Date on market: 5/29/2026
- Listing terms: Cash,Conventional
Estimated market value
$1,779,600
$1.69M - $1.87M
$4,621/mo
Price history
| Date | Event | Price |
|---|---|---|
| 7/31/2026 | Price change | $1,875,000-5.5%$999/sqft |
Source:  CTMLS #26015638 Report a problem CTMLS #26015638 Report a problem | ||
| 5/29/2026 | Listed for sale | $1,985,000+257.7%$1,058/sqft |
Source: CTMLS #26015638 Report a problem | ||
| 3/1/2016 | Sold | $555,000$296/sqft |
Source: CTMLS #16001290 Report a problem | ||
Public tax history
| Year | Property taxes | Tax assessment |
|---|---|---|
| 2025 | $2,629 +12.4% | $27,190 +15% |
| 2024 | $2,340 +4.3% | $23,650 |
| 2023 | $2,244 +4% | $23,650 |
| 2022 | $2,157 -9.2% | $23,650 |
| 2021 | $2,375 -3.3% | $23,650 |
| 2020 | $2,457 | $23,650 +1.9% |
| 2019 | $2,457 | $23,200 +4.5% |
| 2017 | $2,457 +8.5% | $22,200 +78.2% |
| 2016 | $2,264 +77.2% | $12,460 |
| 2015 | $1,278 -4.2% | $12,460 |
| 2014 | $1,334 | -- |
| 2011 | $1,334 +26% | -- |
| 2010 | $1,059 -2.3% | $10,320 |
| 2009 | $1,084 +9.1% | $10,320 |
| 2008 | $993 -20% | $10,320 +16.2% |
| 2006 | $1,242 -2.1% | $8,880 |
| 2005 | $1,268 +59.3% | $8,880 +70.8% |
| 2004 | $796 +1.5% | $5,200 |
| 2003 | $785 +3.6% | $5,200 |
| 2002 | $757 +34.2% | $5,200 +37.6% |
| 2000 | $564 | $3,780 |
Find assessor info on the county website
Monthly payment
Est. payment
Payment breakdown
Explore the cost of this home by adjusting the details. Changes won't be saved.Climate risks
Neighborhood: 29464
Nearby schools
Schools provided by the listing agent
- Elementary: Mt. Pleasant Academy
- Middle: Moultrie
- High: Lucy Beckham
Source: CTMLS. This data may not be complete. We recommend contacting the local school district to confirm school assignments for this home.
- $1,650,0003 bd2 ba1.9k sqft967 Cliffwood Dr, Mount Pleasant, SC 29464Sold

- $2,330,3004 bd4 ba3.5k sqft977 Cliffwood Dr, Mount Pleasant, SC 29464Off Market
- $1,441,3003 bd2 ba2.1k sqft970 Lakeview Dr, Mount Pleasant, SC 29464Off Market
- $2,693,7003 bd3 ba3.4k sqft966 Lakeview Dr, Mount Pleasant, SC 29464Off Market
Similar homes
- $1,860,0003 bd3 ba1.5k sqft717 Cherry St, Mount Pleasant, SC 29464For Sale

 MLS ID #26024917, Alex Brener. CTMLS
 - $1,625,0004 bd3 ba2.4k sqft307 4th Ave, Mount Pleasant, SC 29464For Sale
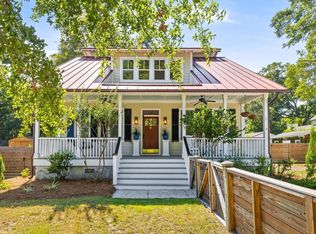 MLS ID #26027169, Lucia Lang. CTMLS
 - $1,750,0003 bd4 ba2.1k sqft409 Rose Wilder Ln, Mount Pleasant, SC 29464For Sale
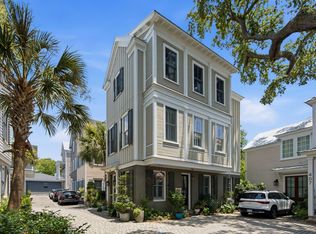 MLS ID #26026015, Denise Piper. CTMLS
 - $1,290,0003 bd2 ba1.7k sqft317 Hawthorne St, Mount Pleasant, SC 29464For Sale
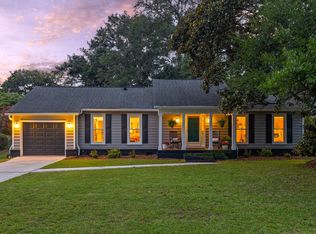 MLS ID #26019075, Amanda Thomas. CTMLS
 - $2,495,0005 bd4 ba2.6k sqft1123 Garland Rd, Mount Pleasant, SC 29464For SaleMLS ID #26023099, Timothy Scalise. CTMLS
- $2,450,0005 bd4 ba2.4k sqft12 Ellen Ave, Mount Pleasant, SC 29464For SaleMLS ID #26020844, Lynn Burnett. CTMLS
- $1,625,0004 bd5 ba2.4k sqft1474 Village Sq, Mount Pleasant, SC 29464For SaleMLS ID #26023518, Brooks Wright. CTMLS
- $1,449,0003 bd3 ba1.7k sqft1175 Lazy Ln, Mount Pleasant, SC 29464For SaleMLS ID #26018502, Gary Langhoff. CTMLS
- $1,990,0003 bd4 ba2.1k sqft7 Carrere Ct, Charleston, SC 29403For SaleMLS ID #26027119, Isabel Macleod. CTMLS
- $1,470,0004 bd3 ba2.3k sqft1154 Plantation Ln, Mount Pleasant, SC 29464For SaleMLS ID #26017419, Michael Miller. CTMLS
- $1,259,0004 bd3 ba2.2k sqft995 Governors Rd, Mount Pleasant, SC 29464For SaleMLS ID #26025983, Rob Benware. CTMLS
- $1,135,0003 bd2 ba1.5k sqft1507 Village Sq, Mount Pleasant, SC 29464For SaleMLS ID #26022489, Lauren Skoog. CTMLS
- $1,775,0004 bd3 ba2.3k sqft924 Ashley Ave, Charleston, SC 29403For SaleMLS ID #26013855, Hanna Geiger. CTMLS
- $1,650,0004 bd4 ba1.5k sqft425 King St, Mount Pleasant, SC 29464For SaleMLS ID #25031733, Hayley Smith. CTMLS
- $1,197,0004 bd3 ba2.6k sqft599 Palisades Dr, Mount Pleasant, SC 29464For SaleMLS ID #26025494, Kim Mccuen. CTMLS
- $1,775,0003 bd4 ba2.6k sqft28 Gordon St, Charleston, SC 29403For SaleMLS ID #26019889, Nick Mazzilli. CTMLS
- $1,549,0003 bd3 ba2.5k sqft1171 Welcome Dr, Mount Pleasant, SC 29464For SaleMLS ID #26024686, Ginn Maiers. CTMLS
- $1,925,0004 bd3 ba2.4k sqft212 Congress St, Charleston, SC 29403For SaleMLS ID #26023939, Hattie Fields. CTMLS
- $1,699,0004 bd4 ba2.4k sqft6026 Grand Council St, Charleston, SC 29492For SaleMLS ID #26026786, Tricia Peterson. CTMLS
- $1,599,0003 bd2 ba1.5k sqft256 Forest Trl, Isle Of Palms, SC 29451For SaleMLS ID #26020539, Amy Rogers. CTMLS
