This charming, move-in ready, 2-bedroom, 2.5-bathroom end-unit condo offers nearly 1,900 square feet of beautifully finished living space, including the updated kitchen featuring upgraded cabinets, granite countertops, and stainless-steel appliances, while both upstairs bathrooms have been tastefully renovated. Finished basement with ample storage and laundry on the unfinished side. The dining room is spacious enough to accommodate a 6-seat table and hutch, perfect for hosting gatherings or holiday dinners. The walkout leads to a private patio, providing a peaceful outdoor retreat, and as an end unit, the condo enjoys added privacy and natural light. Situated in a quiet neighborhood, residents also benefit from access just across the street to a community pool, making this home ideal for relaxing and entertaining alike.
Sold for $177,000
$177,000
971 Crisfield Dr, Cincinnati, OH 45245
2beds
1,896sqft
Condominium, Townhouse
Built in 1984
-- sqft lot
$-- Zestimate®
$93/sqft
$1,987 Estimated rent
Home value
Not available
Estimated sales range
Not available
$1,987/mo
Zestimate® history
Owner options
List your home for rent
$1,987/mo
Rent Zestimate®
Find your next renter with Zillow Rental Manager. Plus, with online applications, you can quickly screen prospective tenants – for free.
$1,987/mo
Rent Zestimate®
Refinance and save
$1,522/mo
Est. payment
Refinancing to a lower rate could help reduce your monthly payments and save thousands over the life of the loan.
$1,522/mo
Est. payment
Explore your selling options
Work with a Zillow partner agent
Leverage their expertise and Zillow's premium Showcase listings to get your home seen by more buyers.
Get startedList with your own agent
Get your home in front of millions of buyers by listing it on Zillow.
Learn how to do itSell it yourself
Take full control of how buyers see your home on Zillow by listing For Sale by Owner (FSBO).
List your homeWhat's special
Private patioFinished basementGranite countertopsEnd unitUpdated kitchenPeaceful outdoor retreatStainless-steel appliances
Zillow last checked:
Listing updated:
Listed by:
Scott Ferguson 513-485-2882,
Keller Williams Advisors 513-227-9151
Bought with:
Lisa A Daniel Allen, 0000427919
Sibcy Cline, Inc.
NonMember Firm
Source: Cincy MLS,MLS#: 1821804 Originating MLS: Cincinnati Area Multiple Listing Service
Originating MLS: Cincinnati Area Multiple Listing Service
Facts & features
Interior
Bedrooms & bathrooms
- Bedrooms: 2
- Bathrooms: 3
- Full bathrooms: 2
- 1/2 bathrooms: 1
Primary bedroom
- Features: Bath Adjoins, Wall-to-Wall Carpet
- Level: First
- Area: 169
- Dimensions: 13 x 13
Bedroom 2
- Level: First
- Area: 121
- Dimensions: 11 x 11
Bedroom 3
- Area: 0
- Dimensions: 0 x 0
Bedroom 4
- Area: 0
- Dimensions: 0 x 0
Bedroom 5
- Area: 0
- Dimensions: 0 x 0
Primary bathroom
- Features: Shower, Tile Floor, Marb/Gran/Slate
Bathroom 1
- Features: Full
- Level: First
Bathroom 2
- Features: Full
- Level: First
Bathroom 3
- Features: Partial
- Level: Basement
Dining room
- Features: Laminate Floor, Chandelier, Open
- Level: First
- Area: 80
- Dimensions: 10 x 8
Family room
- Area: 0
- Dimensions: 0 x 0
Kitchen
- Features: Vinyl Floor, Wood Cabinets, Marble/Granite/Slate
- Area: 96
- Dimensions: 12 x 8
Living room
- Features: Walkout, Wall-to-Wall Carpet
- Area: 300
- Dimensions: 20 x 15
Office
- Area: 0
- Dimensions: 0 x 0
Heating
- Electric, Forced Air
Cooling
- Ceiling Fan(s), Central Air
Appliances
- Included: Dishwasher, Microwave, Oven/Range, Refrigerator, Water Softener, Electric Water Heater
- Laundry: In Unit
Features
- Vaulted Ceiling(s), Ceiling Fan(s)
- Windows: Vinyl
- Basement: Full,Finished,WW Carpet
Interior area
- Total structure area: 1,896
- Total interior livable area: 1,896 sqft
Property
Parking
- Total spaces: 2
- Parking features: 2 Assigned
Features
- Levels: One
- Stories: 1
- Patio & porch: Patio
Details
- Parcel number: 416501.101
- Zoning description: Residential
- Other equipment: Sump Pump
Construction
Type & style
- Home type: Townhouse
- Architectural style: Ranch
- Property subtype: Condominium, Townhouse
Materials
- Stone, Wood Siding
- Foundation: Concrete Perimeter
- Roof: Shingle
Condition
- New construction: No
- Year built: 1984
Utilities & green energy
- Gas: None
- Sewer: Public Sewer
- Water: Public
Community & HOA
HOA
- Has HOA: Yes
- Services included: Insurance, Sewer, Trash, Water, Community Landscaping, Pool
- HOA fee: $300 monthly
- HOA name: Commons of Eastgate
Location
- Region: Cincinnati
Financial & listing details
- Price per square foot: $93/sqft
- Tax assessed value: $68,300
- Annual tax amount: $2,866
- Date on market: 10/17/2024
- Listing terms: No Special Financing,Other
Price history
| Date | Event | Price |
|---|---|---|
| 11/18/2024 | Sold | $177,000+4.1%$93/sqft |
Source:  Cincy MLS #1821804 Report a problem Cincy MLS #1821804 Report a problem | ||
| 10/20/2024 | Pending sale | $170,000$90/sqft |
Source: Cincy MLS #1821804 Report a problem | ||
| 10/17/2024 | Listed for sale | $170,000$90/sqft |
Source: Cincy MLS #1821804 Report a problem | ||
Public tax history
| Year | Property taxes | Tax assessment |
|---|---|---|
| 2014 | $822 -30.1% | $23,910 -20.9% |
| 2013 | $1,177 -0.2% | $30,210 |
| 2012 | $1,178 +0.1% | $30,210 |
| 2011 | $1,177 -4.1% | $30,210 -8.2% |
| 2010 | $1,228 -0.5% | $32,910 -4.6% |
| 2009 | $1,234 +5.3% | $34,510 |
| 2008 | $1,172 +4.4% | $34,510 +3.5% |
| 2007 | $1,123 -24.6% | $33,340 |
| 2006 | $1,489 +0.8% | $33,340 |
| 2005 | $1,477 +7.7% | $33,340 +13.3% |
| 2004 | $1,371 | $29,430 |
Find assessor info on the county website
Neighborhood: 45245
Nearby homes
- $177,0002 bd3 ba1.8k sqft971 Crisfield Dr #101, Cincinnati, OH 45245Sold
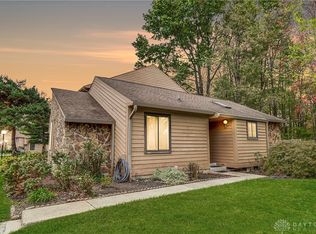
- $168,2002 bd2 ba952 sqft973 Crisfield Dr, Cincinnati, OH 45245Off Market
- $193,1002 bd2 ba1.2k sqft975 Crisfield Dr, Cincinnati, OH 45245Off Market
- $165,4002 bd2 ba952 sqft977 Crisfield Dr, Cincinnati, OH 45245Off Market
- $195,2002 bd2 ba1k sqft991 Crisfield Dr, Cincinnati, OH 45245Off Market
- $---- bd-- ba-- sqftGrovesnor Sq, Cincinnati, OH 45245Off Market
- $---- bd-- ba-- sqftGrovesnor Sq, Cincinnati, OH 45245Off Market
- $---- bd-- ba-- sqftGrovesnor Sq, Cincinnati, OH 45245Off Market
Nearby schools
GreatSchools rating
- 6/10Clough Pike Elementary SchoolGrades: K-5Distance: 0.8 mi
- 6/10West Clermont Middle SchoolGrades: 6-8Distance: 2.5 mi
- 6/10West Clermont High SchoolGrades: 9-12Distance: 1.6 mi


Get pre-qualified for a loan
At Zillow Home Loans, we can pre-qualify you in as little as 5 minutes with no impact to your credit score.An equal housing lender. NMLS #10287.
- Ohio
- Clermont County
- Cincinnati
- 45245
- 971 Crisfield Dr
Nearby cities
Nearby neighborhoods
Nearby zip codes
Other Cincinnati Topics
