Skip main navigation
Pending
  • $349,900

    971 Fieldstone Dr, Kent, OH 44240

    4beds
    --sqft
    : 
    Loading
    Get pre-qualified
    Single Family Residence
    Built in 1994
    0.3 Acres Lot
    $-- Zestimate®
    $--/sqft
    $-- HOA

    What's special

    Quality storage shedGarden spaceOversized deckMatching french doorsStylish finishesInviting covered front porchBeautifully updated gas fireplace
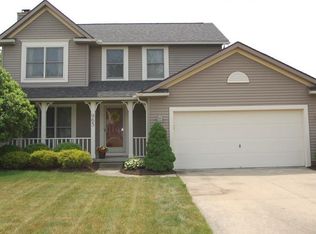
    This is the Fieldstone home you have been waiting for! Nestled in one of West Kent’s most desirable neighborhoods, this beautifully maintained and updated home sits on a park-like lot with mature shade, garden space, an oversized deck, a quality storage shed, and a private backyard setting. The inviting covered front porch is the perfect place to enjoy morning coffee or unwind in the evening. Step inside and immediately notice the pride of ownership throughout. The main floor features bamboo flooring, neutral décor, stylish finishes, matching French doors, and southeast-facing bay windows that fill the home with natural light. Designed for both everyday living and entertaining, the spacious living room flows seamlessly into the dining area and is anchored by a beautifully updated gas fireplace. The updated kitchen offers abundant counter space, ample cabinetry, and stainless-steel appliances. A versatile first-floor bedroom or office provides excellent flexibility for remote work, guests, or additional living needs. Upstairs, you will find three additional bedrooms, including a spacious primary suite with a vaulted ceiling, walk-in closet, tiled bathroom, and walk-in shower. The two additional bedrooms are generously sized and feature large closets and oversized windows. The full, finished lower level adds substantial usable living space, including a large recreation room, a separate private flex room ideal for an office, craft room, hobby room, or playroom, plus a carpeted and painted flex/storage area currently used as a personal home gym. Major recent updates provide peace of mind, including a roof replaced in 2023, a furnace replaced in 2026, and recent professional AC maintenance completed with a receipt available. Beyond the home itself, Fieldstone offers sidewalks, walking and biking paths, a neighborhood park with a stocked lake, and scenic nature trails, all just minutes from downtown Kent, shopping, restaurants, and Kent State University.
    8 days
    |
    2,996
    |
    137
    |

    Likely to sell faster than

    Zillow last checked:

    Listing updated:

    Listed by:

    Kristin Berthiaume 330-212-5485 kristinberthiaume@kw.com,

    Keller Williams Chervenic Rlty

    Source: MLS Now,MLS#: 5223154MLS LogoOriginating MLS: Stark Trumbull Area REALTORS

      Facts & features

      Interior

      Bedrooms & bathrooms
      • Bedrooms: 4
      • Bathrooms: 3
      • Full bathrooms: 2
      • 1/2 bathrooms: 1
      • Main level bathrooms: 1
      • Main level bedrooms: 1
      Primary bedroom
      • Level: Second
      • Dimensions: ND x ND
      Bedroom
      • Level: First
      • Dimensions: ND x ND
      Bedroom
      • Level: Second
      • Dimensions: ND x ND
      Bedroom
      • Level: Second
      • Dimensions: ND x ND
      Dining room
      • Level: First
      • Dimensions: ND x ND
      Eat in kitchen
      • Level: First
      • Dimensions: ND x ND
      Living room
      • Level: First
      • Dimensions: ND x ND
      Other
      • Level: Lower
      • Dimensions: ND x ND
      Recreation
      • Level: Lower
      • Dimensions: ND x ND
      Heating
      • Forced Air, Fireplace(s), Gas
      Cooling
      • Central Air, Ceiling Fan(s)
      Appliances
      • Included: Dryer, Dishwasher, Microwave, Range, Refrigerator, Washer
      Features
      • Basement: Full,Partially Finished
      • Number of fireplaces: 1
      • Fireplace features: Gas

      Property

      Parking
      • Total spaces: 2
      • Parking features: Attached, Garage
      • Attached garage spaces: 2
      Features
      • Levels: Two
      • Stories: 2
      • Has private pool: Yes
      • Pool features: Above Ground
      Lot
      • Size: 0.3 Acres
      Details
      • Additional structures: Shed(s)
      • Parcel number: 170283000072000

      Construction

      Type & style
      • Home type: SingleFamily
      • Architectural style: Colonial
      • Property subtype: Single Family Residence
      Materials
      • Vinyl Siding
      • Roof: Asphalt,Fiberglass
      Condition
      • Year built: 1994

      Utilities & green energy

      • Sewer: Public Sewer
      • Water: Public

      Community & HOA

      Community
      • Subdivision: Fieldstone
      HOA
      • Has HOA: No
      Location
      • Region: Kent

      Financial & listing details

      • Tax assessed value: $254,800
      • Annual tax amount: $4,200
      • Date on market: 7/5/2026
      • Cumulative days on market: 7 days

        Estimated market value

        Not available

        Estimated sales range

        Not available

        Not available

        Price history

        DateEventPrice
        7/13/2026Pending sale$349,900
        Source: MLS Now #5223154 Report a problem
        7/5/2026Listed for sale$349,900+190.4%
        Source: MLS Now #5223154 Report a problem
        2/4/2015Sold$120,500-23.7%
        Source: Public Record Report a problem
        9/21/2001Sold$158,000+14.5%
        Source: Public Record Report a problem
        8/22/1997Sold$138,000
        Source: Public Record Report a problem

        Public tax history

        YearProperty taxesTax assessment
        2025$4,166 +1.6%$89,190
        2024$4,102 +23.2%$89,190 +51.8%
        2023$3,330 +0.1%$58,740
        2022$3,328 -0.2%$58,740
        2021$3,334 +0.8%$58,740 +14.2%
        2020$3,307 +1%$51,420
        2019$3,274 +11.2%$51,420 +20.2%
        2018$2,944 $42,780
        2017$2,944 +0.2%$42,780
        2016$2,938 +2.8%$42,780
        2015$2,858 -15.4%$42,780 -13.9%
        2014$3,376 -4.1%$49,710
        2013$3,519 +12.4%$49,710
        2012$3,132 +7.6%$49,710 -1.5%
        2011$2,909 +1.3%$50,480
        2010$2,873 +2.4%$50,480
        2009$2,806 $50,480
        2008$2,806 +3.2%$50,480
        2005$2,720 +0.1%--
        2004$2,716 +2%--
        2003$2,663 -2%--
        2002$2,716 -51.1%--
        2001$5,557 +2.8%--
        2000$5,405 +19%--
        1999$4,541 --
        Find assessor info on the county website

        Monthly payment

        Est. payment

        Payment breakdown

        Explore the cost of this home by adjusting the details. Changes won't be saved.
        All calculations are estimates and provided by Zillow, Inc. for informational purposes only. Actual amounts may vary.
        HOA fees may include property taxes on listings classified as Co-Ops. Contact the listing agent and/or owner for fee details.
        Mortgage interest rates are dependent on a number of factors, including credit score, down payment, and repayment length. Interest rate data provided by Zillow Group Marketplace, Inc. as of 1/1/1970 from various mortgage lenders with which we have lead or other similar arrangements; the Estimated Payment is an average of those rates.
        See how much you could borrow to make a competitive offer.

        Climate risks

        Neighborhood: 44240

        Getting around

        13 / 100
        Car-Dependent
        36 / 100
        Somewhat Bikeable

        Nearby schools

        GreatSchools rating
        Schools provided by the listing agent
        • District: Kent CSD - 6705

        Source: MLS Now. This data may not be complete. We recommend contacting the local school district to confirm school assignments for this home.

        A local agent can set up tours, give advice and negotiate with sellers.

        Browse local experts

        Similar homes